Opportunity knocks at 1470 E Andreas Road in the heart of popular Palm Regency.
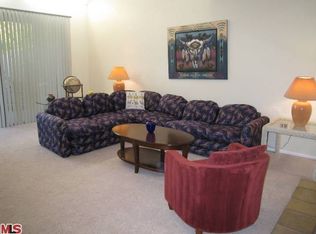
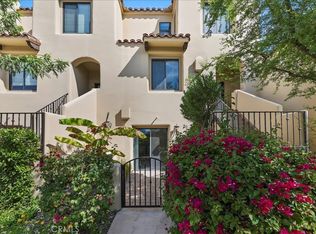
This rare and spacious 1,839 sq ft, 2 bedroom, 2.5 bath residence offers an open, light-filled floor plan with tremendous room to make it your own.
Original finishes throughout provide an endless canvas for your personal design vision. Bring your ideas and create the desert retreat you've always wanted. The dual living and dining areas flow easily for everyday living and entertaining, and the primary suite offers a his and her closet, dressing area and en-suite bath. A comfortable guest suite, a flexible bonus space perfect for an office, gym, art studio or den, and a convenient powder room to round out the interior.
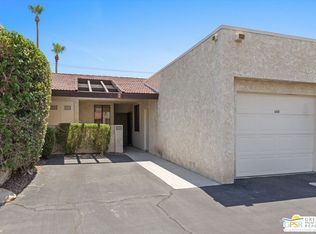
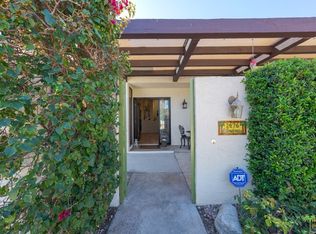
Step outside to your private walled patio, ideal for the classic Palm Springs indoor/outdoor lifestyle, just steps from the community pool.
A 2-car garage with direct access adds everyday ease. Palm Regency's resort-style amenities include two pools, two spas, tennis and pickleball courts, lush greenbelts and a clubhouse, all surrounded by stunning San Jacinto mountain views.
Ideally located in central Palm Springs, close to downtown dining, shopping and entertainment. With this floor plan, this location and this much potential, opportunities like this don't come around often. Bring your vision and make it happen!
For sale
Listed by: LPT Realty, Inc • Joseph Oswald • 877-366-2213
$549,000
1470 E Andreas Rd, Palm Springs, CA 92262
2beds
1,839sqft
Condominium
Built in 1981
-- sqft lot
$538,000 Zestimate®
$299/sqft
$685/mo HOA
What's special
- 52 days
- 208
- 5
Zillow last checked:
Listing updated:
Listed by:
Joseph Oswald DRE #02093225 877-366-2213,
LPT Realty, Inc
Source: CRMLS,MLS#: IG26163455 Originating MLS: California Regional MLS
Originating MLS: California Regional MLSFacts & features
Interior
Bedrooms & bathrooms
- Bedrooms: 2
- Bathrooms: 3
- Full bathrooms: 2
- 1/2 bathrooms: 1
- Main level bathrooms: 3
- Main level bedrooms: 2
Rooms
- Room types: Family Room, Kitchen, Primary Bathroom, Primary Bedroom, Office, Other
Primary bedroom
- Features: Primary Suite
Other
- Features: Walk-In Closet(s)
Heating
- Central
Cooling
- Central Air
Appliances
- Included: Dishwasher, Gas Oven, Microwave, Refrigerator, Trash Compactor, Dryer
- Laundry: Laundry Closet, In Garage
Features
- Primary Suite, Walk-In Closet(s)
- Has fireplace: Yes
- Fireplace features: Gas, Living Room
- Common walls with other units/homes: 1 Common Wall,End Unit
Interior area
- Total interior livable area: 1,839 sqft
Video & virtual tour
Property
Parking
- Total spaces: 2
- Parking features: Garage - Attached
- Attached garage spaces: 2
Features
- Levels: One
- Stories: 1
- Entry location: Front
- Pool features: Community, In Ground, Association
- Has view: Yes
- View description: Hills, Mountain(s)
Lot
- Size: 3,049 Square Feet
Details
- Parcel number: 009608567
- On leased land: Yes
- Lease amount: $308
- Special conditions: Standard
Construction
Type & style
- Home type: Condo
- Property subtype: Condominium
- Attached to another structure: Yes
Condition
- New construction: No
- Year built: 1981
Utilities & green energy
- Sewer: Unknown
- Water: Public
Community & HOA
Community
- Features: Biking, Curbs, Park, Pool
- Subdivision: Palm Regency (33238)
HOA
- Has HOA: Yes
- Amenities included: Clubhouse, Maintenance Grounds, Paddle Tennis, Pickleball, Pool, Pet Restrictions, Racquetball, Tennis Court(s)
- HOA fee: $685 monthly
- HOA name: Palm Regency
- HOA phone: 760-565-2227
Location
- Region: Palm Springs
Financial & listing details
- Price per square foot: $299/sqft
- Tax assessed value: $374,992
- Date on market: 8/10/2026
- Cumulative days on market: 52 days
- Listing terms: Cash,Conventional,FHA,Land Use Fee,VA Loan
Estimated market value
$538,000
$511,000 - $565,000
$4,613/mo
Price history
| Date | Event | Price |
|---|---|---|
| 8/12/2026 | Listed for sale | $549,000+86.1%$299/sqft |
Source:  CRMLS #IG26163455 Report a problem CRMLS #IG26163455 Report a problem | ||
| 7/5/2017 | Listing removed | $295,000$160/sqft |
Source: HomeSmart Professionals #217012338 Report a problem | ||
| 4/26/2017 | Listed for sale | $295,000+21.9%$160/sqft |
Source: HomeSmart Professionals #217012338 Report a problem | ||
| 7/11/2000 | Sold | $242,000$132/sqft |
Source:  CDAR/ Desert Area MLS #4905200 Report a problem CDAR/ Desert Area MLS #4905200 Report a problem | ||
Public tax history
| Year | Property taxes | Tax assessment |
|---|---|---|
| 2026 | -- | $374,992 +2% |
| 2025 | $4,436 -2.5% | $367,641 +2% |
| 2024 | $4,550 -1.8% | $360,433 +2% |
| 2023 | $4,631 -0.1% | $353,366 +2% |
| 2022 | $4,635 +2% | $346,438 +2% |
| 2021 | $4,542 +4.6% | $339,646 +1% |
| 2020 | $4,343 +1.7% | $336,164 +2% |
| 2019 | $4,269 +1.9% | $329,574 +2% |
| 2018 | $4,190 +1.5% | $323,113 +2% |
| 2017 | $4,130 | $316,778 +2% |
| 2016 | $4,130 +7.4% | $310,568 +1.5% |
| 2015 | $3,847 +16% | $305,905 +17.2% |
| 2014 | $3,315 | $261,000 +9.2% |
| 2013 | -- | $239,000 +0.8% |
| 2012 | -- | $237,000 +3.5% |
| 2011 | -- | $229,000 -14.9% |
| 2010 | -- | $269,000 -5.8% |
| 2009 | -- | $285,504 +2% |
| 2008 | -- | $279,907 +2% |
| 2007 | -- | $274,419 +2% |
| 2006 | -- | $269,039 +2% |
| 2005 | -- | $263,765 +3.9% |
| 2003 | -- | $253,857 +2% |
| 2002 | -- | $248,880 +2% |
| 2001 | $2,898 +57.1% | $244,000 +60.8% |
| 2000 | $1,845 | $151,776 |
Find assessor info on the county website
Monthly payment
Est. payment
Payment breakdown
Explore the cost of this home by adjusting the details. Changes won't be saved.Climate risks
Neighborhood: Midtown
Nearby schools
Schools provided by the listing agent
- High: Palm Springs
Source: CRMLS. This data may not be complete. We recommend contacting the local school district to confirm school assignments for this home.
Similar homes
- $555,0002 bd2 ba1.2k sqft1435 Tiffany Cir N, Palm Springs, CA 92262For Sale
 MLS ID #IV26049295, MICHELLE HURLEY, SIMPLY REAL ESTATE. CRMLS
 - $599,9003 bd2 ba1.3k sqft764 N Seville Cir, Palm Springs, CA 92262For Sale
 MLS ID #SW26197261, Susan Johnson, LPT Realty, Inc. CRMLS
 - $539,0002 bd3 ba1.2k sqft1045 Villorrio, Palm Springs, CA 92262For Sale
 MLS ID #RS26077489, Faris Nesheiwat, VIP Premier Realty Corp. CRMLS
 - $550,0003 bd2 ba1.2k sqft2804 E Valencia Rd, Palm Springs, CA 92262For Sale
 MLS ID #HD26104530, LISA DORSEY, 1st Class RealEstate Mavericks. CRMLS
