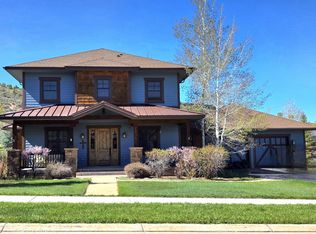
Nestled in the heart of Eagle Ranch, this meticulously maintained residence perfectly balances sophisticated luxury with casual mountain living. Designed to embrace its stunning surroundings, the home frames breathtaking, unobstructed views of Castle Peak and the iconic Flat Tops from the light-filled living and dining rooms.
The thoughtfully designed main-floor layout features a private home office conveniently situated near the entry, an oversized 3-car garage, and a serene primary suite complete with a spa-like feel. Premium upgrades elevate daily living throughout, including well-engineered skylights, central air conditioning, brand-new automatic window blinds, and two cozy gas fireplaces.
A spacious kitchen featuring a premium Dacor 5-burner gas stove, double oven, and separate warming oven, is perfectly designed for effortless entertaining and flows seamlessly into the elegant dining area. Downstairs, an entertainer's finished, walkout basement features a dedicated wet bar, fireplace, along with three additional bedrooms and two baths, one is an ensuite bath with steam shower. The exterior of the home boasts pristine landscaping, private hot tub, and multiple expansive decks crafted for seamless indoor-outdoor living. This is an absolute must-see in Eagle Ranch
Pending
$2,099,000
139 N Penstemon Ln, Eagle, CO 81631
4beds
4,238sqft
:
Get pre-qualified$12,243/mo
Single Family Residence
Built in 2006
0.48 Acres Lot
$2,061,200 Zestimate®
$495/sqft
$29/mo HOA
What's special
Two cozy gas fireplacesPrivate hot tubPristine landscapingDedicated wet barDouble ovenThree additional bedroomsSeparate warming oven
- 56 days |
- 58 |
- 1 |
Zillow last checked:
Listing updated:
Listed by:
Joan Harned 970-376-1356,
Keller Williams Mtn Properties,
Laura Sellards
Source: VMLS,MLS#: 1014251
Facts & features
Interior
Bedrooms & bathrooms
- Bedrooms: 4
- Bathrooms: 4
- Full bathrooms: 3
- 1/2 bathrooms: 1
Heating
- Natural Gas, Radiant Floor
Cooling
- Central Air, Zoned
Appliances
- Included: Built-In Electric Oven, Cooktop, Dishwasher, Disposal, Dryer, Microwave, Range Hood, Refrigerator, Warming Drawer, Washer/Dryer, See Remarks
- Laundry: Electric Dryer Hookup, Washer Hookup, See Remarks
Features
- Central Vacuum, Vaulted Ceiling(s), Steam Shower
- Flooring: Carpet, Wood
- Windows: Skylight(s)
- Basement: Finished
- Has fireplace: Yes
- Fireplace features: Gas
Interior area
- Total structure area: 4,238
- Total interior livable area: 4,238 sqft
Property
Parking
- Total spaces: 4
- Parking features: Heated Garage, Surface
- Attached garage spaces: 3
Features
- Levels: Two
- Stories: 2
- Entry location: 2
- Patio & porch: Patio
- Has spa: Yes
- Spa features: Spa/Hot Tub
- Has view: Yes
- View description: Mountain(s), Trees/Woods, Valley, See Remarks
Lot
- Size: 0.48 Acres
- Features: See Remarks
Details
- Parcel number: 210909419004
- Zoning: RES
Construction
Type & style
- Home type: SingleFamily
- Property subtype: Single Family Residence
Materials
- Frame, Stone, Stucco, Other
- Foundation: Poured in Place
- Roof: Asphalt
Condition
- Year built: 2006
Utilities & green energy
- Water: Public
- Utilities for property: Cable Available, Electricity Available, Natural Gas Available, Phone Available, Sewer Connected, Snow Removal, Water Available, See Remarks
Community & HOA
Community
- Features: Clubhouse, Community Center, Cross Country Trail(s), Fishing, Fitness Center, Golf, Trail(s), See Remarks
- Subdivision: Eagle Ranch
HOA
- Has HOA: Yes
- Amenities included: See Remarks
- Services included: See Remarks
- HOA fee: $350 annually
Location
- Region: Eagle
Financial & listing details
- Price per square foot: $495/sqft
- Tax assessed value: $1,969,300
- Annual tax amount: $9,695
- Date on market: 5/29/2026
- Cumulative days on market: 46 days
- Listing terms: 1031 Exchange,Cash,New Loan
- Electric utility on property: Yes
- Road surface type: All Year, Paved
Estimated market value
$2,061,200
$1.96M - $2.16M
$5,958/mo
Price history
| Date | Event | Price |
|---|---|---|
| 6/6/2026 | Pending sale | $2,099,000$495/sqft |
Source:  VMLS #1014251 Report a problem VMLS #1014251 Report a problem | ||
| 5/29/2026 | Listed for sale | $2,099,000+154.4%$495/sqft |
Source: VMLS #1014251 Report a problem | ||
| 5/20/2016 | Sold | $825,000$195/sqft |
Source: VMLS #925958 Report a problem | ||
| 3/15/2016 | Listed for sale | $825,000$195/sqft |
Source: Slifer Smith & Frampton/Eagle #925958 Report a problem | ||
| 12/5/2015 | Listing removed | $825,000$195/sqft |
Source: Berkshire Hathaway - Eagle R #922431 Report a problem | ||
| 10/29/2015 | Price change | $825,000-3.5%$195/sqft |
Source: Berkshire Hathaway - Eagle R #922431 Report a problem | ||
| 6/20/2015 | Price change | $855,000-4.9%$202/sqft |
Source: Berkshire Hathaway - ER #922431 Report a problem | ||
| 1/23/2015 | Listed for sale | $899,000+22.3%$212/sqft |
Source: Berkshire Hathaway HomeServices Colorado Properties #922431 Report a problem | ||
| 8/16/2013 | Sold | $735,000-8%$173/sqft |
Source: VMLS #917863 Report a problem | ||
| 12/24/2011 | Listing removed | $799,000$189/sqft |
Source: Slifer Smith & Frampton Real Estate #V321420 Report a problem | ||
| 7/9/2010 | Listed for sale | $799,000+510.2%$189/sqft |
Source: Slifer Smith & Frampton Real Estate #V321420 Report a problem | ||
| 12/22/2005 | Sold | $130,950$31/sqft |
Source: Public Record Report a problem | ||
Public tax history
| Year | Property taxes | Tax assessment |
|---|---|---|
| 2025 | $9,696 +5.9% | $123,090 +1% |
| 2024 | $9,151 +34.3% | $121,900 -3.1% |
| 2023 | $6,814 -2.8% | $125,790 +69.1% |
| 2022 | $7,012 | $74,380 -2.8% |
| 2021 | -- | $76,510 +12.7% |
| 2020 | $6,440 +0.2% | $67,870 |
| 2019 | $6,430 | $67,870 +12.6% |
| 2018 | $6,430 +8% | $60,280 |
| 2017 | $5,955 +0.4% | $60,280 -4.8% |
| 2016 | $5,928 -7.5% | $63,330 |
| 2015 | $6,411 +48.7% | $63,330 +57.9% |
| 2014 | $4,311 | $40,110 |
| 2013 | -- | $40,110 -18.8% |
| 2012 | -- | $49,370 |
| 2011 | -- | $49,370 -18.6% |
| 2010 | -- | $60,660 -20% |
| 2009 | -- | $75,840 +25.4% |
| 2008 | -- | $60,460 |
| 2007 | -- | $60,460 +75.2% |
| 2006 | -- | $34,510 |
Find assessor info on the county website
Monthly payment
Est. payment
Payment breakdown
Explore the cost of this home by adjusting the details. Changes won't be saved.Climate risks
Neighborhood: 81631
Nearby schools
GreatSchools rating
- 6/10Brush Creek Elementary SchoolGrades: PK-5Distance: 1.5 mi
- 7/10Eagle Valley Middle SchoolGrades: 6-8Distance: 2.2 mi
- 7/10Eagle Valley High SchoolGrades: 9-12Distance: 7.6 mi
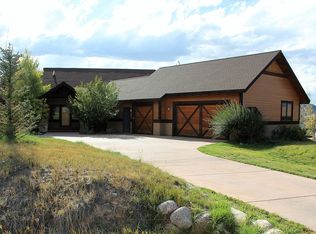
- $2,112,6004 bd4 ba3.7k sqft119 N Penstemon Ln, Eagle, CO 81631Off Market
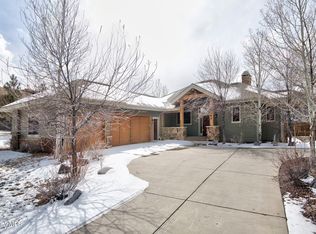
- $1,811,7004 bd4 ba3.3k sqft165 N Penstemon Ln, Eagle, CO 81631Off Market
- $294,000-- bd-- ba-- sqft158 N Penstemon Ln, Eagle, CO 81631Off Market
- $2,361,0004 bd4 ba4.1k sqft95 N Penstemon Ln, Eagle, CO 81631Off Market
- $782,2404 bd4 ba3.7k sqft95 N Penstemon Ln, EAGLE, CO 81631Off Market
- $1,905,2004 bd4 ba3.7k sqft624 Fourth Of July Rd, Eagle, CO 81631Off Market
- $802,8500.68 Acres203 N Penstemon Ln, Eagle, CO 81631Off Market
- $375,0000.64 Acres596 Fourth Of July Rd, Eagle, CO 81631Lot/Land
A local agent can set up tours, give advice and negotiate with sellers.
A local lender can help you make sure your offer is ready when you are.
Similar homes
- $2,495,0005 bd6 ba4.2k sqft390 Harrier Cir, Eagle, CO 81631For Sale
 MLS ID #1014692, Chad Brasington, Berkshire Hathaway - Edwards. VMLS
 - $1,875,0006 bd5 ba3.9k sqft51 Bunkhouse Pl, Eagle, CO 81631For Sale
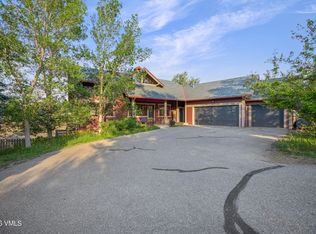 MLS ID #1014469, Doug Landin, Slifer Smith & Frampton- 230 Bridge Street. VMLS
 - $2,200,0004 bd4 ba2.8k sqft2686 Brush Creek Rd, Eagle, CO 81631For Sale
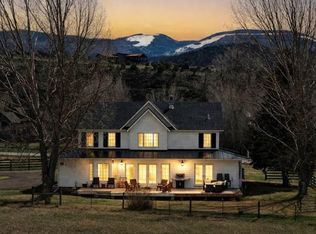 MLS ID #1013800, TJ Davis, Slifer Smith & Frampton - Eagle. VMLS
 - $1,839,0004 bd4 ba4k sqft2298 Eagle Ranch Rd, Eagle, CO 81631For Sale
 MLS ID #1014015, Doug Landin, Slifer Smith & Frampton- 230 Bridge Street. VMLS
 - $1,895,0005 bd5 ba4.9k sqft330 Palmer Loop, Eagle, CO 81631For SaleMLS ID #1014595, Eric Messmer, Berkshire Hathaway - Eagle Ranch. VMLS
- $1,885,0005 bd5 ba4.3k sqft31 Sagebrush Ct, Eagle, CO 81631For SaleMLS ID #1014580, Pete Denise, Berkshire Hathaway- Vail Lionshead. VMLS
- $1,895,0005 bd5 ba4.5k sqft32 Newquist St, Eagle, CO 81631For SaleMLS ID #1014002, Tyra Rudrud, Engel & Völkers Vail. VMLS
- $2,290,0004 bd4 ba2.2k sqft416/526 Eby Creek Rd, Eagle, CO 81631For SaleMLS ID #1014652, Eric Messmer, Berkshire Hathaway - Eagle Ranch. VMLS
- $1,890,0005 bd4 ba3.2k sqft223 Lime Park Dr, Eagle, CO 81631For SaleMLS ID #1013858, Chloe Elliott, Mountain Valley Homes. VMLS
- $1,995,0006 bd5 ba4.4k sqft752 Mesa Dr, Eagle, CO 81631For SaleMLS ID #1014225, David Nudell, Mountain Lifestyle Properties. VMLS
- $1,899,0006 bd5 ba4.6k sqft1314 Mesa Dr, Eagle, CO 81631For SaleMLS ID #1014504, Pete Denise, Berkshire Hathaway- Vail Lionshead. VMLS
- $2,790,0005 bd7 ba5.2k sqft126 W Foxglove Ln, Eagle, CO 81631For SaleMLS ID #1014167, Scot F Webster, Slifer Smith & Frampton - Arrowhead. VMLS
- $2,999,0005 bd5 ba5.9k sqft2753 E Haystacker Dr, Eagle, CO 81631For SaleMLS ID #1013841, Kimberly Fritzler, Slifer Smith & Frampton - Eagle. VMLS
- $2,395,0004 bd4 ba3.1k sqft2494 Eagle Ranch Rd, Eagle, CO 81631For SaleMLS ID #1013927, Allison Brunwasser, Berkshire Hathaway - Edwards. VMLS
- $1,500,0005 bd5 ba4.1k sqft145 Greenhorn Ave, Eagle, CO 81631For SaleMLS ID #1014744, Amy Smits, EXP Realty, LLC. VMLS
- $1,795,0007 bd6 ba4.5k sqft38 Deer Trail Ct, Eagle, CO 81631For SaleMLS ID #1014458, Pete Denise, Berkshire Hathaway- Vail Lionshead. VMLS
- $2,595,0005 bd5 ba4.6k sqft53 Sawmill Cir, Eagle, CO 81631For SaleMLS ID #1011786, Kimberly Fritzler, Slifer Smith & Frampton - Eagle. VMLS
- $1,591,0005 bd5 ba3.4k sqft135 Palmer Loop, Eagle, CO 81631For SaleMLS ID #1014001, Eric Messmer, Berkshire Hathaway - Eagle Ranch. VMLS
- $1,675,0004 bd4 ba3.3k sqft54 Field St, Eagle, CO 81631For SaleMLS ID #1013988, Tyra Rudrud, Engel & Völkers Vail. VMLS
- $1,595,0004 bd4 ba2.2k sqft416 Eby Creek Rd, Eagle, CO 81631For SaleMLS ID #1014014, Eric Messmer, Berkshire Hathaway - Eagle Ranch. VMLS
