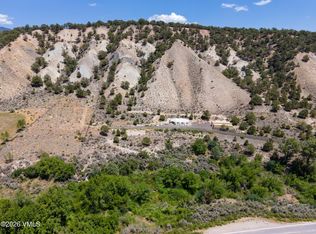
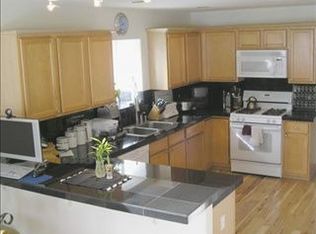
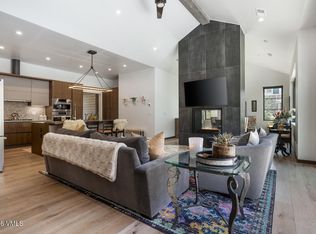
SELLER OFFERING OWNER FINANCING AT 2.99%. Call for details. The blending of two contiguous parcels creates an incredible opportunity for your Colorado Ranchette or your multi-dwelling compound. This breathtaking mountain sanctuary includes 25.242 acres of Colorado's finest landscapes, backs up to BLM land, and has Eby Creek meandering north to south through both parcels. The existing home is move-in-ready with 4 bedrooms and has been thoughtfully refreshed with new interior and exterior paint, crisp new trim, and stylish new doors, ensuring a contemporary feel from the moment you step inside. The vacant parcel upstream of the existing home offers its own well (being drilled soon) and the ability to build a main home of your own design. Each parcel also allows for a shop, barn, or outbuilding. The properties, when considered together, could offer two dwelling units allowing you that true compound for which you have been searching. Don't need all that? Perfect, leave it as it is. Now you have your main home and over 25 acres of privacy and yet you are just minutes from the boutique shops and delicious restaurants of downtown Eagle, the Eagle County Airport, and the world-class slopes of Vail and Beaver Creek. Whether you envision a two-home compound, a custom shop or a barn, or leave the property just the way it is, this sprawling ''dream canvas'' offers you the rare synergy of vast acreage, private creek frontage, and effortless accessibility. WELCOME HOME!
For sale
Price cut: $5K (8/25)
$2,265,000
416/526 Eby Creek Rd, Eagle, CO 81631
4beds
2,285sqft
Single Family Residence
Built in 2007
25.24 Acres Lot
$2,166,900 Zestimate®
$991/sqft
$82/mo HOA
What's special
Stylish new doorsVast acreagePrivate creek frontageCrisp new trimExisting home is move-in-ready
- 52 days
- 286
- 7
Zillow last checked:
Listing updated:
Listed by:
Eric Messmer 970-376-0041,
Berkshire Hathaway - Eagle Ranch,
Jennie Longville May 970-390-6617
Source: VMLS,MLS#: 1014652
Facts & features
Interior
Bedrooms & bathrooms
- Bedrooms: 4
- Bathrooms: 4
- Full bathrooms: 4
Heating
- Natural Gas, Radiant
Cooling
- Ceiling Fan(s), Central Air
Appliances
- Included: Dishwasher, Disposal, Microwave, Range, Range Hood, Refrigerator, Tankless Water Heater
- Laundry: Electric Dryer Hookup, Washer Hookup
Features
- Vaulted Ceiling(s)
- Flooring: Carpet, Stone, Tile, Wood
- Basement: Finished
- Has fireplace: Yes
- Fireplace features: Gas
Interior area
- Total structure area: 2,285
- Total interior livable area: 2,285 sqft
Property
Parking
- Total spaces: 3
- Parking features: Garage
- Garage spaces: 3
Features
- Levels: Multi/Split
- Stories: 3
- Entry location: 2
- Patio & porch: Deck, Patio
- Has spa: Yes
- Spa features: Bath, Spa/Hot Tub
- Fencing: Partial
- Has view: Yes
- View description: Creek/Stream, Meadow, Mountain(s), Trees/Woods, Valley
- Has water view: Yes
- Water view: Creek/Stream
- Waterfront features: Creek
Lot
- Size: 25.24 Acres
- Features: City Lot
Details
- Parcel number: 193932102004
- Zoning: Residential
- Special conditions: Standard
Construction
Type & style
- Home type: SingleFamily
- Property subtype: Single Family Residence
Materials
- Frame, Cement Siding
- Foundation: Poured in Place
- Roof: Asphalt
Condition
- Year built: 2007
- Major remodel year: 2010
Utilities & green energy
- Sewer: Septic Tank
- Water: Well
- Utilities for property: Cable Available, Electricity Available, Natural Gas Available, Phone Available, Satellite, Sewer Connected, Snow Removal, Water Available
Community & HOA
Community
- Features: Cross Country Trail(s), Fishing, Trail(s), Zoned for Horses
- Subdivision: Eby Creek Mesa
HOA
- Has HOA: Yes
- Services included: None
- HOA fee: $980 annually
Location
- Region: Eagle
Financial & listing details
- Price per square foot: $991/sqft
- Annual tax amount: $16,010
- Date on market: 7/7/2026
- Cumulative days on market: 119 days
- Listing terms: 1031 Exchange,Cash,New Loan,Owner Will Carry
- Electric utility on property: Yes
- Road surface type: All Year
Estimated market value
$2,166,900
$2.06M - $2.28M
$5,708/mo
Price history
| Date | Event | Price |
|---|---|---|
| 8/25/2026 | Price change | $2,265,000-0.2%$991/sqft |
Source:  VMLS #1014652 Report a problem VMLS #1014652 Report a problem | ||
| 8/18/2026 | Price change | $2,270,000-0.2%$993/sqft |
Source: VMLS #1014652 Report a problem | ||
| 8/11/2026 | Price change | $2,275,000-0.2%$996/sqft |
Source: VMLS #1014652 Report a problem | ||
| 8/4/2026 | Price change | $2,280,000-0.2%$998/sqft |
Source: VMLS #1014652 Report a problem | ||
| 7/30/2026 | Price change | $2,285,000-0.2%$1,000/sqft |
Source: VMLS #1014652 Report a problem | ||
| 7/7/2026 | Listed for sale | $2,290,000$1,002/sqft |
Source: VMLS #1014652 Report a problem | ||
Public tax history
Tax history is unavailable.
Monthly payment
Est. payment
Payment breakdown
Explore the cost of this home by adjusting the details. Changes won't be saved.Climate risks
Neighborhood: 81631
Similar homes
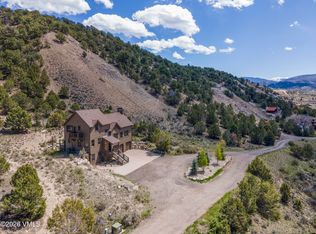
- $1,570,0004 bd4 ba2.2k sqft416 Eby Creek Rd, Eagle, CO 81631For Sale
 MLS ID #1014014, Eric Messmer, Berkshire Hathaway - Eagle Ranch. VMLS
 - $1,195,0004 bd3 ba2.6k sqft13 Pinion Ln, Eagle, CO 81631For Sale
 MLS ID #1013130, Mary Gorski, Berkshire Hathaway - Vail VLG. VMLS
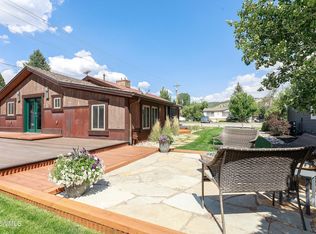
 - $1,375,0004 bd4 ba2.6k sqft605 McIntire St, Eagle, CO 81631For Sale
 MLS ID #1014886, Kimberly Fritzler, Slifer Smith & Frampton - Eagle. VMLS
 - $2,395,0004 bd4 ba3.1k sqft2494 Eagle Ranch Rd, Eagle, CO 81631For Sale
 MLS ID #1013927, Allison Brunwasser, Berkshire Hathaway - Edwards. VMLS
