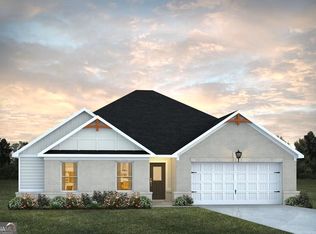
Brand New Construction Beautiful Hemingway Floor Plan, Stunning open kitchen with granite counter top in kitchen and baths, gourmet finishes, pendants lighting. Spacious loft perfect for relaxation or entertainment. The large rear covered patio is ideal for outdoor living. Generously sized secondary bedrooms and primary suite boasts a luxurious bathroom with bidet for added comfort. This floor also offers a flex room on the main.
Pending
$371,690
139 Orwell Dr, Social Circle, GA 30025
4beds
2,500sqft
:
Get pre-qualified$2,607/mo
Single Family Residence, Residential
Built in 2024
0.25 Acres Lot
$371,800 Zestimate®
$149/sqft
$58/mo HOA
What's special
- 121 days |
- 33 |
- 0 |
Zillow last checked:
Listing updated:
Listed by:
Samuel Bass,
DFH Realty Ga, LLC 770-284-0841
Source: FMLS GA,MLS#: 7741281
Facts & features
Interior
Bedrooms & bathrooms
- Bedrooms: 4
- Bathrooms: 3
- Full bathrooms: 3
- Main level bathrooms: 1
Rooms
- Room types: Attic, Family Room, Laundry, Loft, Other
Primary bedroom
- Features: Split Bedroom Plan
- Level: Split Bedroom Plan
Bedroom
- Features: Split Bedroom Plan
Primary bathroom
- Features: Double Vanity
Dining room
- Features: Open Concept
Kitchen
- Features: Eat-in Kitchen, Kitchen Island, Pantry Walk-In, Solid Surface Counters
Heating
- Central, Electric, Zoned
Cooling
- Ceiling Fan(s), Central Air, Electric, Zoned
Appliances
- Included: Dishwasher, Double Oven, Microwave
- Laundry: Laundry Closet, Laundry Room, Upper Level
Features
- Double Vanity, Entrance Foyer, High Ceilings 9 ft Lower, High Ceilings 9 ft Main, High Ceilings 9 ft Upper, High Speed Internet, Walk-In Closet(s)
- Flooring: Carpet, Other
- Windows: None
- Basement: None
- Attic: Pull Down Stairs
- Number of fireplaces: 1
- Fireplace features: Family Room
- Common walls with other units/homes: No Common Walls
Interior area
- Total structure area: 2,500
- Total interior livable area: 2,500 sqft
- Finished area above ground: 2,500
- Finished area below ground: 0
Property
Parking
- Total spaces: 2
- Parking features: Attached, Garage
- Attached garage spaces: 2
Accessibility
- Accessibility features: None
Features
- Levels: Two
- Stories: 2
- Patio & porch: Patio
- Exterior features: Private Yard, No Dock
- Pool features: None
- Spa features: None
- Fencing: None
- Has view: Yes
- View description: Other
- Waterfront features: None
- Body of water: None
Lot
- Size: 0.25 Acres
- Features: Private
Details
- Additional structures: None
- Parcel number: NS17C039
- Other equipment: None
- Horse amenities: None
Construction
Type & style
- Home type: SingleFamily
- Architectural style: Mid-Century Modern,Modern,Traditional
- Property subtype: Single Family Residence, Residential
Materials
- Brick, Cement Siding, Concrete
- Foundation: Slab
- Roof: Composition
Condition
- New Construction
- New construction: Yes
- Year built: 2024
Details
- Builder name: DREAM FINDERS HOMES
- Warranty included: Yes
Utilities & green energy
- Electric: 110 Volts
- Sewer: Public Sewer
- Water: Public
- Utilities for property: Cable Available, Electricity Available, Sewer Available, Underground Utilities
Green energy
- Energy efficient items: None
- Energy generation: None
Community & HOA
Community
- Features: Homeowners Assoc, Playground, Pool, Sidewalks, Street Lights, Tennis Court(s)
- Security: Smoke Detector(s)
- Subdivision: Conner Springs
HOA
- Has HOA: Yes
- HOA fee: $700 annually
Location
- Region: Social Circle
Financial & listing details
- Price per square foot: $149/sqft
- Annual tax amount: $1
- Date on market: 3/25/2026
- Ownership: Fee Simple
- Electric utility on property: Yes
- Road surface type: Asphalt
Estimated market value
$371,800
$353,000 - $390,000
$2,525/mo
Price history
| Date | Event | Price |
|---|---|---|
| 3/25/2026 | Pending sale | $371,690$149/sqft |
Source:  GAMLS #10717240 Report a problem GAMLS #10717240 Report a problem | ||
Public tax history
Tax history is unavailable.
Monthly payment
Est. payment
Payment breakdown
Explore the cost of this home by adjusting the details. Changes won't be saved.Climate risks
Neighborhood: 30025
Nearby schools
GreatSchools rating
- 8/10Social Circle Elementary SchoolGrades: 3-5Distance: 0.7 mi
- 5/10Social Circle Middle SchoolGrades: 6-8Distance: 1.1 mi
- 5/10Social Circle High SchoolGrades: 9-12Distance: 1.1 mi
Schools provided by the listing agent
- Elementary: Social Circle
- Middle: Social Circle
- High: Social Circle
Source: FMLS GA. This data may not be complete. We recommend contacting the local school district to confirm school assignments for this home.
- $360,8404 bd3 ba2k sqft163 Orwell Dr, Social Circle, GA 30025Sold
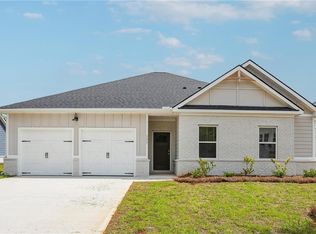
- $---- bd-- ba-- sqft353 Spring St SE, Social Circle, GA 30025Off Market
- $369,9904 bd3 ba2.5k sqft152 Orwell Dr, Social Circle, GA 30025Sold
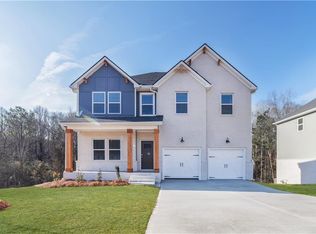
- $369,9904 bd3 ba2.5k sqft152 Orwell Dr #105, Social Circle, GA 30025Sold
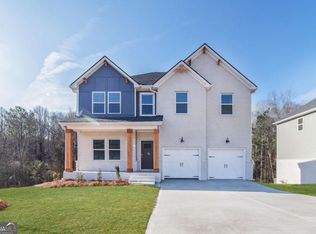
- $378,0004 bd3 ba2.7k sqft177 Orwell Dr, Social Circle, GA 30025Sold
- $369,9904 bd3 ba-- sqft164 Orwell Dr #104, Social Circle, GA 30025Sold
- $378,0004 bd3 ba2.7k sqft177 E Orwell Dr, Social Circle, GA 30025Sold
- $389,9904 bd4 ba2.8k sqft178 Orwell Dr #103, Social Circle, GA 30025Sold
A local agent can set up tours, give advice and negotiate with sellers.
Similar homes
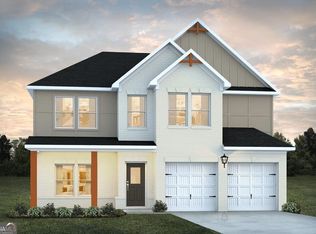
- $388,5904 bd3 ba2.6k sqft62 Faulkner Cir, Social Circle, GA 30025Active
 GAMLS
GAMLS - $361,6404 bd3 ba2.3k sqft36 Faulkner Cir, Social Circle, GA 30025Active
 GAMLS
GAMLS - $370,3904 bd3 ba2k sqft50 Faulkner Cir, Social Circle, GA 30025Active
 GAMLS
GAMLS - $440,4404 bd3 ba2.6k sqft203 Orwell Dr, Social Circle, GA 30025ActiveGAMLS
- $400,4704 bd4 ba2.8k sqft19 Faulkner Dr, Social Circle, GA 30025ActiveGAMLS
- from $370,9904 bd3 ba2.5k sqftHemingway Plan, Conner Springs, Social Circle, GA 30025New ConstructionDream Finders Homes
- from $391,9904 bd4 ba2.8k sqftMira Plan, Conner Springs, Social Circle, GA 30025New ConstructionDream Finders Homes
- from $380,9904 bd3 ba2.5k sqftAdrian Plan, Conner Springs, Social Circle, GA 30025New ConstructionDream Finders Homes
- from $380,4904 bd3 ba2.7k sqftHarding Plan, Conner Springs, Social Circle, GA 30025New ConstructionDream Finders Homes
- from $353,9904 bd3 ba2.3k sqftTucker Front Porch Plan, Conner Springs, Social Circle, GA 30025New ConstructionDream Finders Homes
- $436,2904 bd3 ba2.6k sqft203 Orwell Cir, Social Circle, GA 30025New Construction
 MLS ID #G5111325, Nancy Pruitt, PA, OLYMPUS EXECUTIVE REALTY INC. Stellar MLS
 - $400,6904 bd3 ba2.5k sqft342 Orwell Dr, Social Circle, GA 30025New ConstructionDream Finders Homes
- $490,2304 bd3 ba2.1k sqft417 Weslyn Dr, Social Circle, GA 30025ActiveGAMLS
- $528,4434 bd3 ba2.6k sqft345 Weslyn Dr, Social Circle, GA 30025ActiveGAMLS
- $524,5504 bd4 ba2.8k sqft327 Weslyn Dr, Social Circle, GA 30025New Construction
 FMLS GA
 - from $451,9004 bd3 ba2.2k sqft(GA)The Ellen | Front Entry Plan, Weslyn Park, Social Circle, GA 30025New ConstructionReliant Homes
- from $449,9004 bd3 ba2.4k sqft(GA)The Jackson | Front Entry Plan, Weslyn Park, Social Circle, GA 30025New ConstructionReliant Homes
- from $442,9004 bd3 ba2.3k sqft(GA)The Jefferson | Front Entry Plan, Weslyn Park, Social Circle, GA 30025New ConstructionReliant Homes
- from $424,9003 bd2 ba2k sqft(GA)The Ava | Front Entry Plan, Weslyn Park, Social Circle, GA 30025New ConstructionReliant Homes
- $513,3854 bd3 ba2.4k sqft330 Weslyn Dr, Social Circle, GA 30025New ConstructionReliant Homes
