Discover the charm of Hill Country living in this quaint 2-bedroom, 2-bath cottage, situated on 0.77 acres in the desirable Spring Creek/Oak Country neighborhood. Towering mature oak trees create a peaceful setting, while vaulted ceilings and an abundance of windows fill the home with natural light. The spacious primary bedroom offers a private en-suite bathroom and a large walk-in closet. Step outside to the inviting front porch-the perfect place to sip your morning coffee and enjoy the serene surroundings. The spacious backyard is accompanied with mature trees, offering plenty of room to relax, play, or entertain beneath their shade. The surrounding rolling hills create a natural sense of privacy, making the outdoor space feel peaceful and secluded. With newer features such as the 3-5 year old roof and the updated (AUG 2026) septic tank for added peace of mind. Just a short distance from the HOA clubhouse, swimming pool, and sport courts, this delightful property is ideally located between Helotes and Pipe Creek.
For sale
$335,000
139 Sycamore, Helotes, TX 78023
2beds
1,400sqft
Single Family Residence
Built in 1998
0.77 Acres Lot
$325,400 Zestimate®
$239/sqft
$21/mo HOA
What's special
- 30 days
- 513
- 33
Likely to sell faster than
Zillow last checked:
Listing updated:
Listed by:
Rozlyn Reeves TREC #693184 (210) 844-2114,
Coldwell Banker Stagecoach Realty
Source: LERA MLS,MLS#: 2019599
Facts & features
Interior
Bedrooms & bathrooms
- Bedrooms: 2
- Bathrooms: 2
- Full bathrooms: 2
Primary bedroom
- Features: Walk-In Closet(s), Ceiling Fan(s), Full Bath
- Area: 168
- Dimensions: 12 x 14
Bedroom 2
- Area: 90
- Dimensions: 9 x 10
Primary bathroom
- Features: Shower Only, Single Vanity
- Area: 40
- Dimensions: 5 x 8
Dining room
- Area: 88
- Dimensions: 8 x 11
Kitchen
- Area: 132
- Dimensions: 11 x 12
Living room
- Area: 288
- Dimensions: 16 x 18
Heating
- Central, Electric
Cooling
- Central Air
Appliances
- Included: Electric Water Heater
- Laundry: Main Level, Laundry Room, Washer Hookup, Dryer Connection
Features
- One Living Area, Two Eating Areas, Breakfast Bar, Utility Room Inside, High Ceilings, Walk-In Closet(s), Ceiling Fan(s)
- Flooring: Carpet, Vinyl
- Windows: Double Pane Windows
- Has basement: No
- Has fireplace: No
- Fireplace features: Not Applicable
Interior area
- Total interior livable area: 1,400 sqft
Video & virtual tour
Property
Parking
- Total spaces: 1
- Parking features: One Car Garage, Pad Only (Off Street), Unpaved Drive, Open
- Garage spaces: 1
- Has uncovered spaces: Yes
Features
- Levels: One
- Stories: 1
- Pool features: None, Community
- Has view: Yes
- View description: County VIew
Lot
- Size: 0.77 Acres
- Features: Cul-De-Sac, 1/2-1 Acre, Secluded, Level
- Residential vegetation: Mature Trees, Mature Trees (ext feat)
Details
- Parcel number: 71600000000700
Construction
Type & style
- Home type: SingleFamily
- Architectural style: Traditional
- Property subtype: Single Family Residence
Materials
- Stone, Siding, Stone Veneer
- Foundation: Slab
- Roof: Composition
Condition
- Pre-Owned
- New construction: No
- Year built: 1998
Utilities & green energy
- Electric: CPS
- Sewer: Septic, Septic
- Water: Ranch Hill, Water System
Community & HOA
Community
- Features: Waterfront Access, Clubhouse, Sports Court, Basketball Court, Volleyball Court
- Security: Smoke Detector(s), Controlled Access
- Subdivision: Spring Creek Ranch
HOA
- Has HOA: Yes
- HOA fee: $250 annually
- HOA name: SPRING CREEK RANCH
Location
- Region: Helotes
Financial & listing details
- Price per square foot: $239/sqft
- Tax assessed value: $185,610
- Annual tax amount: $2,896
- Price range: $335K - $335K
- Date on market: 9/26/2026
- Cumulative days on market: 30 days
- Listing terms: Conventional,FHA,VA Loan,Cash
Estimated market value
$325,400
$309,000 - $342,000
$2,089/mo
Price history
| Date | Event | Price |
|---|---|---|
| 9/27/2026 | Listed for sale | $335,000$239/sqft |
Source:  LERA MLS #2019599 Report a problem | ||
Public tax history
| Year | Property taxes | Tax assessment |
|---|---|---|
| 2026 | -- | $185,610 +9% |
| 2025 | $411 +4.9% | $170,230 +0.3% |
| 2024 | $392 -1.3% | $169,730 -0.9% |
| 2023 | $397 -13.6% | $171,250 -0.9% |
| 2022 | $460 | $172,760 +8.4% |
| 2021 | -- | $159,412 +10% |
| 2020 | -- | $144,920 |
| 2019 | -- | $144,920 |
| 2018 | -- | $144,920 +7.4% |
| 2017 | -- | $134,970 |
| 2016 | -- | $134,970 -5.7% |
| 2015 | -- | $143,190 |
| 2014 | -- | $143,190 |
| 2013 | -- | $143,190 |
| 2012 | -- | $143,190 +10% |
| 2010 | -- | $130,211 +10% |
| 2009 | -- | $118,374 +10% |
| 2008 | -- | $107,613 +10% |
| 2007 | -- | $97,830 |
Find assessor info on the county website
Monthly payment
Est. payment
Payment breakdown
Explore the cost of this home by adjusting the details. Changes won't be saved.Climate risks
Neighborhood: 78023
Nearby schools
Schools provided by the listing agent
- Elementary: Los Reyes
- Middle: Straus
- High: Harlan Hs
- District: Northside
Source: LERA MLS. This data may not be complete. We recommend contacting the local school district to confirm school assignments for this home.
Similar homes
- $350,0002 bd2 ba1.2k sqft101 Diamond J Rd S, Pipe Creek, TX 78063For Sale

 MLS ID #2025937, Jean Curtis TREC #780102, BHHS PenFed Realty. LERA MLS
- $423,0003 bd2 ba1.8k sqft2502 Park Road 37, Helotes, TX 78023For Sale
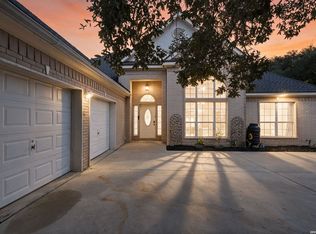 MLS ID #2021454, Amber Kozlowski TREC #796326, Coldwell Banker D'Ann Harper. LERA MLS
- $309,0003 bd2 ba1.5k sqft104 Dorothy St, Lakehills, TX 78063For Sale
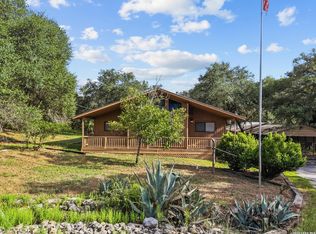 MLS ID #2020375, Sandra Walker TREC #715192, Smart Group, REALTORS. LERA MLS
- $325,0002 bd2 ba1.3k sqft1307 COMANCHE PATH, Bandera, TX 78003For Sale
 MLS ID #1959483, Megan Lamb TREC #536646, River Realty. LERA MLS
- $350,0003 bd3 ba1.9k sqft207 TRACIE TRAIL, Lakehills, TX 78063For SaleMLS ID #2023726, Edward Alanis TREC #428520, San Antonio Portfolio KW RE. LERA MLS
- $338,0003 bd2 ba1.2k sqft622 Pebble Beach, Lakehills, TX 78063For SaleMLS ID #1933439, Paul De Luna TREC #777095, Link'd Realty. LERA MLS
- $328,5003 bd2 ba1.2k sqft731 Mountain View Pl, Pipe Creek, TX 78063For SaleMLS ID #2011926, Connie Garcia TREC #792557, Selma D. Martinez Realty LLC. LERA MLS
- $325,0002 bd1 ba1k sqft9317 Park Road 37, Lakehills, TX 78063For SaleMLS ID #2002004, Shawn Morrison TREC #444887, Cross Texas Real Estate. LERA MLS
- $335,4003 bd2 ba1.6k sqft11225 Hill Top Bend, Helotes, TX 78023For SaleMLS ID #2013107, Don Crumrine TREC #552115, Texas Premier Realty. LERA MLS
- $335,0003 bd2 ba1.4k sqft142 HARBOUR VW, Lakehills, TX 78063For SaleMLS ID #1967728, Harriet Hearne TREC #518159, Keller Williams Bandera. LERA MLS
- $350,0003 bd2 ba1.8k sqft222 Joel Ln, Lakehills, TX 78063For SaleMLS ID #2022894, Santa Mendoza TREC #637852, Premier Realty Group Platinum. LERA MLS
- $320,0002 bd2 ba1.4k sqft1565 Pebble Beach Road, Lakehills, TX 78063For SaleMLS ID #2004815, Elizabeth Rodriguez TREC #575168, Keller Williams City-View. LERA MLS
- $341,0003 bd2 ba1.5k sqft455 OAK VIEW DR, Lakehills, TX 78063For SaleMLS ID #1967211, Kristeena Weston TREC #487037, Real Broker, LLC. LERA MLS
- $354,9003 bd3 ba1.9k sqft11127 Red Oak Turn, Helotes, TX 78023For SaleMLS ID #2019712, Krista Klause TREC #702198, Real Broker, LLC. LERA MLS
- $476,0003 bd2 ba1.3k sqft558 Mountain Creek Rd, Pipe Creek, TX 78063For SaleMLS ID #2004424, Marie Crabb TREC #612087, Exquisite Properties, LLC. LERA MLS
- $374,0003 bd3 ba1.9k sqft11206 Blue Waters, Helotes, TX 78023For SaleMLS ID #1999998, Sandra Rangel TREC #579513, Real Broker, LLC. LERA MLS
- $375,0002 bd2 ba1.4k sqft104 Coterie Pl, Boerne, TX 78006For SaleMLS ID #2023047, Willie Munsterteiger TREC #406920, Home Team of America. LERA MLS
- $385,0003 bd2 ba1.5k sqft266 Agarita, Lakehills, TX 78063For SaleMLS ID #2018361, Kirk Bennett TREC #766320, Hill Country Flat Fee Realty. LERA MLS
