Welcome to 11127 Red Oak Turn, a beautiful 3-bedroom, 2.5-bath home offering a spacious study and an open-concept floor plan designed for comfortable everyday living and entertaining. The primary suite features an impressive spa-like bath complete with a large walk-in shower and relaxing soaking tub, creating the perfect place to unwind. Recent updates include new carpet in the bedrooms and study, with laminate flooring throughout the main living areas. The spacious kitchen opens to the living area and features stainless steel appliances, plenty of workspace, and gas cooking. Enjoy the peaceful feel of country living while still being conveniently located near shopping, dining, and Loop 1604. With its versatile floor plan, stylish finishes, and convenient Helotes location, this home offers the perfect combination of comfort and accessibility.
For sale
Price cut: $5K (10/17)
$354,900
11127 Red Oak Turn, Helotes, TX 78023
3beds
1,989sqft
Single Family Residence
Built in 2021
5,662 Square Feet Lot
$352,300 Zestimate®
$178/sqft
$50/mo HOA
What's special
Stylish finishesGas cookingOpen-concept floor planStainless steel appliancesPlenty of workspaceVersatile floor planLarge walk-in shower
- 36 days
- 561
- 38
Likely to sell faster than
Zillow last checked:
Listing updated:
Listed by:
Krista Klause TREC #702198 (210) 284-8162,
Real Broker, LLC
Source: LERA MLS,MLS#: 2019712
Facts & features
Interior
Bedrooms & bathrooms
- Bedrooms: 3
- Bathrooms: 3
- Full bathrooms: 2
- 1/2 bathrooms: 1
Primary bedroom
- Features: Walk-In Closet(s), Ceiling Fan(s), Full Bath
- Area: 196
- Dimensions: 14 x 14
Bedroom 2
- Area: 100
- Dimensions: 10 x 10
Bedroom 3
- Area: 100
- Dimensions: 10 x 10
Primary bathroom
- Features: Tub/Shower Separate, Double Vanity, Soaking Tub
- Area: 168
- Dimensions: 14 x 12
Dining room
- Area: 126
- Dimensions: 18 x 7
Kitchen
- Area: 156
- Dimensions: 13 x 12
Living room
- Area: 280
- Dimensions: 14 x 20
Office
- Area: 140
- Dimensions: 14 x 10
Heating
- Central, Electric
Cooling
- Central Air
Appliances
- Included: Cooktop, Built-In Oven, Microwave, Range, Gas Cooktop, Dishwasher, Plumbed For Ice Maker, Electric Water Heater
- Laundry: Laundry Room, Washer Hookup, Dryer Connection
Features
- One Living Area, Liv/Din Combo, Eat-in Kitchen, Breakfast Bar, Utility Room Inside, All Bedrooms Upstairs, 1st Floor Lvl/No Steps, High Ceilings, Open Floorplan, High Speed Internet, All Bedrooms Downstairs, Telephone, Walk-In Closet(s), Master Downstairs, Ceiling Fan(s)
- Flooring: Carpet, Laminate
- Windows: Double Pane Windows, Window Coverings
- Has basement: No
- Has fireplace: No
- Fireplace features: Not Applicable
Interior area
- Total interior livable area: 1,989 sqft
Property
Parking
- Total spaces: 2
- Parking features: Two Car Garage, Garage Door Opener, Pad Only (Off Street), Street Parking Only
- Garage spaces: 2
- Has uncovered spaces: Yes
Features
- Levels: One
- Stories: 1
- Pool features: None
- Fencing: Privacy
- Has view: Yes
- View description: City
Lot
- Size: 5,662 Square Feet
- Features: Level, Curbs, Sidewalks
Details
- Parcel number: 045731030120
Construction
Type & style
- Home type: SingleFamily
- Architectural style: Traditional
- Property subtype: Single Family Residence
Materials
- 3 Sides Masonry
- Foundation: Slab
- Roof: Composition
Condition
- Pre-Owned
- New construction: No
- Year built: 2021
Utilities & green energy
- Electric: CPS
- Gas: CPS
- Sewer: SAWS
- Water: SAWS
- Utilities for property: Cable Available
Community & HOA
Community
- Features: Playground
- Security: Smoke Detector(s), Security System Owned, Carbon Monoxide Detector(s)
- Subdivision: Mission Viejo
HOA
- Has HOA: Yes
- HOA fee: $600 annually
- HOA name: RIDGE AT BANDERA RESIDENTIAL
Location
- Region: Helotes
Financial & listing details
- Price per square foot: $178/sqft
- Tax assessed value: $353,550
- Annual tax amount: $6,703
- Price range: $354.9K - $354.9K
- Date on market: 9/28/2026
- Cumulative days on market: 36 days
- Listing terms: Conventional,FHA,VA Loan,Cash
- Road surface type: Paved
Estimated market value
$352,300
$335,000 - $370,000
$2,372/mo
Price history
| Date | Event | Price |
|---|---|---|
| 10/17/2026 | Price change | $354,900-1.4%$178/sqft |
Source:  LERA MLS #2019712 Report a problem | ||
| 9/28/2026 | Listed for sale | $359,900$181/sqft |
Source: LERA MLS #2019712 Report a problem | ||
Public tax history
| Year | Property taxes | Tax assessment |
|---|---|---|
| 2026 | -- | $353,550 |
| 2025 | $4,724 -15% | $353,550 -6.6% |
| 2024 | $5,558 -19.3% | $378,620 +2.2% |
| 2023 | $6,886 +2% | $370,530 +11.7% |
| 2022 | $6,751 +70.8% | $331,700 +37.2% |
| 2021 | $3,953 | $241,760 +30.5% |
| 2020 | $3,953 +313.9% | $185,210 +322.9% |
| 2019 | $955 | $43,800 |
| 2018 | $955 +2.1% | $43,800 +5.5% |
| 2017 | $935 | $41,500 +28.9% |
| 2016 | -- | $32,200 |
Find assessor info on the county website
Monthly payment
Est. payment
Payment breakdown
Explore the cost of this home by adjusting the details. Changes won't be saved.Climate risks
Neighborhood: 78023
Nearby schools
Schools provided by the listing agent
- Elementary: Los Reyes
- Middle: Gus Garcia
- High: O'connor
- District: Northside
Source: LERA MLS. This data may not be complete. We recommend contacting the local school district to confirm school assignments for this home.

Similar homes
- $335,4003 bd2 ba1.6k sqft11225 Hill Top Bend, Helotes, TX 78023For Sale
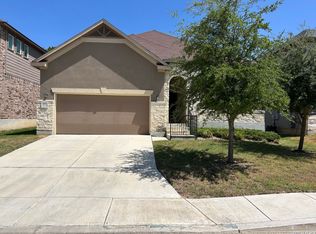
 MLS ID #2013107, Don Crumrine TREC #552115, Texas Premier Realty. LERA MLS
- $375,0003 bd3 ba2k sqft11211 Hill Top Loop, Helotes, TX 78023For Sale
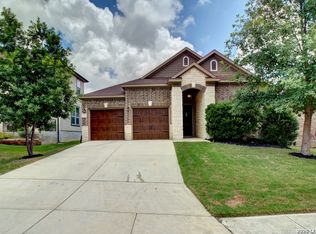 MLS ID #1991946, Pepa Thomas TREC #507277, RE/MAX North-San Antonio. LERA MLS
- $345,0004 bd3 ba2.8k sqft10511 LUPINE CYN, Helotes, TX 78023For Sale
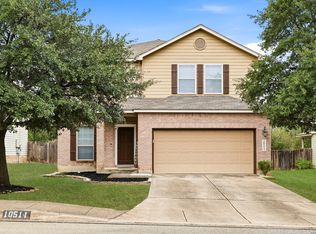 MLS ID #2027478, Savannah Taylor TREC #729924, 1st Choice Realty Group. LERA MLS
- $374,0003 bd3 ba1.9k sqft11206 Blue Waters, Helotes, TX 78023For Sale
 MLS ID #1999998, Sandra Rangel TREC #579513, Real Broker, LLC. LERA MLS
- $364,9003 bd2 ba1.7k sqft9422 Gray Sage, Helotes, TX 78023For SaleMLS ID #1994822, Jitender Buxani TREC #733058, Keller Williams City-View. LERA MLS
- $369,9993 bd2 ba2k sqft9423 Camino Venado, Helotes, TX 78023For SaleMLS ID #2024073, Kristina Foster TREC #630475, eXp Realty. LERA MLS
- $389,0004 bd3 ba2.1k sqft9322 Camino Venado, Helotes, TX 78023For SaleMLS ID #2017030, Jared English TREC #561973, Congress Realty, Inc. LERA MLS
- $395,0003 bd2 ba1.8k sqft10616 Hibiscus Cove, Helotes, TX 78023For SaleMLS ID #2024053, Christy Rupp TREC #600433, RE/MAX North-San Antonio. LERA MLS
- $450,0003 bd3 ba2.2k sqft11418 Lago Vista, Helotes, TX 78023For SaleMLS ID #1931032, Robert Saenz TREC #553208, Xsellence Realty. LERA MLS
- $390,0003 bd3 ba2.2k sqft12802 Red Clay, Helotes, TX 78023For SaleMLS ID #2016141, Brandt Goodwin TREC #667725, Pinnacle Realty Advisors. LERA MLS
- $389,9002 bd2 ba1.6k sqft13285 ANTONIO DR, Helotes, TX 78023For SaleMLS ID #1998019, Ruth Lucchelli TREC #473400, Welcome Home Real Estate. LERA MLS
- $347,0003 bd2 ba1.6k sqft13611 SONORA BLF, Helotes, TX 78023For SaleMLS ID #2008788, Aurora Crawford TREC #601967, M. Stagers Realty Partners. LERA MLS
- $370,0004 bd3 ba2.9k sqft12830 Bridge Cedar, Helotes, TX 78023For SaleMLS ID #2002383, Courtney Silver TREC #508207, Coldwell Banker D'Ann Harper. LERA MLS
- $470,0003 bd3 ba2.5k sqft16827 Marlhead, Helotes, TX 78023For SaleMLS ID #2007432, Leeroy Davila TREC #778874, SERHANT. LERA MLS
- $399,5003 bd2 ba1.5k sqft19214 Grey Forest, Helotes, TX 78023For SaleMLS ID #1968664, Andrew McDonald TREC #795292, Real Broker, LLC. LERA MLS
- $475,0003 bd3 ba2.2k sqft16725 Windjammer, Helotes, TX 78023For SaleMLS ID #2014123, Valeria Sisson TREC #751934, eXp Realty. LERA MLS
- $389,0002 bd1 ba1k sqft17807 HILLTOP DR, Helotes, TX 78023For SaleMLS ID #2014202, Christen Garcia TREC #632670, Vista Management Group LLC. LERA MLS
- $285,0003 bd2 ba2.1k sqft11918 PEACH XING, Helotes, TX 78023For SaleMLS ID #2024902, Jim Seifert TREC #447935, Redfin Corporation. LERA MLS
- $515,0003 bd3 ba2.4k sqft10426 Palmera, Helotes, TX 78023For SaleMLS ID #2019299, Kimberly Reed TREC #681079, M. Stagers Realty Partners. LERA MLS
- $398,0003 bd2 ba2k sqft9226 Tyler Oaks, Helotes, TX 78023For SaleMLS ID #2021522, Lauren Denman TREC #687942, DosLunas Realty. LERA MLS
