Pristinely presented!! Discover the charm and custom details of 10616 Hibiscus Cove in Helotes! This inviting home features thoughtful upgrades and personalized touches that make it stand out. Beautiful hardwood floors add warmth to the living room and primary bedroom, while custom-built hallway storage cabinets provide added organization and functionality. A custom front door welcomes natural light into the entryway, creating a bright and inviting first impression. Custom paint throughout the living room, dining room, entryway, kitchen, and primary bedroom adds character and personality to the interior. Step outside to enjoy the impressive 20' x 20' custom-built pergola off the patio, offering an ideal setting for outdoor dining, weekend gatherings, or simply unwinding in your own backyard. With significant customizations, distinctive features, and inviting indoor and outdoor spaces, this home offers a wonderful opportunity for buyers looking for something with character, charm and thoughtful improvements. Come see what makes this home special!
For sale
$395,000
10616 Hibiscus Cove, Helotes, TX 78023
3beds
1,890sqft
Single Family Residence
Built in 2017
5,967 Square Feet Lot
$388,400 Zestimate®
$209/sqft
$38/mo HOA
What's special
Beautiful hardwood floorsCustom-built hallway storage cabinets
- 15 hours
- 63
- 7
Zillow last checked:
Listing updated:
Listed by:
Christy Rupp TREC #600433 (210) 422-6486,
RE/MAX North-San Antonio
Source: LERA MLS,MLS#: 2024053
Facts & features
Interior
Bedrooms & bathrooms
- Bedrooms: 3
- Bathrooms: 2
- Full bathrooms: 2
Primary bedroom
- Features: Walk-In Closet(s)
- Area: 238
- Dimensions: 17 x 14
Bedroom 2
- Area: 110
- Dimensions: 11 x 10
Bedroom 3
- Area: 110
- Dimensions: 11 x 10
Primary bathroom
- Features: Tub/Shower Separate, Double Vanity, Soaking Tub
- Area: 120
- Dimensions: 12 x 10
Kitchen
- Area: 195
- Dimensions: 15 x 13
Living room
- Area: 322
- Dimensions: 23 x 14
Office
- Area: 35
- Dimensions: 7 x 5
Heating
- Central, Natural Gas
Cooling
- Central Air
Appliances
- Included: Microwave, Range, Gas Cooktop, Disposal, Dishwasher, Plumbed For Ice Maker, Vented Exhaust Fan, Gas Water Heater, Plumb for Water Softener
- Laundry: Washer Hookup, Dryer Connection
Features
- One Living Area, Kitchen Island, Breakfast Bar, Pantry, Utility Room Inside, Secondary Bedroom Down, 1st Floor Lvl/No Steps, High Ceilings, Open Floorplan, High Speed Internet, Master Downstairs, Solid Counter Tops
- Flooring: Carpet, Ceramic Tile
- Has basement: No
- Has fireplace: No
- Fireplace features: Not Applicable
Interior area
- Total interior livable area: 1,890 sqft
Property
Parking
- Total spaces: 2
- Parking features: Two Car Garage, Garage Door Opener
- Garage spaces: 2
Features
- Levels: One
- Stories: 1
- Pool features: None
Lot
- Size: 5,967 Square Feet
Details
- Parcel number: 044811060090
Construction
Type & style
- Home type: SingleFamily
- Property subtype: Single Family Residence
Materials
- Brick, Stone, Siding
- Foundation: Slab
- Roof: Composition
Condition
- Pre-Owned
- New construction: No
- Year built: 2017
Details
- Builder name: Pulte
Utilities & green energy
- Sewer: Sewer System
- Water: Water System
- Utilities for property: Cable Available
Community & HOA
Community
- Features: Playground, Sports Court
- Security: Smoke Detector(s)
- Subdivision: Lantana Oaks
HOA
- Has HOA: Yes
- HOA fee: $450 annually
- HOA name: LANTANA OAKS HOMEOWNERS ASSOC.
Location
- Region: Helotes
Financial & listing details
- Price per square foot: $209/sqft
- Tax assessed value: $377,260
- Annual tax amount: $7,097
- Price range: $395K - $395K
- Date on market: 10/16/2026
- Cumulative days on market: 2 days
- Listing terms: Conventional,FHA,VA Loan,Cash
Estimated market value
$388,400
$369,000 - $408,000
$2,249/mo
Price history
| Date | Event | Price |
|---|---|---|
| 10/16/2026 | Listed for sale | $395,000$209/sqft |
Source:  LERA MLS #2024053 Report a problem LERA MLS #2024053 Report a problem | ||
| 12/14/2017 | Sold | -- |
Source: LERA MLS #1266050 Report a problem | ||
Public tax history
| Year | Property taxes | Tax assessment |
|---|---|---|
| 2025 | $2,667 -23.4% | $377,260 +7.4% |
| 2024 | $3,482 -2.7% | $351,340 +4.2% |
| 2023 | $3,579 -27.1% | $337,046 +10% |
| 2022 | $4,911 | $306,405 +10% |
| 2021 | -- | $278,550 +3.2% |
| 2020 | -- | $270,030 +0.9% |
| 2019 | $4,922 | $267,510 +5.7% |
| 2018 | $4,922 | $253,040 |
Find assessor info on the county website
Monthly payment
Est. payment
Payment breakdown
Explore the cost of this home by adjusting the details. Changes won't be saved.Climate risks
Neighborhood: 78023
Nearby schools
Schools provided by the listing agent
- Elementary: Helotes
- Middle: Folks
- High: O'connor
- District: Northside
Source: LERA MLS. This data may not be complete. We recommend contacting the local school district to confirm school assignments for this home.
Similar homes
- $445,0003 bd3 ba2.6k sqft10823 Red Sage, Helotes, TX 78023For Sale

 MLS ID #2022608, Isabel Duran TREC #700424, RE/MAX Preferred, REALTORS. LERA MLS
 - $385,0003 bd3 ba1.9k sqft10613 Briceway Ace, San Antonio, TX 78254For Sale
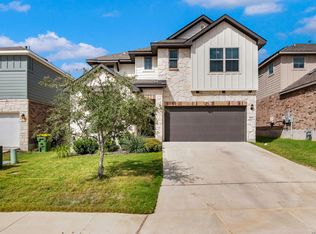 MLS ID #2024260, Kevin Crawford TREC #546237, San Antonio Portfolio KW RE. LERA MLS
 - $389,9002 bd2 ba1.6k sqft13285 ANTONIO DR, Helotes, TX 78023For Sale
 MLS ID #1998019, Ruth Lucchelli TREC #473400, Welcome Home Real Estate. LERA MLS
 - $415,0005 bd3 ba2.2k sqft8506 Null Hts, San Antonio, TX 78254For Sale
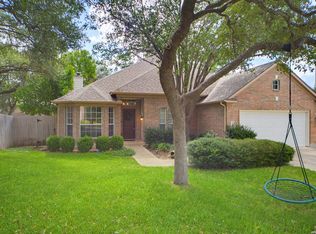 MLS ID #2023856, David Aaron Collins TREC #718859, Keller Williams City-View. LERA MLS
 - $329,0005 bd4 ba2.4k sqft11211 Clusius, Helotes, TX 78023For SaleMLS ID #2017994, Michael Powell TREC #590239, American Frontier Realty Group. LERA MLS
- $267,5003 bd2 ba1.5k sqft11107 VERBENA PATH, Helotes, TX 78023For SaleMLS ID #2019445, Christopher Tijerina TREC #634451, Roadrunner Realty, LLC. LERA MLS
- $475,0004 bd2 ba2.1k sqft10950 Paloma, Helotes, TX 78023For SaleMLS ID #1999302, Rebecca Decker TREC #631314, 01 LAND COMPANY LLC. LERA MLS
- $282,0003 bd2 ba1.5k sqft11235 Clusius Fld, Helotes, TX 78023For SaleMLS ID #2014669, Daniel Garcia TREC #554345, RE/MAX Associates. LERA MLS
- $345,0004 bd3 ba1.9k sqft10226 HOMBURG RNCH, Helotes, TX 78023For SaleMLS ID #1968534, Melissa Barrera Avila TREC #694439, Resi Realty, LLC. LERA MLS
- $305,0004 bd3 ba2.4k sqft10431 Lupine Canyon, Helotes, TX 78023For SaleMLS ID #2017451, Randy Rodriguez TREC #751541, Rodriguez Real Estate Group. LERA MLS
- $364,0004 bd3 ba2.5k sqft11715 Shotgun Way, Helotes, TX 78023For SaleMLS ID #2005258, Andrew Cuzman TREC #833151, Keller Williams Heritage. LERA MLS
- $364,9994 bd2 ba2.3k sqft10814 SHETLAND HLS, San Antonio, TX 78254For SaleMLS ID #2019050, Alberto Escamilla TREC #702880, White Line Realty LLC. LERA MLS
- $299,9903 bd3 ba2k sqft10414 ALSFELD RNCH, Helotes, TX 78023For SaleMLS ID #2019459, Christopher Marti TREC #628996, Keller Williams City-View. LERA MLS
- $339,9004 bd2 ba1.9k sqft10406 Pecne Path, Helotes, TX 78023For SaleMLS ID #2002484, Spencer Skubik TREC #696149, Becker Properties, LLC. LERA MLS
- $380,0003 bd2 ba1.9k sqft11406 BRICEWAY NITE, Helotes, TX 78023For SaleMLS ID #1940882, David De Los Santos TREC #791165, Levi Rodgers Real Estate Group. LERA MLS
- $400,0003 bd3 ba2.1k sqft10530 Briceway Ace, San Antonio, TX 78254For SaleMLS ID #2002529, Randy Rice TREC #444525, Premier Realty Group Platinum. LERA MLS
- $373,0004 bd3 ba2.4k sqft10711 Palomino Bnd, San Antonio, TX 78254For SaleMLS ID #1998457, Nancy Muldoon TREC #598966, eXp Realty. LERA MLS
- $289,9004 bd3 ba2.4k sqft10407 LUPINE CYN, Helotes, TX 78023For SaleMLS ID #1952674, Jeffrey Robillard TREC #687855, Newfound Real Estate. LERA MLS
- $375,0003 bd2 ba2.1k sqft9906 BRICEWOOD CV, San Antonio, TX 78254For SaleMLS ID #2014970, Kenneth Thurman TREC #835083, eXp Realty. LERA MLS
