Welcome to this immaculately maintained 1.5-story home in the desirable Lantana Oaks community of Helotes! Featuring an amazing floor plan designed for comfortable living and effortless entertaining, this beautiful home showcases true pride of ownership. Step inside and appreciate the spacious, thoughtfully designed layout featuring two separate living areas, a formal dining room, and beautiful luxury vinyl plank and tile flooring throughout-absolutely no carpeting! The inviting living spaces offer flexibility and comfort, creating the perfect setting for everyday living and gatherings with family and friends. The beautiful kitchen features a gas stove, ample workspace, and an exterior-vented exhaust system above the microwave, a wonderful feature for those who enjoy cooking. Step outside to your beautiful backyard retreat, complete with a covered patio, additional deck, and pergola, offering multiple spaces for outdoor dining, entertaining, or simply relaxing on peaceful Texas evenings. Another standout feature is the spacious two-car tandem garage, providing exceptional additional room for a golf cart, workshop, hobbies, or extra storage. With its pristine condition, versatile 1.5-story layout, multiple living and dining spaces, and inviting outdoor amenities, this home offers the perfect combination of comfort, functionality, and charm. Move-in ready and a must-see in Lantana Oaks!
For sale
$445,000
10823 Red Sage, Helotes, TX 78023
3beds
2,627sqft
Single Family Residence
Built in 2015
6,011 Square Feet Lot
$437,300 Zestimate®
$169/sqft
$45/mo HOA
What's special
Gas stoveAdditional deckFormal dining roomCovered patioSpacious thoughtfully designed layoutInviting outdoor amenitiesBeautiful kitchen
- 7 days
- 248
- 19
Likely to sell faster than
Zillow last checked:
Listing updated:
Listed by:
Isabel Duran TREC #700424 (210) 687-6075,
RE/MAX Preferred, REALTORS
Source: LERA MLS,MLS#: 2022608
Facts & features
Interior
Bedrooms & bathrooms
- Bedrooms: 3
- Bathrooms: 3
- Full bathrooms: 3
Primary bedroom
- Features: Walk-In Closet(s), Ceiling Fan(s), Full Bath
- Area: 260
- Dimensions: 20 x 13
Bedroom
- Area: 132
- Dimensions: 12 x 11
Bedroom 2
- Area: 132
- Dimensions: 12 x 11
Primary bathroom
- Features: Tub/Shower Separate, Double Vanity, Soaking Tub
- Area: 77
- Dimensions: 11 x 7
Dining room
- Area: 156
- Dimensions: 13 x 12
Family room
- Area: 352
- Dimensions: 22 x 16
Kitchen
- Area: 266
- Dimensions: 19 x 14
Living room
- Area: 300
- Dimensions: 20 x 15
Heating
- Central, Natural Gas
Cooling
- Central Air
Appliances
- Included: Microwave, Range, Gas Cooktop, Disposal, Dishwasher
- Laundry: Laundry Room, Washer Hookup, Dryer Connection
Features
- Two Living Area, Separate Dining Room, Eat-in Kitchen, Two Eating Areas, Kitchen Island, Utility Room Inside, Secondary Bedroom Down, High Ceilings, Walk-In Closet(s), Master Downstairs, Ceiling Fan(s), Solid Counter Tops
- Flooring: Ceramic Tile, Other
- Windows: Double Pane Windows, Window Coverings
- Has basement: No
- Number of fireplaces: 1
- Fireplace features: One, Living Room
Interior area
- Total interior livable area: 2,627 sqft
Property
Parking
- Total spaces: 2
- Parking features: Two Car Garage, Tandem
- Garage spaces: 2
Features
- Levels: Two
- Stories: 2
- Patio & porch: Patio, Covered
- Pool features: None
- Fencing: Privacy
Lot
- Size: 6,011 Square Feet
- Features: Curbs, Street Gutters, Sidewalks, Streetlights
- Residential vegetation: Mature Trees, Mature Trees (ext feat)
Details
- Parcel number: 044810130060
Construction
Type & style
- Home type: SingleFamily
- Property subtype: Single Family Residence
Materials
- Brick, Stone
- Foundation: Slab
- Roof: Composition
Condition
- Pre-Owned
- New construction: No
- Year built: 2015
Details
- Builder name: PULTE
Utilities & green energy
- Electric: CPS
- Gas: CPS
- Sewer: CITY, Sewer System
- Water: SAWS, Water System
Community & HOA
Community
- Features: Playground, Sports Court, Cluster Mail Box
- Security: Smoke Detector(s)
- Subdivision: Lantana Oaks
HOA
- Has HOA: Yes
- HOA fee: $135 quarterly
- HOA name: LANTANA OAKS HOMEOWNERS ASSOCIATION
Location
- Region: Helotes
Financial & listing details
- Price per square foot: $169/sqft
- Tax assessed value: $441,150
- Annual tax amount: $7,948
- Price range: $445K - $445K
- Date on market: 10/9/2026
- Cumulative days on market: 8 days
- Listing terms: Conventional,FHA,VA Loan,Cash
- Road surface type: Paved
Estimated market value
$437,300
$415,000 - $459,000
$2,643/mo
Price history
| Date | Event | Price |
|---|---|---|
| 10/9/2026 | Listed for sale | $445,000+3.5%$169/sqft |
Source:  LERA MLS #2022608 Report a problem LERA MLS #2022608 Report a problem | ||
| 11/1/2022 | Sold | -- |
Source: LERA MLS #44006_1640705 Report a problem | ||
| 10/17/2022 | Pending sale | $430,000$164/sqft |
Source: LERA MLS #1640705 Report a problem | ||
| 10/12/2022 | Listed for sale | $430,000$164/sqft |
Source: LERA MLS #1640705 Report a problem | ||
| 10/4/2022 | Contingent | $430,000$164/sqft |
Source: LERA MLS #1640705 Report a problem | ||
| 9/27/2022 | Listed for sale | $430,000$164/sqft |
Source: LERA MLS #1640705 Report a problem | ||
Public tax history
| Year | Property taxes | Tax assessment |
|---|---|---|
| 2025 | $4,119 -16.2% | $441,150 +7.8% |
| 2024 | $4,913 -4.2% | $409,140 -1.6% |
| 2023 | $5,128 -21.9% | $415,890 +16.2% |
| 2022 | $6,566 +1.8% | $357,940 +10% |
| 2021 | $6,449 | $325,400 +2.4% |
| 2020 | $6,449 +0.1% | $317,750 +1.1% |
| 2019 | $6,445 | $314,330 +6% |
| 2018 | $6,445 +6.8% | $296,630 +3.6% |
| 2017 | $6,033 +1.9% | $286,420 +1.8% |
| 2016 | $5,922 | $281,410 +804.9% |
| 2015 | -- | $31,100 |
Find assessor info on the county website
Monthly payment
Est. payment
Payment breakdown
Explore the cost of this home by adjusting the details. Changes won't be saved.Climate risks
Neighborhood: 78023
Nearby schools
Schools provided by the listing agent
- Elementary: Helotes
- Middle: Folks
- High: O'connor
- District: Northside
Source: LERA MLS. This data may not be complete. We recommend contacting the local school district to confirm school assignments for this home.
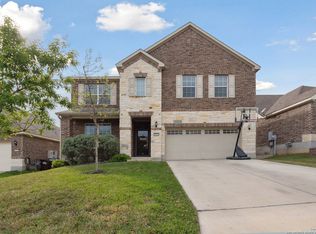
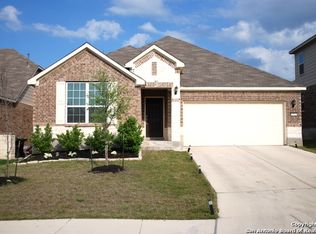
Similar homes
- $395,0003 bd2 ba1.8k sqft10616 Hibiscus Cove, Helotes, TX 78023For Sale
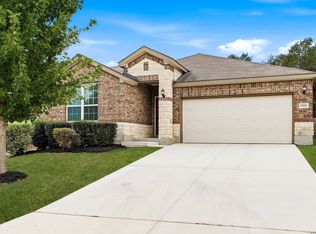
 MLS ID #2024053, Christy Rupp TREC #600433, RE/MAX North-San Antonio. LERA MLS
 - $459,0005 bd4 ba3.3k sqft10618 CLOVER CYN, Helotes, TX 78023For Sale
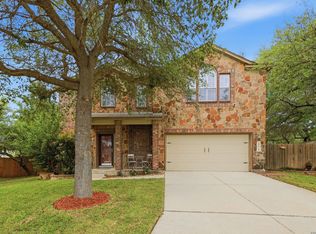 MLS ID #1958702, Cynthia Lee Franson TREC #607833, Keller Williams City-View. LERA MLS
 - $489,9005 bd4 ba3.2k sqft10858 Red Sage, Helotes, TX 78023For Sale
 MLS ID #1996141, Norma Lira TREC #556963, Keller Williams Heritage. LERA MLS
 - $475,0004 bd2 ba2.1k sqft10950 Paloma, Helotes, TX 78023For Sale
 MLS ID #1999302, Rebecca Decker TREC #631314, 01 LAND COMPANY LLC. LERA MLS
 - $415,0005 bd3 ba2.2k sqft8506 Null Hts, San Antonio, TX 78254For SaleMLS ID #2023856, David Aaron Collins TREC #718859, Keller Williams City-View. LERA MLS
- $399,0005 bd4 ba3.6k sqft10507 Cosmos Canyon, Helotes, TX 78023For SaleMLS ID #1971148, Edna Lockwood TREC #630815, Compass RE Texas, LLC. LERA MLS
- $415,0004 bd4 ba3.1k sqft9814 Rostock, Helotes, TX 78023For SaleMLS ID #2011753, Elizabeth Giguere TREC #741456, Resi Realty, LLC. LERA MLS
- $385,0003 bd3 ba1.9k sqft10613 Briceway Ace, San Antonio, TX 78254For SaleMLS ID #2024260, Kevin Crawford TREC #546237, San Antonio Portfolio KW RE. LERA MLS
- $329,0005 bd4 ba2.4k sqft11211 Clusius, Helotes, TX 78023For SaleMLS ID #2017994, Michael Powell TREC #590239, American Frontier Realty Group. LERA MLS
- $305,0004 bd3 ba2.4k sqft10431 Lupine Canyon, Helotes, TX 78023For SaleMLS ID #2017451, Randy Rodriguez TREC #751541, Rodriguez Real Estate Group. LERA MLS
- $437,0004 bd3 ba2.8k sqft10135 Bricewood Run, San Antonio, TX 78254For SaleMLS ID #2016155, Jennifer Trevino TREC #735419, White Line Realty LLC. LERA MLS
- $299,9903 bd3 ba2k sqft10414 ALSFELD RNCH, Helotes, TX 78023For SaleMLS ID #2019459, Christopher Marti TREC #628996, Keller Williams City-View. LERA MLS
- $364,9994 bd2 ba2.3k sqft10814 SHETLAND HLS, San Antonio, TX 78254For SaleMLS ID #2019050, Alberto Escamilla TREC #702880, White Line Realty LLC. LERA MLS
- $267,5003 bd2 ba1.5k sqft11107 VERBENA PATH, Helotes, TX 78023For SaleMLS ID #2019445, Christopher Tijerina TREC #634451, Roadrunner Realty, LLC. LERA MLS
- $395,0005 bd4 ba3.2k sqft10214 CASPIAN BND, San Antonio, TX 78254For SaleMLS ID #2002727, Benjamin Baca TREC #498457, All City San Antonio Registered Series. LERA MLS
- $282,0003 bd2 ba1.5k sqft11235 Clusius Fld, Helotes, TX 78023For SaleMLS ID #2014669, Daniel Garcia TREC #554345, RE/MAX Associates. LERA MLS
- $289,9004 bd3 ba2.4k sqft10407 LUPINE CYN, Helotes, TX 78023For SaleMLS ID #1952674, Jeffrey Robillard TREC #687855, Newfound Real Estate. LERA MLS
