Easy living meets effortless entertaining in a great location. This updated 3-bedroom, 2-bath, one-story home offers approximately 1,668 sq. ft. with a versatile floor plan, high ceilings, two living areas and a split primary suite. The open kitchen with generous island flows into the breakfast/dining and living spaces, making everyday living and entertaining a breeze. The backyard is the showstopper. Professionally installed artificial turf, a covered patio and screened-in gazebo with privacy curtains create a low-maintenance outdoor retreat perfect for relaxing, entertaining or watching the game. Additional highlights include an oversized pantry/laundry area, two-car garage with 220V connection for EV charging, and access to Sonoma Ranch neighborhood amenities. Conveniently located near Loop 1604 with easy access to UTSA, USAA, the Medical Center, La Cantera, shopping, dining and entertainment. Tastefully updated, one-story & standout backyard. This Helotes home checks all the boxes! Furnishings are available for purchase separately-ask for details and pricing.
For sale
$347,000
13611 SONORA BLF, Helotes, TX 78023
3beds
1,668sqft
Single Family Residence
Built in 2004
6,490 Square Feet Lot
$341,800 Zestimate®
$208/sqft
$33/mo HOA
What's special
Tastefully updatedStandout backyardHigh ceilingsVersatile floor planCovered patioProfessionally installed artificial turfBackyard is the showstopper
- 32 days
- 416
- 44
Likely to sell faster than
Zillow last checked:
Listing updated:
Listed by:
Aurora Crawford TREC #601967 (210) 834-5682,
M. Stagers Realty Partners
Source: LERA MLS,MLS#: 2008788
Facts & features
Interior
Bedrooms & bathrooms
- Bedrooms: 3
- Bathrooms: 2
- Full bathrooms: 2
Primary bedroom
- Features: Split, Walk-In Closet(s), Full Bath
- Area: 216
- Dimensions: 18 x 12
Bedroom 2
- Area: 100
- Dimensions: 10 x 10
Bedroom 3
- Area: 90
- Dimensions: 10 x 9
Primary bathroom
- Features: Tub/Shower Combo, Single Vanity
- Area: 72
- Dimensions: 9 x 8
Dining room
- Area: 78
- Dimensions: 13 x 6
Family room
- Area: 195
- Dimensions: 15 x 13
Kitchen
- Area: 156
- Dimensions: 13 x 12
Living room
- Area: 286
- Dimensions: 22 x 13
Heating
- Central, Electric, Natural Gas
Cooling
- Ceiling Fan(s), Central Air
Appliances
- Included: Self Cleaning Oven, Range, Disposal, Dishwasher, Plumbed For Ice Maker, Gas Water Heater
- Laundry: Main Level, Laundry Room, Washer Hookup, Dryer Connection
Features
- Two Living Area, Eat-in Kitchen, Kitchen Island, Utility Room Inside, 1st Floor Lvl/No Steps, High Ceilings, High Speed Internet, All Bedrooms Downstairs, Master Downstairs, Ceiling Fan(s), Solid Counter Tops
- Flooring: Carpet, Ceramic Tile, Laminate
- Windows: Double Pane Windows
- Has basement: No
- Attic: Pull Down Storage,Access Only
- Has fireplace: No
- Fireplace features: Not Applicable
Interior area
- Total interior livable area: 1,668 sqft
Property
Parking
- Total spaces: 2
- Parking features: Two Car Garage, Attached, Garage Door Opener, Open
- Attached garage spaces: 2
Features
- Levels: One
- Stories: 1
- Patio & porch: Patio, Covered
- Exterior features: Sprinkler System
- Pool features: None, Community
- Fencing: Privacy
Lot
- Size: 6,490 Square Feet
- Features: Curbs, Sidewalks, Streetlights, Fire Hydrant w/in 500'
- Residential vegetation: Mature Trees, Mature Trees (ext feat)
Details
- Additional structures: Shed(s)
- Parcel number: 045391210100
Construction
Type & style
- Home type: SingleFamily
- Architectural style: Traditional
- Property subtype: Single Family Residence
Materials
- Brick, Siding
- Foundation: Slab
- Roof: Composition
Condition
- Pre-Owned
- New construction: No
- Year built: 2004
Utilities & green energy
- Electric: CPS
- Gas: CPS
- Sewer: SAWS, Sewer System
- Water: SAWS, Water System
- Utilities for property: Cable Available, City Garbage service
Community & HOA
Community
- Features: Tennis Court(s), Clubhouse, Playground, Sports Court, Basketball Court, Volleyball Court, Cluster Mail Box
- Security: Security System Leased, Prewired
- Subdivision: Sonoma Ranch
HOA
- Has HOA: Yes
- HOA fee: $199 semi-annually
- HOA name: THE ARBOR AT SONOMA RANCH
Location
- Region: Helotes
Financial & listing details
- Price per square foot: $208/sqft
- Tax assessed value: $320,310
- Annual tax amount: $7,335
- Price range: $347K - $347K
- Date on market: 9/24/2026
- Cumulative days on market: 33 days
- Listing terms: Conventional,FHA,VA Loan,TX Vet,Cash
- Road surface type: Paved
Estimated market value
$341,800
$325,000 - $359,000
$1,933/mo
Price history
| Date | Event | Price |
|---|---|---|
| 9/24/2026 | Listed for sale | $347,000+13.8%$208/sqft |
Source:  LERA MLS #2008788 Report a problem | ||
| 3/24/2022 | Sold | -- |
Source: LERA MLS #1591814 Report a problem | ||
| 3/16/2022 | Pending sale | $305,000$183/sqft |
Source:  RE/MAX International #1591814 Report a problem | ||
| 3/16/2022 | Contingent | $305,000$183/sqft |
Source: LERA MLS #1591814 Report a problem | ||
| 3/9/2022 | Listed for sale | $305,000+48.8%$183/sqft |
Source: LERA MLS #1591814 Report a problem | ||
| 5/15/2017 | Sold | -- |
Source: LERA MLS #1236996 Report a problem | ||
| 4/18/2017 | Listed for sale | $205,000+32.3%$123/sqft |
Source: Coldwell Banker D'Ann Harper, Realtors #1236996 Report a problem | ||
| 8/30/2012 | Sold | -- |
Source: LERA MLS #44006_948944 Report a problem | ||
| 7/6/2012 | Price change | $154,900-5.5%$93/sqft |
Source: Kuper Sotheby's International Realty #948944 Report a problem | ||
| 6/2/2012 | Listed for sale | $164,000$98/sqft |
Source: Kuper Sotheby's International Realty #948944 Report a problem | ||
Public tax history
| Year | Property taxes | Tax assessment |
|---|---|---|
| 2026 | -- | $320,310 -1.4% |
| 2025 | $7,440 -1.4% | $324,850 -1.5% |
| 2024 | $7,548 -1.8% | $329,630 -1.5% |
| 2023 | $7,684 +10% | $334,580 +18.6% |
| 2022 | $6,985 +19.8% | $282,170 +23.7% |
| 2021 | $5,830 | $228,070 +1.3% |
| 2020 | $5,830 +5.4% | $225,170 +6.2% |
| 2019 | $5,532 | $212,040 +5.1% |
| 2018 | $5,532 +16.6% | $201,750 +6.3% |
| 2017 | $4,744 +0.2% | $189,870 +0.4% |
| 2016 | $4,735 +12.4% | $189,190 +6.6% |
| 2015 | $4,213 | $177,510 +8.4% |
| 2014 | $4,213 | $163,830 +4% |
| 2013 | -- | $157,480 +1.4% |
| 2012 | -- | $155,320 -1.7% |
| 2011 | -- | $157,930 -0.8% |
| 2010 | -- | $159,240 +1.7% |
| 2009 | -- | $156,570 -4.2% |
| 2008 | -- | $163,420 -0.8% |
| 2007 | -- | $164,820 +10.4% |
| 2006 | -- | $149,340 +3.5% |
| 2005 | -- | $144,280 |
Find assessor info on the county website
Monthly payment
Est. payment
Payment breakdown
Explore the cost of this home by adjusting the details. Changes won't be saved.Climate risks
Neighborhood: Arbor at Sonoma Ranch
Nearby schools
Schools provided by the listing agent
- Elementary: Beard
- Middle: Hector Garcia
- High: Louis D Brandeis
- District: Northside
Source: LERA MLS. This data may not be complete. We recommend contacting the local school district to confirm school assignments for this home.


Similar homes
- $369,9003 bd2 ba2.1k sqft8711 W BROCKEN FRST, Helotes, TX 78023For Sale
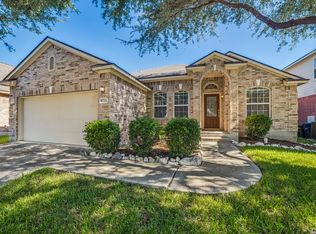
 MLS ID #2024292, Cheryl Lund TREC #772502, Keller Williams City-View. LERA MLS
- $398,0003 bd2 ba2k sqft9226 Tyler Oaks, Helotes, TX 78023For Sale
 MLS ID #2021522, Lauren Denman TREC #687942, DosLunas Realty. LERA MLS
- $408,0003 bd3 ba2.3k sqft13730 Riverbank Pass, Helotes, TX 78023For Sale
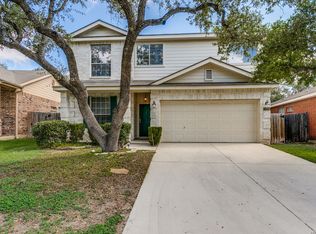 MLS ID #2023939, Sarah Moore TREC #530690, Home Team of America. LERA MLS
- $369,9993 bd2 ba2k sqft9423 Camino Venado, Helotes, TX 78023For Sale
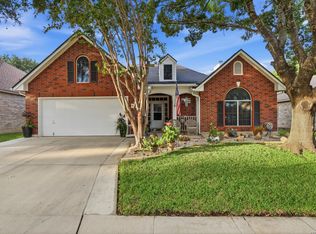 MLS ID #2024073, Kristina Foster TREC #630475, eXp Realty. LERA MLS
- $329,0003 bd3 ba1.8k sqft8635 Eagle Peak, Helotes, TX 78023For SaleMLS ID #2017239, Monique Briseno Brim TREC #703242, JB Goodwin, REALTORS. LERA MLS
- $393,0004 bd2 ba2.3k sqft8910 HANOVER FRST, Helotes, TX 78023For SaleMLS ID #1964540, Elaine Swann TREC #776659, The Woodall Group of Texas. LERA MLS
- $425,0004 bd2 ba2.4k sqft9216 MCCAFFERTY DR, Helotes, TX 78023For SaleMLS ID #2020638, Holly Stein TREC #729595, Real Broker, LLC. LERA MLS
- $325,0004 bd3 ba1.9k sqft7554 TANTARA CT, San Antonio, TX 78249For SaleMLS ID #2026008, Moses Thatcher TREC #680682, Real Broker, LLC. LERA MLS
- $375,0003 bd2 ba1.7k sqft9422 Gray Sage, Helotes, TX 78023For SaleMLS ID #1994822, Jitender Buxani TREC #733058, Keller Williams City-View. LERA MLS
- $320,0004 bd3 ba2.1k sqft8611 TIOGA PASS, Helotes, TX 78023For SaleMLS ID #1997560, Bea Flores TREC #586655, Sovereign Real Estate Group. LERA MLS
- $389,0004 bd3 ba2.1k sqft9322 Camino Venado, Helotes, TX 78023For SaleMLS ID #2017030, Jared English TREC #561973, Congress Realty, Inc. LERA MLS
- $314,0003 bd3 ba1.8k sqft9415 Moonlit Glade, Helotes, TX 78023For SaleMLS ID #2012640, Steven Van Orden TREC #622578, Lifestyle Design Realty, LLC. LERA MLS
- $335,0003 bd2 ba2.4k sqft11314 Fair Hollow Dr, San Antonio, TX 78249Active
 MLS ID #1765790, Kyle Ledford, Keller Williams Realty. Unlock MLS
- $285,0003 bd2 ba2.1k sqft11918 PEACH XING, Helotes, TX 78023For SaleMLS ID #2024902, Jim Seifert TREC #447935, Redfin Corporation. LERA MLS
- $350,0004 bd2 ba2.2k sqft8211 Rockwell Vista, San Antonio, TX 78249For SaleMLS ID #2013473, Melissa Stagers TREC #435856, M. Stagers Realty Partners. LERA MLS
- $409,9003 bd3 ba2.2k sqft12802 Red Clay, Helotes, TX 78023For SaleMLS ID #2016141, Brandt Goodwin TREC #667725, Pinnacle Realty Advisors. LERA MLS
- $350,0004 bd3 ba2.4k sqft10906 ALBEON PARK DR S, San Antonio, TX 78249For SaleMLS ID #2015174, Jeffrey Pozzi TREC #624760, Coldwell Banker D'Ann Harper. LERA MLS
- $367,9004 bd3 ba2.4k sqft7938 Sierra Seco, San Antonio, TX 78240For SaleMLS ID #2022257, Sheryl Woolsey TREC #655600, Woolsey Realty Company. LERA MLS
