Welcome to this Beautiful One Story home nestled among mature trees in a well established Helotes Neighborhood. Offering 3 Bedrooms, 2 Full Baths plus a dedicated Full sized Bonus Room for Guest Room or an office. Aa desirable split-bedroom floor plan, this home combines comfort, functionality, and inviting space. Upon entering, you will find a formal dining area on one side and a private office on the other. The heart of the home is the spacious, open kitchen overlooking the large living area and breakfast nook, creating the perfect setting for everyday living and entertaining. The generously sized primary suite offers a relaxing retreat with a private en-suite bath, while Step outside to the fully fenced backyard, offering space for pets, play, gardening, or outdoor gatherings. This home offers a wonderful combination of space, comfort, and small-town charm. Don't miss the opportunity to make this inviting home your own! the split floor plan provides added privacy.
For sale
$369,900
8711 W BROCKEN FRST, Helotes, TX 78023
3beds
2,130sqft
Single Family Residence
Built in 2008
6,621 Square Feet Lot
$364,600 Zestimate®
$174/sqft
$40/mo HOA
What's special
Desirable split-bedroom floor planFormal dining areaPrivate officePrivate en-suite bathFully fenced backyardSpacious open kitchenGenerously sized primary suite
- 1 day
- 98
- 8
Zillow last checked:
Listing updated:
Listed by:
Cheryl Lund TREC #772502 (210) 243-3599,
Keller Williams City-View
Source: LERA MLS,MLS#: 2024292
Facts & features
Interior
Bedrooms & bathrooms
- Bedrooms: 3
- Bathrooms: 2
- Full bathrooms: 2
Primary bedroom
- Features: Split, Full Bath
- Area: 216
- Dimensions: 18 x 12
Bedroom 2
- Area: 132
- Dimensions: 12 x 11
Bedroom 3
- Area: 132
- Dimensions: 12 x 11
Primary bathroom
- Features: Tub/Shower Separate, Double Vanity
- Area: 80
- Dimensions: 8 x 10
Dining room
- Area: 117
- Dimensions: 13 x 9
Kitchen
- Area: 88
- Dimensions: 11 x 8
Living room
- Area: 270
- Dimensions: 18 x 15
Office
- Area: 126
- Dimensions: 14 x 9
Heating
- Central, Electric
Cooling
- Central Air
Appliances
- Included: Cooktop, Built-In Oven, Refrigerator, Dishwasher
- Laundry: Main Level
Features
- One Living Area, Separate Dining Room, Eat-in Kitchen, Study/Library, Utility Room Inside, Walk-In Closet(s), Ceiling Fan(s)
- Flooring: Ceramic Tile, Wood, Other
- Windows: Window Coverings
- Has basement: No
- Has fireplace: No
- Fireplace features: Not Applicable
Interior area
- Total interior livable area: 2,130 sqft
Property
Parking
- Total spaces: 2
- Parking features: Two Car Garage, Garage Door Opener
- Garage spaces: 2
Features
- Levels: One
- Stories: 1
- Exterior features: Partial Sprinkler System
- Pool features: None
Lot
- Size: 6,621 Square Feet
- Dimensions: 55 X120
- Features: Level
Details
- Parcel number: 176160040270
Construction
Type & style
- Home type: SingleFamily
- Property subtype: Single Family Residence
Materials
- Stone
- Foundation: Slab
- Roof: Composition
Condition
- Pre-Owned
- New construction: No
- Year built: 2008
Details
- Builder name: Ryland
Utilities & green energy
- Electric: CPS Energy
- Sewer: City
- Water: City
Community & HOA
Community
- Security: Controlled Access
- Subdivision: Enclave At Hausman
HOA
- Has HOA: Yes
- HOA fee: $475 annually
- HOA name: ASSOCIA HILL COUNTRY
Location
- Region: Helotes
Financial & listing details
- Price per square foot: $174/sqft
- Tax assessed value: $360,090
- Annual tax amount: $8,246
- Price range: $369.9K - $369.9K
- Date on market: 10/17/2026
- Cumulative days on market: 2 days
- Listing terms: Conventional,FHA,VA Loan,Cash
- Road surface type: Paved
Estimated market value
$364,600
$346,000 - $383,000
$1,949/mo
Price history
| Date | Event | Price |
|---|---|---|
| 10/17/2026 | Listed for sale | $369,900+55.7%$174/sqft |
Source:  LERA MLS #2024292 Report a problem LERA MLS #2024292 Report a problem | ||
| 7/13/2012 | Sold | -- |
Source: LERA MLS #44006_936282 Report a problem | ||
| 3/17/2012 | Listed for sale | $237,500$112/sqft |
Source: Realty Executives Select Prop #936282 Report a problem | ||
Public tax history
| Year | Property taxes | Tax assessment |
|---|---|---|
| 2025 | $2,517 -21.8% | $360,090 +1.2% |
| 2024 | $3,219 -3% | $355,670 +5.8% |
| 2023 | $3,318 -32.6% | $336,186 +10% |
| 2022 | $4,920 | $305,624 +10% |
| 2021 | -- | $277,840 +3.2% |
| 2020 | -- | $269,150 +0.7% |
| 2019 | $4,872 | $267,270 +3.4% |
| 2018 | $4,872 +0.6% | $258,510 -0.1% |
| 2017 | $4,842 +0.4% | $258,670 +3.4% |
| 2016 | $4,822 -2.4% | $250,110 +4.5% |
| 2015 | $4,943 | $239,320 +1.9% |
| 2014 | $4,943 | $234,760 +6.2% |
| 2013 | -- | $221,090 -0.8% |
| 2012 | -- | $222,860 |
| 2011 | -- | $222,860 -0.8% |
| 2010 | -- | $224,640 -2.4% |
| 2009 | -- | $230,280 +672.8% |
| 2008 | -- | $29,800 |
| 2007 | -- | $29,800 |
Find assessor info on the county website
Monthly payment
Est. payment
Payment breakdown
Explore the cost of this home by adjusting the details. Changes won't be saved.Climate risks
Neighborhood: 78023
Nearby schools
Schools provided by the listing agent
- Elementary: Steubing
- Middle: Stinson Katherine
- High: Brackett Isd
- District: Northside
Source: LERA MLS. This data may not be complete. We recommend contacting the local school district to confirm school assignments for this home.
Similar homes
- $408,0003 bd3 ba2.3k sqft13730 Riverbank Pass, Helotes, TX 78023For Sale

 MLS ID #2023939, Sarah Moore TREC #530690, Home Team of America. LERA MLS
 - $369,9993 bd2 ba2k sqft9423 Camino Venado, Helotes, TX 78023For Sale
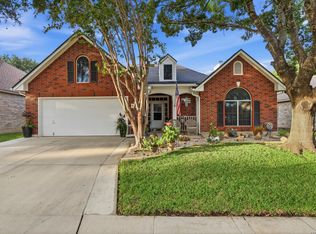 MLS ID #2024073, Kristina Foster TREC #630475, eXp Realty. LERA MLS
 - $398,0003 bd2 ba2k sqft9226 Tyler Oaks, Helotes, TX 78023For Sale
 MLS ID #2021522, Lauren Denman TREC #687942, DosLunas Realty. LERA MLS
 - $393,0004 bd2 ba2.3k sqft8910 HANOVER FRST, Helotes, TX 78023For Sale
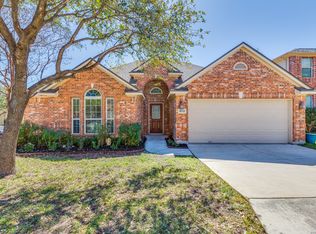 MLS ID #1964540, Elaine Swann TREC #776659, The Woodall Group of Texas. LERA MLS
 - $347,0003 bd2 ba1.6k sqft13611 SONORA BLF, Helotes, TX 78023For SaleMLS ID #2008788, Aurora Crawford TREC #601967, M. Stagers Realty Partners. LERA MLS
- $335,0003 bd2 ba2.4k sqft11314 Fair Hollow Dr, San Antonio, TX 78249Active
 MLS ID #1765790, Kyle Ledford, Keller Williams Realty. Unlock MLS
 - $389,0004 bd3 ba2.1k sqft9322 Camino Venado, Helotes, TX 78023For SaleMLS ID #2017030, Jared English TREC #561973, Congress Realty, Inc. LERA MLS
- $445,0004 bd3 ba2.5k sqft11718 BRAE VLY, San Antonio, TX 78249For SaleMLS ID #2023885, Ariel Valdez TREC #733261, Real Broker, LLC. LERA MLS
- $339,0003 bd3 ba1.8k sqft8635 Eagle Peak, Helotes, TX 78023For SaleMLS ID #2017239, Monique Briseno Brim TREC #703242, JB Goodwin, REALTORS. LERA MLS
- $445,0004 bd3 ba2.9k sqft8702 JURA FRST, Helotes, TX 78023For SaleMLS ID #2010061, Sandra Rangel TREC #579513, Real Broker, LLC. LERA MLS
- $425,0004 bd2 ba2.4k sqft9216 MCCAFFERTY DR, Helotes, TX 78023For SaleMLS ID #2020638, Holly Stein TREC #729595, Real Broker, LLC. LERA MLS
- $375,0003 bd2 ba1.7k sqft9422 Gray Sage, Helotes, TX 78023For SaleMLS ID #1994822, Jitender Buxani TREC #733058, Keller Williams City-View. LERA MLS
- $465,0004 bd3 ba2.5k sqft9315 Holly Star, Helotes, TX 78023For SaleMLS ID #2022831, Daniel Garcia TREC #554345, RE/MAX Associates. LERA MLS
- $409,9003 bd3 ba2.2k sqft12802 Red Clay, Helotes, TX 78023For SaleMLS ID #2016141, Brandt Goodwin TREC #667725, Pinnacle Realty Advisors. LERA MLS
- $409,0003 bd3 ba3k sqft8943 Burnt Path, Helotes, TX 78023For SaleMLS ID #1961501, Susan Marburger TREC #439335, San Antonio Portfolio KW RE. LERA MLS
- $438,7774 bd3 ba2.8k sqft14515 TIOGA BND, Helotes, TX 78023For SaleMLS ID #2019432, Auston Marshall TREC #715956, Keller Williams Heritage. LERA MLS
- $400,0004 bd3 ba2.7k sqft8214 Sabinoso Dr, Helotes, TX 78023For SaleMLS ID #2004449, Flora Fen You TREC #540239, Youreka Real Estate, LLC. LERA MLS
- $418,0003 bd3 ba2.4k sqft8510 Espanola, Helotes, TX 78023For SaleMLS ID #1967177, Lori Stipetich TREC #516682, Better Homes and Gardens Winans. LERA MLS
- $320,0004 bd3 ba2.1k sqft8611 TIOGA PASS, Helotes, TX 78023For SaleMLS ID #1997560, Bea Flores TREC #586655, Sovereign Real Estate Group. LERA MLS
- $350,0004 bd2 ba2.2k sqft8211 Rockwell Vista, San Antonio, TX 78249For SaleMLS ID #2013473, Melissa Stagers TREC #435856, M. Stagers Realty Partners. LERA MLS
