Space, style, and a backyard made for entertaining come together in this beautifully updated 4-bedroom, 2.5-bath home in Helotes. With multiple living areas, fresh paint, thoughtful updates, and a spacious 0.32-acre lot, this home offers the kind of flexibility buyers are looking for. Inside, you'll find a large family room, oversized living area, quiet study, remodeled laundry room with plenty of storage and an eat-in kitchen with refreshed modern finishes. The oversized primary suite is a true standout, featuring a huge walk-in closet and a completely renovated primary bathroom with beautiful tile and marble details, an updated shower, and a relaxing garden tub. Out back, mature palm trees set the scene for an inviting outdoor space featuring a covered patio and large deck perfect for grilling, entertaining, or enjoying quiet evenings at home. The generous lot provides plenty of room to spread out and make the space your own. Conveniently located near major highways, shopping, dining, and everything Helotes and Northwest San Antonio have to offer, this home delivers space, updates, and outdoor living all in one.
For sale
$438,777
14515 TIOGA BND, Helotes, TX 78023
4beds
2,801sqft
Single Family Residence
Built in 2003
0.32 Acres Lot
$-- Zestimate®
$157/sqft
$84/mo HOA
What's special
- 31 days
- 587
- 50
Likely to sell faster than
Zillow last checked:
Listing updated:
Listed by:
Auston Marshall TREC #715956 (830) 456-9288,
Keller Williams Heritage
Source: LERA MLS,MLS#: 2019432
Facts & features
Interior
Bedrooms & bathrooms
- Bedrooms: 4
- Bathrooms: 3
- Full bathrooms: 2
- 1/2 bathrooms: 1
Primary bedroom
- Features: Walk-In Closet(s), Ceiling Fan(s), Full Bath
- Level: Upper
- Area: 308
- Dimensions: 14 x 22
Bedroom 2
- Area: 210
- Dimensions: 15 x 14
Bedroom 3
- Area: 176
- Dimensions: 11 x 16
Bedroom 4
- Area: 156
- Dimensions: 13 x 12
Primary bathroom
- Features: Tub/Shower Separate, Double Vanity, Soaking Tub
- Area: 126
- Dimensions: 9 x 14
Family room
- Area: 360
- Dimensions: 18 x 20
Kitchen
- Area: 154
- Dimensions: 14 x 11
Living room
- Area: 294
- Dimensions: 14 x 21
Office
- Area: 121
- Dimensions: 11 x 11
Heating
- Central, Natural Gas
Cooling
- Central Air
Appliances
- Included: Self Cleaning Oven, Microwave, Range, Disposal, Dishwasher, Gas Water Heater, Plumb for Water Softener
- Laundry: Main Level, Laundry Room, Washer Hookup, Dryer Connection
Features
- Two Living Area, Eat-in Kitchen, Two Eating Areas, Kitchen Island, Breakfast Bar, Pantry, Study/Library, Game Room, Utility Room Inside, All Bedrooms Upstairs, Open Floorplan, High Speed Internet, Walk-In Closet(s), Ceiling Fan(s), Chandelier, Solid Counter Tops
- Flooring: Carpet, Ceramic Tile, Laminate
- Has basement: No
- Has fireplace: No
- Fireplace features: Not Applicable
Interior area
- Total interior livable area: 2,801 sqft
Video & virtual tour
Property
Parking
- Total spaces: 2
- Parking features: Two Car Garage, Garage Door Opener
- Garage spaces: 2
Features
- Levels: Two
- Stories: 2
- Pool features: None, Community
Lot
- Size: 0.32 Acres
- Features: 1/4 - 1/2 Acre, Level, Curbs, Sidewalks
- Residential vegetation: Mature Trees (ext feat)
Details
- Parcel number: 045391040140
Construction
Type & style
- Home type: SingleFamily
- Property subtype: Single Family Residence
Materials
- Brick, 3 Sides Masonry
- Foundation: Slab
- Roof: Composition
Condition
- Pre-Owned
- New construction: No
- Year built: 2003
Utilities & green energy
- Electric: CPS
- Gas: CPS
- Sewer: SAWS
- Water: SAWS
- Utilities for property: Cable Available, City Garbage service
Community & HOA
Community
- Security: Smoke Detector(s), Prewired
- Subdivision: Arbor At Sonoma Ranch
HOA
- Has HOA: Yes
- HOA fee: $503 semi-annually
- HOA name: SONOMA RANCH HOA
Location
- Region: Helotes
Financial & listing details
- Price per square foot: $157/sqft
- Tax assessed value: $423,550
- Annual tax amount: $9,901
- Price range: $438.8K - $438.8K
- Date on market: 9/25/2026
- Cumulative days on market: 30 days
- Listing terms: Conventional,FHA,VA Loan,Cash
- Road surface type: Paved
Estimated market value
Not available
Estimated sales range
Not available
Not available
Price history
| Date | Event | Price |
|---|---|---|
| 9/26/2026 | Listed for sale | $438,777+46.3%$157/sqft |
Source:  LERA MLS #2019432 Report a problem | ||
| 5/10/2019 | Sold | -- |
Source: Agent Provided Report a problem | ||
| 3/31/2019 | Listed for sale | $299,900$107/sqft |
Source: Home Team of America #1373699 Report a problem | ||
Public tax history
| Year | Property taxes | Tax assessment |
|---|---|---|
| 2026 | -- | $423,550 |
| 2025 | $7,335 -2.9% | $423,550 +1.8% |
| 2024 | $7,555 +9.3% | $416,097 +10% |
| 2023 | $6,912 -9.1% | $378,270 +10% |
| 2022 | $7,603 +1.7% | $343,882 +10% |
| 2021 | $7,477 | $312,620 +3.4% |
| 2020 | $7,477 -0.5% | $302,360 +5% |
| 2019 | $7,513 | $287,970 +12.7% |
| 2018 | $7,513 +17.5% | $255,500 -0.4% |
| 2017 | $6,396 +3.9% | $256,500 +3.8% |
| 2016 | $6,153 +12.2% | $247,000 +4% |
| 2015 | $5,486 | $237,600 +10% |
| 2014 | $5,486 | $216,000 +5.6% |
| 2013 | -- | $204,540 -0.8% |
| 2012 | -- | $206,250 -0.8% |
| 2011 | -- | $207,970 -0.8% |
| 2010 | -- | $209,670 -0.9% |
| 2009 | -- | $211,670 -0.6% |
| 2008 | -- | $213,000 +3.9% |
| 2007 | -- | $205,000 +0.3% |
| 2006 | -- | $204,430 +9.8% |
| 2005 | -- | $186,250 |
| 2004 | -- | -- |
Find assessor info on the county website
Monthly payment
Est. payment
Payment breakdown
Explore the cost of this home by adjusting the details. Changes won't be saved.Climate risks
Neighborhood: Arbor at Sonoma Ranch
Nearby schools
Schools provided by the listing agent
- Elementary: Beard
- Middle: Gus Garcia
- High: Louis D Brandeis
- District: Northside
Source: LERA MLS. This data may not be complete. We recommend contacting the local school district to confirm school assignments for this home.


Similar homes
- $430,0004 bd3 ba3.5k sqft8711 SANDIA CIR, Helotes, TX 78023For Sale
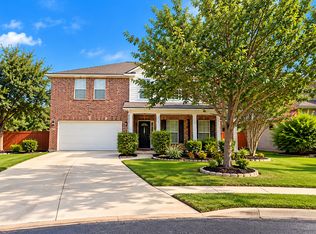
 MLS ID #2018935, Sean Conaway TREC #530838, Covenant Partners USA. LERA MLS
- $425,0004 bd2 ba2.4k sqft9216 MCCAFFERTY DR, Helotes, TX 78023For Sale
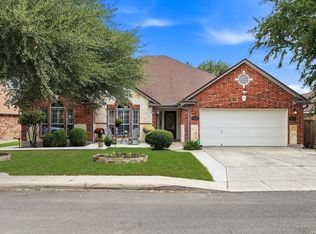 MLS ID #2020638, Holly Stein TREC #729595, Real Broker, LLC. LERA MLS
- $445,0004 bd3 ba2.9k sqft8702 JURA FRST, Helotes, TX 78023For Sale
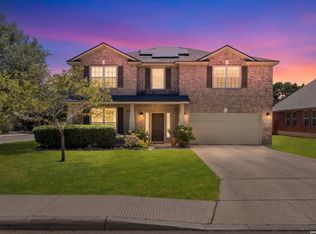 MLS ID #2010061, Sandra Rangel TREC #579513, Real Broker, LLC. LERA MLS
- $439,0005 bd4 ba3.2k sqft8942 FIREBAUGH DR, Helotes, TX 78023For Sale
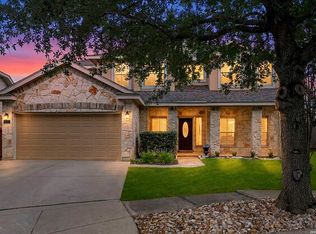 MLS ID #1964703, Dina Murphy TREC #444364, Coldwell Banker D'Ann Harper. LERA MLS
- $569,9004 bd4 ba3.1k sqft8506 Meaghan Mist, Helotes, TX 78023For SaleMLS ID #2024988, Flora Fen You TREC #540239, Youreka Real Estate, LLC. LERA MLS
- $479,9004 bd4 ba2.9k sqft9207 Putnam Dr, Helotes, TX 78023For SaleMLS ID #2021292, Ryan Caldwell TREC #780222, Keller Williams Coastal Bend. LERA MLS
- $408,0003 bd3 ba2.3k sqft13730 Riverbank Pass, Helotes, TX 78023For SaleMLS ID #2023939, Sarah Moore TREC #530690, Home Team of America. LERA MLS
- $418,0003 bd3 ba2.4k sqft8510 Espanola, Helotes, TX 78023For SaleMLS ID #1967177, Lori Stipetich TREC #516682, Better Homes and Gardens Winans. LERA MLS
- $445,0004 bd3 ba2.5k sqft11718 BRAE VLY, San Antonio, TX 78249For SaleMLS ID #2023885, Ariel Valdez TREC #733261, Real Broker, LLC. LERA MLS
- $393,0004 bd2 ba2.3k sqft8910 HANOVER FRST, Helotes, TX 78023For SaleMLS ID #1964540, Elaine Swann TREC #776659, The Woodall Group of Texas. LERA MLS
- $399,5003 bd3 ba3k sqft8943 Burnt Path, Helotes, TX 78023For SaleMLS ID #1961501, Susan Marburger TREC #439335, San Antonio Portfolio KW RE. LERA MLS
- $529,9005 bd4 ba3k sqft8918 Los Sonoma Rio, Helotes, TX 78023For SaleMLS ID #2006335, Charo King TREC #510492, RE/MAX North-San Antonio. LERA MLS
- $398,0003 bd2 ba2k sqft9226 Tyler Oaks, Helotes, TX 78023For SaleMLS ID #2021522, Lauren Denman TREC #687942, DosLunas Realty. LERA MLS
- $412,0004 bd3 ba2.6k sqft9347 Llano Verde, Helotes, TX 78023For SaleMLS ID #2002570, Shane Neal TREC #608871, eXp Realty. LERA MLS
- $465,0004 bd3 ba2.8k sqft6542 Amber Oak, San Antonio, TX 78249For SaleMLS ID #2022076, Cory Bakke TREC #422703, Phyllis Browning Company. LERA MLS
- $468,0004 bd3 ba2.6k sqft7443 Shady Hollow Ln, San Antonio, TX 78255For SaleMLS ID #2003494, Sherry Gambitta TREC #521668, RE/MAX North-San Antonio. LERA MLS
- $320,0004 bd3 ba2.1k sqft8611 TIOGA PASS, Helotes, TX 78023For SaleMLS ID #1997560, Bea Flores TREC #586655, Sovereign Real Estate Group. LERA MLS
- $520,0004 bd3 ba3.4k sqft8623 El Pueblo Peak, Helotes, TX 78023For SaleMLS ID #2014232, Alexis Weigand TREC #528450, Real Broker, LLC. LERA MLS
- $535,5004 bd3 ba2.4k sqft14910 LOS LUNAS RD, Helotes, TX 78023For SaleMLS ID #2002064, David Kline TREC #416665, Coldwell Banker D'Ann Harper. LERA MLS
- $437,0004 bd3 ba3k sqft9211 Brae Moss, San Antonio, TX 78249For SaleMLS ID #2022348, Mary Denton TREC #559847, Keller Williams City-View. LERA MLS
