Spacious 4-bedroom, 3.5-bath home with a heated pool and spa, ideally located at the end of a cul-de-sac in Fossil Springs in Helotes, TX. This nearly 3,000-square-foot home features a 2-car garage, high ceilings, multiple living spaces, LVP flooring, and an updated kitchen with quartz countertops and updated cabinetry. The primary suite includes a remodeled, spa-like bath with dual vanities, soaking tub, and glass-enclosed shower. Upstairs, a large game room/loft offers additional flexible living space, while a second-floor junior primary suite with its own ensuite bath provides added privacy and flexibility for guests, extended family, or multi-generational living. The backyard features a deck overlooking the heated swimming pool and spa, with plenty of space for outdoor living and entertaining. Neighborhood amenities include sports courts and playgrounds. Conveniently located near Loop 1604 with easy access to UTSA, La Cantera, The Rim, shopping, dining, and major employers.
For sale
$479,900
9207 Putnam Dr, Helotes, TX 78023
4beds
2,926sqft
Single Family Residence
Built in 2004
7,862 Square Feet Lot
$-- Zestimate®
$164/sqft
$31/mo HOA
What's special
Heated pool and spaHigh ceilingsUpdated cabinetryLvp flooringQuartz countertopsMultiple living spacesRemodeled spa-like bath
- 14 days
- 1,037
- 189
Likely to sell faster than
Zillow last checked:
Listing updated:
Listed by:
Ryan Caldwell TREC #780222 (361) 202-1740,
Keller Williams Coastal Bend
Source: LERA MLS,MLS#: 2021292
Facts & features
Interior
Bedrooms & bathrooms
- Bedrooms: 4
- Bathrooms: 4
- Full bathrooms: 3
- 1/2 bathrooms: 1
Primary bedroom
- Area: 120
- Dimensions: 12 x 10
Bedroom 2
- Area: 180
- Dimensions: 15 x 12
Bedroom 3
- Area: 144
- Dimensions: 12 x 12
Bedroom 4
- Area: 156
- Dimensions: 13 x 12
Primary bathroom
- Features: Tub/Shower Separate, Separate Vanity
- Area: 120
- Dimensions: 12 x 10
Dining room
- Area: 144
- Dimensions: 12 x 12
Kitchen
- Area: 196
- Dimensions: 14 x 14
Living room
- Area: 400
- Dimensions: 20 x 20
Heating
- Central, Natural Gas
Cooling
- Two Central
Appliances
- Included: Built-In Oven, Microwave, Disposal, Plumbed For Ice Maker, Gas Water Heater
- Laundry: Main Level, Washer Hookup, Dryer Connection
Features
- Three Living Area, Separate Dining Room, Eat-in Kitchen, Two Eating Areas, Kitchen Island, Breakfast Bar, Study/Library, Game Room, Media Room, Loft, Utility Room Inside, High Ceilings, High Speed Internet, Walk-In Closet(s), Master Downstairs, Ceiling Fan(s), Solid Counter Tops
- Flooring: Carpet, Ceramic Tile, Laminate
- Has basement: No
- Has fireplace: No
- Fireplace features: Not Applicable
Interior area
- Total interior livable area: 2,926 sqft
Property
Parking
- Total spaces: 2
- Parking features: Two Car Garage
- Garage spaces: 2
Features
- Levels: Two
- Stories: 2
- Patio & porch: Patio
- Has private pool: Yes
- Pool features: In Ground, Heated, Community
- Has spa: Yes
- Spa features: Heated
- Fencing: Privacy
Lot
- Size: 7,862 Square Feet
Details
- Additional structures: Shed(s)
- Parcel number: 045271180350
Construction
Type & style
- Home type: SingleFamily
- Property subtype: Single Family Residence
Materials
- Brick, Siding
- Foundation: Slab
- Roof: Composition
Condition
- Pre-Owned
- New construction: No
- Year built: 2004
Utilities & green energy
- Utilities for property: Cable Available, Private Garbage Service
Community & HOA
Community
- Features: Playground, Jogging Trails, Sports Court, Volleyball Court
- Security: Smoke Detector(s)
- Subdivision: Fossil Springs
HOA
- Has HOA: Yes
- HOA fee: $370 annually
- HOA name: FOSSIL SPRINGS RANCH HOA
Location
- Region: Helotes
Financial & listing details
- Price per square foot: $164/sqft
- Tax assessed value: $486,290
- Annual tax amount: $11,126
- Price range: $479.9K - $479.9K
- Date on market: 10/4/2026
- Cumulative days on market: 14 days
- Listing terms: Conventional,FHA,VA Loan,Cash
Estimated market value
Not available
Estimated sales range
Not available
Not available
Price history
| Date | Event | Price |
|---|---|---|
| 10/4/2026 | Listed for sale | $479,900+9.1%$164/sqft |
Source:  LERA MLS #2021292 Report a problem LERA MLS #2021292 Report a problem | ||
| 1/1/2024 | Listing removed | -- |
Source: Zillow Rentals Report a problem | ||
| 11/13/2023 | Listed for rent | $3,100$1/sqft |
Source: Zillow Rentals Report a problem | ||
| 9/15/2021 | Sold | -- |
Source: eXp Realty #66391303 Report a problem | ||
| 9/8/2021 | Pending sale | $440,000$150/sqft |
Source: LERA MLS #1555871 Report a problem | ||
| 8/30/2021 | Contingent | $440,000$150/sqft |
Source: LERA MLS #1555871 Report a problem | ||
| 8/27/2021 | Listed for sale | $440,000+17.4%$150/sqft |
Source: LERA MLS #1555871 Report a problem | ||
| 12/18/2018 | Sold | -- |
Source: eXp Realty #25747954 Report a problem | ||
| 11/30/2018 | Pending sale | $374,900$128/sqft |
Source: eXp Realty, LLC #1344259 Report a problem | ||
| 11/13/2018 | Price change | $374,900-1.3%$128/sqft |
Source: eXp Realty, LLC #1344259 Report a problem | ||
| 10/16/2018 | Price change | $379,900-0.9%$130/sqft |
Source: eXp Realty, LLC #1344259 Report a problem | ||
| 9/29/2018 | Price change | $383,421-1.4%$131/sqft |
Source: Coldwell Banker D'Ann Harper, Realtors #1331044 Report a problem | ||
| 8/29/2018 | Price change | $388,777-1.6%$133/sqft |
Source: Coldwell Banker D'Ann Harper, Realtors #1331044 Report a problem | ||
| 8/15/2018 | Price change | $394,900-1%$135/sqft |
Source: Coldwell Banker D'Ann Harper, Realtors #1331044 Report a problem | ||
| 8/10/2018 | Listed for sale | $399,000$136/sqft |
Source: Coldwell Banker D'Ann Harper, Realtors #1331044 Report a problem | ||
| 8/9/2018 | Pending sale | $399,000$136/sqft |
Source: Coldwell Banker D'Ann Harper, Realtors #1331044 Report a problem | ||
| 8/7/2018 | Listed for sale | $399,000+29.1%$136/sqft |
Source: Coldwell Banker D'Ann Harper, Realtors #1331044 Report a problem | ||
| 9/4/2013 | Sold | -- |
Source: Agent Provided Report a problem | ||
| 7/25/2013 | Price change | $309,000-1.6%$106/sqft |
Source: Coldwell Banker D'Ann Harper Realtors #994463 Report a problem | ||
| 6/29/2013 | Price change | $314,000-1.6%$107/sqft |
Source: Coldwell Banker D'Ann Harper Realtors #994463 Report a problem | ||
| 5/30/2013 | Price change | $319,000-1.6%$109/sqft |
Source: Coldwell Banker D'Ann Harper Realtors #994463 Report a problem | ||
| 5/21/2013 | Price change | $324,2200%$111/sqft |
Source: Coldwell Banker D'Ann Harper Realtors #994463 Report a problem | ||
| 4/30/2013 | Price change | $324,320-1.5%$111/sqft |
Source: Coldwell Banker D'Ann Harper Realtors #994463 Report a problem | ||
| 4/14/2013 | Listed for sale | $329,320$113/sqft |
Source: Coldwell Banker D'Ann Harper #994463 Report a problem | ||
| 8/29/2008 | Sold | -- |
Source: Agent Provided Report a problem | ||
| 1/23/2008 | Sold | -- |
Source: Agent Provided Report a problem | ||
Public tax history
| Year | Property taxes | Tax assessment |
|---|---|---|
| 2025 | $11,137 -1.7% | $486,290 -1.7% |
| 2024 | $11,329 -3.6% | $494,750 -3.3% |
| 2023 | $11,751 +5% | $511,670 +13.2% |
| 2022 | $11,190 | $452,030 +22.7% |
| 2021 | -- | $368,490 +4.6% |
| 2020 | -- | $352,150 +3% |
| 2019 | $8,922 | $342,000 +4.8% |
| 2018 | $8,922 +6% | $326,340 -0.1% |
| 2017 | $8,414 +3.8% | $326,770 +3.8% |
| 2016 | $8,107 +4.1% | $314,730 +2.1% |
| 2015 | $7,785 | $308,270 +4.1% |
| 2014 | $7,785 | $296,180 +6.3% |
| 2013 | -- | $278,640 -0.7% |
| 2012 | -- | $280,740 -3.8% |
| 2011 | -- | $291,770 -0.9% |
| 2010 | -- | $294,390 -0.9% |
| 2009 | -- | $297,030 +13.5% |
| 2008 | -- | $261,700 -1.8% |
| 2007 | -- | $266,620 +14.1% |
| 2006 | -- | $233,700 +248% |
| 2005 | -- | $67,150 |
Find assessor info on the county website
Monthly payment
Est. payment
Payment breakdown
Explore the cost of this home by adjusting the details. Changes won't be saved.Climate risks
Neighborhood: 78023
Nearby schools
Schools provided by the listing agent
- Elementary: Helotes
- Middle: Hector Garcia
- High: O'connor
- District: Northside
Source: LERA MLS. This data may not be complete. We recommend contacting the local school district to confirm school assignments for this home.
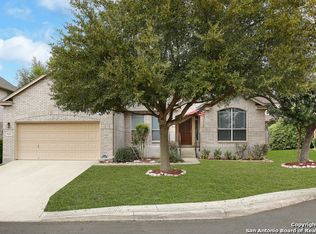
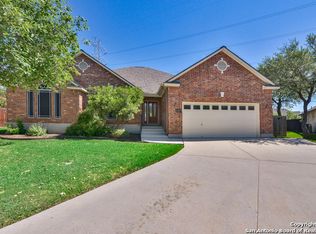
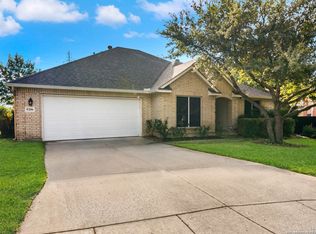
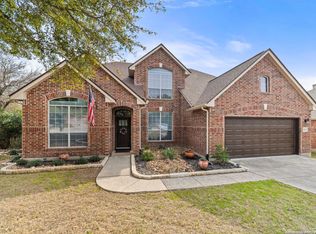
Similar homes
- $530,0004 bd3 ba2.5k sqft10622 Larch Grove Ct, Helotes, TX 78023For Sale
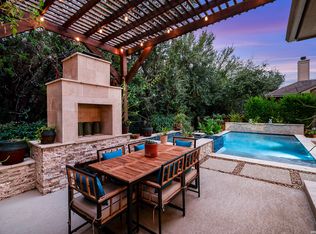
 MLS ID #2020956, Stacy Robinson TREC #698150, LPT Realty, LLC. LERA MLS
 - $339,0003 bd3 ba1.8k sqft8635 Eagle Peak, Helotes, TX 78023For Sale
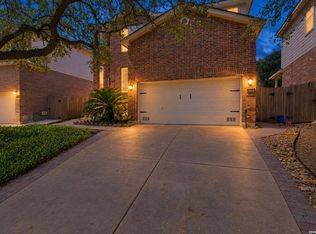 MLS ID #2017239, Monique Briseno Brim TREC #703242, JB Goodwin, REALTORS. LERA MLS
 - $510,0004 bd3 ba3k sqft6519 Grove Creek, San Antonio, TX 78256For Sale
 MLS ID #2000348, Scott Malouff TREC #658231, Keller Williams Heritage. LERA MLS
 - $525,9005 bd4 ba3.4k sqft13107 Dakota Forest, San Antonio, TX 78254For Sale
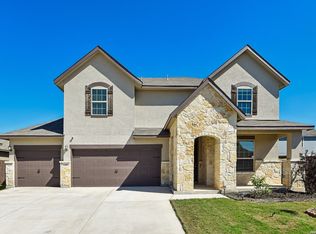 MLS ID #2023803, Kathleen Benavides TREC #811180, eXp Realty. LERA MLS
 - $450,0005 bd3 ba2.4k sqft9439 Cactus Cyn, San Antonio, TX 78254Active
 MLS ID #627330, Jeff Smith, San Antonio Elite Realty. Central Texas MLS
 - $450,0004 bd3 ba2.8k sqft26019 Starling Hill, San Antonio, TX 78260For SaleMLS ID #2024343, Kimberly Howell TREC #446317, Keller Williams Legacy. LERA MLS
- $529,0004 bd3 ba2.8k sqft13518 Orchard Ridge, San Antonio, TX 78231For SaleMLS ID #2016843, Laura Vincelette TREC #615856, Phillips & Associates Realty. LERA MLS
- $375,0003 bd2 ba1.7k sqft9422 Gray Sage, Helotes, TX 78023For SaleMLS ID #1994822, Jitender Buxani TREC #733058, Keller Williams City-View. LERA MLS
- $464,9004 bd3 ba2.6k sqft7602 Mission Hvn, Boerne, TX 78015For SaleMLS ID #2004477, Brandi Lininger TREC #622452, Keller Williams City-View. LERA MLS
- $600,0004 bd3 ba2.8k sqft13030 HUNTERS BREEZE ST, San Antonio, TX 78230For SaleMLS ID #2022123, Christina Cardenas TREC #762511, Niva Realty. LERA MLS
- $475,0004 bd3 ba3.6k sqft106 CHRISTEN CT, Boerne, TX 78006For SaleMLS ID #2021669, Roy Bogar TREC #685870, Coldwell Banker D'Ann Harper. LERA MLS
- $339,0004 bd3 ba2.5k sqft10907 Idabel Park, San Antonio, TX 78249For SaleMLS ID #2017190, Alicia Vo TREC #685291, Real Broker, LLC. LERA MLS
- $395,0003 bd3 ba2.4k sqft24507 ALAMOSA FLS, San Antonio, TX 78255For SaleMLS ID #2020885, Teresita Arenivar-Garcia TREC #611559, JB Goodwin, REALTORS. LERA MLS
- $499,0004 bd3 ba2.6k sqft11906 Amsterdam, San Antonio, TX 78230For SaleMLS ID #2008521, Katherine Detmer TREC #595589, Phyllis Browning Company. LERA MLS
- $375,0005 bd4 ba3.4k sqft7827 Mainland Woods, San Antonio, TX 78250For SaleMLS ID #2004870, Scott Malouff TREC #658231, Keller Williams Heritage. LERA MLS
- $499,9994 bd4 ba3.5k sqft12027 HUNT EST, San Antonio, TX 78253For SaleMLS ID #1993023, Teresa Zepeda TREC #706355, Real Broker, LLC. LERA MLS
- $559,0004 bd4 ba4k sqft8419 SILENT CRK, San Antonio, TX 78255For SaleMLS ID #2005038, Libby Ross TREC #538366, Coldwell Banker D'Ann Harper. LERA MLS
- $329,9873 bd3 ba2.3k sqft10327 FILLY VLY, San Antonio, TX 78254For SaleMLS ID #2004856, Jennifer Sepulveda TREC #746931, Premier Realty Group Platinum. LERA MLS
- $489,0003 bd2 ba2k sqft4624 AVERY WAY, San Antonio, TX 78261For SaleMLS ID #2022185, Roy Bogar TREC #685870, Coldwell Banker D'Ann Harper. LERA MLS
- $315,0004 bd3 ba2.7k sqft6847 BRISCOE ML, San Antonio, TX 78253For SaleMLS ID #2021627, Matthew Ridings TREC #586176, PMI Birdy Properties, CRMC. LERA MLS
