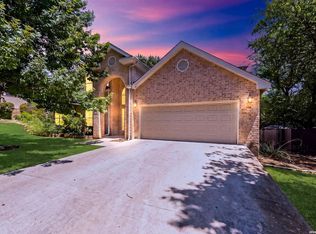
Discover an exceptional custom pool home in the gated community of Triana. Backing to a greenbelt, 10622 Larch Grove Ct offers a beautiful setting for relaxation and entertaining, with more than $200,000 in improvements to the home and outdoor living spaces. A pool and spa by Cody Pools anchor the backyard, complemented by a covered patio with wood shutters, a pergola, and a custom outdoor fireplace added in 2025. Surrounding landscaping and the greenbelt backdrop create inviting spaces for afternoons by the water, quiet evenings, and gatherings with friends and family. This one-and-a-half-story home features four bedrooms, three baths, a dedicated office, and a spacious game room. Soaring ceilings and abundant natural light give the open living areas a welcoming feel, with flexibility for everyday living, working from home, and entertaining. The generously sized kitchen features granite countertops, a large center island with breakfast bar seating, extensive cabinetry, and stainless-steel appliances, including a recently updated refrigerator and gas range and a Bosch dishwasher. An expansive adjoining dining area offers space for a large table and memorable gatherings. Overlooking the backyard, the primary suite offers a peaceful retreat. Its ensuite bath features a garden tub, separate shower, double vanities, and two walk-in closets. Fully paid solar panels and a 2025 HVAC system add practical appeal. Additional improvements include a roof installed in 2019, a tankless water heater installed in 2020, and tile flooring in the bedrooms. Triana residents also enjoy a community pool, park, playground, and pavilion. The neighborhood is served by NISD schools. Come experience this Helotes home and its inviting outdoor living spaces in person!
For sale
$539,900
10622 Larch Grove Ct, Helotes, TX 78023
4beds
2,504sqft
Single Family Residence
Built in 2012
6,882 Square Feet Lot
$-- Zestimate®
$216/sqft
$83/mo HOA
What's special
Recently updated refrigeratorDedicated officeBosch dishwasherCustom outdoor fireplaceStainless-steel appliancesInviting outdoor living spacesAbundant natural light
- 3 days
- 1,055
- 112
Likely to sell faster than
Zillow last checked:
Listing updated:
Listed by:
Stacy Robinson TREC #698150 (210) 322-8851,
LPT Realty, LLC
Source: LERA MLS,MLS#: 2020956
Facts & features
Interior
Bedrooms & bathrooms
- Bedrooms: 4
- Bathrooms: 3
- Full bathrooms: 3
Primary bedroom
- Area: 224
- Dimensions: 16 x 14
Bedroom 2
- Area: 132
- Dimensions: 12 x 11
Bedroom 3
- Area: 121
- Dimensions: 11 x 11
Bedroom 4
- Area: 132
- Dimensions: 12 x 11
Primary bathroom
- Features: Tub/Shower Separate, Double Vanity, Soaking Tub
- Area: 120
- Dimensions: 12 x 10
Kitchen
- Area: 182
- Dimensions: 13 x 14
Living room
- Area: 420
- Dimensions: 20 x 21
Office
- Area: 154
- Dimensions: 14 x 11
Heating
- Central, Electric
Cooling
- Ceiling Fan(s), Central Air
Appliances
- Included: Built-In Oven, Microwave, Gas Cooktop, Refrigerator, Disposal, Dishwasher, Water Softener Owned, Electric Water Heater, Plumb for Water Softener, Tankless Water Heater
- Laundry: Laundry Room, Washer Hookup, Dryer Connection
Features
- Two Living Area, Eat-in Kitchen, Kitchen Island, Breakfast Bar, Study/Library, Game Room, Utility Room Inside, Secondary Bedroom Down, 1st Floor Lvl/No Steps, High Ceilings, Open Floorplan, High Speed Internet, Walk-In Closet(s), Master Downstairs, Ceiling Fan(s), Chandelier, Solid Counter Tops, Programmable Thermostat
- Flooring: Carpet, Ceramic Tile, Other
- Windows: Double Pane Windows
- Has basement: No
- Attic: Access Only
- Number of fireplaces: 1
- Fireplace features: One, Other
Interior area
- Total interior livable area: 2,504 sqft
Video & virtual tour
Property
Parking
- Total spaces: 2
- Parking features: Two Car Garage, Garage Door Opener
- Garage spaces: 2
Features
- Levels: One
- Stories: 1
- Patio & porch: Patio, Covered
- Exterior features: Sprinkler System, Rain Gutters, Solar Panels
- Has private pool: Yes
- Pool features: In Ground, Heated, Community
- Has spa: Yes
- Spa features: Heated
- Fencing: Privacy,Wrought Iron
Lot
- Size: 6,882 Square Feet
- Features: Greenbelt, Curbs, Street Gutters, Sidewalks, Streetlights
- Residential vegetation: Mature Trees
Details
- Parcel number: 045571040280
Construction
Type & style
- Home type: SingleFamily
- Property subtype: Single Family Residence
Materials
- Brick, Siding
- Foundation: Slab
- Roof: Composition
Condition
- Pre-Owned
- New construction: No
- Year built: 2012
Details
- Builder name: Ryland
Utilities & green energy
- Electric: CPS
- Gas: CPS
- Sewer: SAWS
- Water: SAWS, Water System
- Utilities for property: Cable Available, Private Garbage Service
Community & HOA
Community
- Features: Playground, BBQ/Grill
- Security: Smoke Detector(s), Prewired, Controlled Access
- Subdivision: Triana
HOA
- Has HOA: Yes
- HOA fee: $990 annually
- HOA name: TRIANA
Location
- Region: Helotes
Financial & listing details
- Price per square foot: $216/sqft
- Tax assessed value: $475,660
- Annual tax amount: $8,938
- Price range: $539.9K - $539.9K
- Date on market: 10/2/2026
- Cumulative days on market: 3 days
- Listing terms: Conventional,FHA,VA Loan,Cash
- Road surface type: Paved, Asphalt
Estimated market value
Not available
Estimated sales range
Not available
Not available
Price history
| Date | Event | Price |
|---|---|---|
| 10/2/2026 | Listed for sale | $539,900$216/sqft |
Source:  LERA MLS #2020956 Report a problem LERA MLS #2020956 Report a problem | ||
Public tax history
| Year | Property taxes | Tax assessment |
|---|---|---|
| 2025 | $6,056 -12.3% | $475,660 +1.4% |
| 2024 | $6,902 +3.8% | $468,980 +5.8% |
| 2023 | $6,649 -7.7% | $443,356 +10% |
| 2022 | $7,205 +10.5% | $403,051 +10% |
| 2021 | $6,521 | $366,410 +10% |
| 2020 | $6,521 +1.3% | $333,100 +2.2% |
| 2019 | $6,436 | $325,890 +3.4% |
| 2018 | $6,436 -1.3% | $315,240 -1.6% |
| 2017 | $6,518 +0.7% | $320,230 +4.8% |
| 2016 | $6,476 +7.6% | $305,670 +2.2% |
| 2015 | $6,018 | $299,220 +7.5% |
| 2014 | $6,018 | $278,330 +7.6% |
| 2013 | -- | $258,650 +634.8% |
| 2012 | -- | $35,200 -9.7% |
| 2011 | -- | $39,000 |
Find assessor info on the county website
Monthly payment
Est. payment
Payment breakdown
Explore the cost of this home by adjusting the details. Changes won't be saved.Climate risks
Neighborhood: 78023
Nearby schools
Schools provided by the listing agent
- Elementary: Los Reyes
- Middle: Hector Garcia
- High: O'connor
- District: Northside
Source: LERA MLS. This data may not be complete. We recommend contacting the local school district to confirm school assignments for this home.
Similar homes
- $529,9004 bd3 ba3k sqft16502 Loma Landing, Helotes, TX 78023For Sale
 MLS ID #2012028, Shane Neal TREC #608871, eXp Realty. LERA MLS
 - $529,9994 bd3 ba3.4k sqft8623 El Pueblo Peak, Helotes, TX 78023For Sale
 MLS ID #2014232, Alexis Weigand TREC #528450, Real Broker, LLC. LERA MLS
 - $629,0004 bd4 ba3.3k sqft13326 WIND RDG, Helotes, TX 78023For Sale
 MLS ID #1997086, Ashley Brockman TREC #806800, LPT Realty, LLC. LERA MLS
 - $567,0004 bd3 ba2.8k sqft18938 Llano Ledge, San Antonio, TX 78256For Sale
 MLS ID #2012432, Kevin Kiser TREC #399661, The San Antonio Real Estate Company. LERA MLS
 - $499,5004 bd3 ba2.7k sqft11909 WHITE RIVER DR, San Antonio, TX 78254For SaleMLS ID #2016608, Andy Smith TREC #614804, Coldwell Banker D'Ann Harper, REALTOR. LERA MLS
- $499,9994 bd4 ba2.8k sqft11958 White River Dr, San Antonio, TX 78254For SaleMLS ID #2014557, Pamela Flather TREC #752157, Pinnacle Realty Advisors. LERA MLS
- $550,0004 bd3 ba2.4k sqft9831 Kremmen, Boerne, TX 78006For SaleMLS ID #2010969, Erika Chapa TREC #593755, Keller Williams Heritage. LERA MLS
- $569,0004 bd4 ba3k sqft18902 SALADO CYN, San Antonio, TX 78258For SaleMLS ID #1994578, Adriaan Mangum TREC #825441, Real Broker, LLC. LERA MLS
- $415,0004 bd3 ba2.3k sqft21119 Encino Oaks, San Antonio, TX 78259For SaleMLS ID #2020797, Leeann Burton TREC #590798, Trinidad Realty Partners, Inc. LERA MLS
- $549,9004 bd4 ba3.5k sqft12027 HUNT EST, San Antonio, TX 78253For SaleMLS ID #1993023, Teresa Zepeda TREC #706355, Real Broker, LLC. LERA MLS
- $534,9993 bd3 ba2.7k sqft1302 GANAHL CT, San Antonio, TX 78216For SaleMLS ID #2006367, Matthew DeBlois TREC #690923, Resi Realty, LLC. LERA MLS
- $554,0004 bd4 ba3.7k sqft12030 Upton Park, San Antonio, TX 78253For SaleMLS ID #2003425, Jonathan Rebaldo TREC #800822, Keller Williams City-View. LERA MLS
- $424,9904 bd4 ba3.1k sqft12330 FLEMING SURF, San Antonio, TX 78249For SaleMLS ID #2019107, Yuejuan Qin TREC #708404, Millennia Realty. LERA MLS
- $549,5004 bd3 ba3.1k sqft1223 STETSON GRN, San Antonio, TX 78258For SaleMLS ID #1961632, Rolando San Miguel TREC #577856, Trinidad Realty Partners, Inc. LERA MLS
- $588,0004 bd3 ba2.7k sqft8502 Nichols Rim, Boerne, TX 78015For SaleMLS ID #1964054, Amie Kuhry TREC #759343, Wellstone Properties. LERA MLS
- $499,0004 bd3 ba2.6k sqft11906 Amsterdam, San Antonio, TX 78230For SaleMLS ID #2008521, Katherine Detmer TREC #595589, Phyllis Browning Company. LERA MLS
- $399,9004 bd3 ba2.5k sqft8826 Study Butte, San Antonio, TX 78254For SaleMLS ID #2016107, Lorraine Zavala TREC #497726, Keller Williams Legacy. LERA MLS
- $559,9954 bd4 ba2.9k sqft13507 Falls Summit, San Antonio, TX 78245For SaleMLS ID #2001010, Patricia Galan TREC #714710, LPT Realty, LLC. LERA MLS
- $570,0004 bd4 ba2.9k sqft528 Lilly Blf, Castroville, TX 78009For SaleMLS ID #1969567, Jose Camargo TREC #652380, eXp Realty. LERA MLS
- $425,0004 bd2 ba2.2k sqft24426 Buck Creek, San Antonio, TX 78255For SaleMLS ID #2013580, Karen Fraley TREC #699783, M. Stagers Realty Partners. LERA MLS
