Set on a manicured quarter-acre corner lot in Fossil Springs, 9315 Holly Star offers a refined single-story layout in the Helotes area of Northwest San Antonio, pairing generous interior spaces with everyday functionality and convenient access to some of the city's largest employment and lifestyle destinations. The brick exterior, mature landscaping, side-entry two-car garage, and covered entry create a polished first impression. Inside, high ceilings and abundant natural light enhance the open floor plan, while easy-maintenance flooring connects the main living spaces. The expansive living area flows naturally into the kitchen and dining spaces, creating a comfortable layout for both daily living and entertaining. The upgraded kitchen is designed around generous storage and workspace, featuring extensive cabinetry, granite countertops, stainless steel appliances, and a butler's pantry that adds valuable organization and serving space. The home includes four bedrooms and two-and-a-half baths. The spacious primary suite is complemented by an additional flex area ideal for a home office, reading room, fitness space, or private sitting area. The ensuite bath features a frameless glass shower, soaking tub, dual vanities, and ample storage. Outdoor living continues beneath the large covered patio overlooking the landscaped backyard, offering a shaded extension of the interior living space. Located near the IH-10 and Loop 1604 corridor, Fossil Springs provides convenient access to UTSA, USAA, Valero, Security Service Federal Credit Union headquarters, The Shops at La Cantera, The Rim, The Rock at La Cantera, dining, shopping, and everyday services throughout Northwest San Antonio and Helotes. (*The first living space on your left as you enter could be a separate dining room as needed)
For sale
$465,000
9315 Holly Star, Helotes, TX 78023
4beds
2,529sqft
Single Family Residence
Built in 2001
0.26 Acres Lot
$457,600 Zestimate®
$184/sqft
$30/mo HOA
What's special
Brick exteriorOpen floor planLandscaped backyardHigh ceilingsEasy-maintenance flooringLarge covered patioAbundant natural light
- 7 days
- 1,084
- 92
Likely to sell faster than
Zillow last checked:
Listing updated:
Listed by:
Daniel Garcia TREC #554345 (210) 880-1823,
RE/MAX Associates
Source: LERA MLS,MLS#: 2022831
Facts & features
Interior
Bedrooms & bathrooms
- Bedrooms: 4
- Bathrooms: 3
- Full bathrooms: 2
- 1/2 bathrooms: 1
Primary bedroom
- Features: Split, Walk-In Closet(s), Ceiling Fan(s), Full Bath
- Area: 225
- Dimensions: 15 x 15
Bedroom 2
- Area: 144
- Dimensions: 12 x 12
Bedroom 3
- Area: 168
- Dimensions: 12 x 14
Bedroom 4
- Area: 156
- Dimensions: 13 x 12
Primary bathroom
- Features: Tub/Shower Separate, Double Vanity
- Area: 110
- Dimensions: 10 x 11
Dining room
- Area: 120
- Dimensions: 12 x 10
Family room
- Area: 352
- Dimensions: 16 x 22
Kitchen
- Area: 156
- Dimensions: 12 x 13
Living room
- Area: 132
- Dimensions: 12 x 11
Heating
- Central, Natural Gas
Cooling
- Ceiling Fan(s), Central Air
Appliances
- Included: Range, Refrigerator, Dishwasher, Plumbed For Ice Maker, Water Softener Rented, Gas Water Heater
- Laundry: Washer Hookup, Dryer Connection
Features
- One Living Area, Breakfast Bar, Utility Room Inside, Secondary Bedroom Down, 1st Floor Lvl/No Steps, High Ceilings, Open Floorplan, All Bedrooms Downstairs, Master Downstairs, Ceiling Fan(s), Solid Counter Tops
- Flooring: Carpet, Ceramic Tile, Vinyl
- Windows: Double Pane Windows
- Has basement: No
- Has fireplace: No
- Fireplace features: Not Applicable
Interior area
- Total interior livable area: 2,529 sqft
Property
Parking
- Total spaces: 2
- Parking features: Two Car Garage, Attached, Garage Faces Side, Garage Door Opener
- Attached garage spaces: 2
Features
- Levels: One
- Stories: 1
- Pool features: None, Community
Lot
- Size: 0.26 Acres
Details
- Parcel number: 045271150010
Construction
Type & style
- Home type: SingleFamily
- Property subtype: Single Family Residence
Materials
- Brick, Siding
- Foundation: Slab
- Roof: Composition
Condition
- Pre-Owned
- New construction: No
- Year built: 2001
Utilities & green energy
- Electric: CPS
- Gas: CPS
- Sewer: SAWS, Sewer System
- Water: SAWS, Water System
Community & HOA
Community
- Features: Playground
- Security: Smoke Detector(s)
- Subdivision: Fossil Springs
HOA
- Has HOA: Yes
- HOA fee: $180 semi-annually
- HOA name: FOSSIL SPRINGS
Location
- Region: Helotes
Financial & listing details
- Price per square foot: $184/sqft
- Tax assessed value: $437,770
- Annual tax amount: $10,197
- Price range: $465K - $465K
- Date on market: 10/10/2026
- Cumulative days on market: 9 days
- Listing terms: Conventional,FHA,VA Loan,TX Vet,Cash
Estimated market value
$457,600
$435,000 - $480,000
$2,394/mo
Price history
| Date | Event | Price |
|---|---|---|
| 10/10/2026 | Listed for sale | $465,000+79.9%$184/sqft |
Source:  LERA MLS #2022831 Report a problem LERA MLS #2022831 Report a problem | ||
| 8/12/2009 | Sold | -- |
Source: LERA MLS #787798 Report a problem | ||
| 7/10/2009 | Listed for sale | $258,500$102/sqft |
Source: Coldwell Banker D'Ann Harper Realtors #787798 Report a problem | ||
Public tax history
| Year | Property taxes | Tax assessment |
|---|---|---|
| 2025 | $7,595 +7.3% | $436,302 +10% |
| 2024 | $7,081 +9.9% | $396,638 +10% |
| 2023 | $6,446 -10.4% | $360,580 +10% |
| 2022 | $7,191 -7.3% | $327,800 +10% |
| 2021 | $7,759 | $298,000 -4.9% |
| 2020 | $7,759 +2.2% | $313,230 +2.8% |
| 2019 | $7,595 | $304,760 +4.8% |
| 2018 | $7,595 +1.8% | $290,790 -0.2% |
| 2017 | $7,462 +7.1% | $291,270 +7% |
| 2016 | $6,967 +7.4% | $272,290 +3.1% |
| 2015 | $6,490 | $263,990 +6.4% |
| 2014 | $6,490 | $248,200 +5% |
| 2013 | -- | $236,420 +2.5% |
| 2012 | -- | $230,550 -1.7% |
| 2011 | -- | $234,590 -1.7% |
| 2010 | -- | $238,670 -0.8% |
| 2009 | -- | $240,710 -0.8% |
| 2008 | -- | $242,740 -1.7% |
| 2007 | -- | $247,000 +13.5% |
| 2006 | -- | $217,630 +7.3% |
| 2005 | -- | $202,870 |
| 2004 | -- | -- |
| 2003 | -- | -- |
| 2002 | -- | -- |
Find assessor info on the county website
Monthly payment
Est. payment
Payment breakdown
Explore the cost of this home by adjusting the details. Changes won't be saved.Climate risks
Neighborhood: 78023
Nearby schools
Schools provided by the listing agent
- Elementary: Helotes
- Middle: Hector Garcia
- High: O'connor
- District: Northside
Source: LERA MLS. This data may not be complete. We recommend contacting the local school district to confirm school assignments for this home.
Similar homes
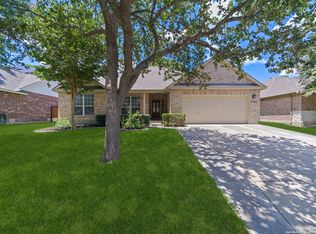
- $479,9004 bd4 ba2.9k sqft9207 Putnam Dr, Helotes, TX 78023For Sale
 MLS ID #2021292, Ryan Caldwell TREC #780222, Keller Williams Coastal Bend. LERA MLS
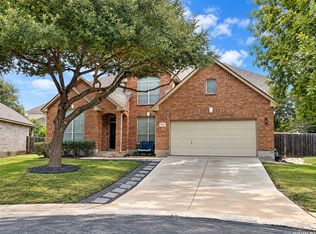
 - $425,0004 bd2 ba2.4k sqft9216 MCCAFFERTY DR, Helotes, TX 78023For Sale
 MLS ID #2020638, Holly Stein TREC #729595, Real Broker, LLC. LERA MLS
 - $408,0003 bd3 ba2.3k sqft13730 Riverbank Pass, Helotes, TX 78023For Sale
 MLS ID #2023939, Sarah Moore TREC #530690, Home Team of America. LERA MLS
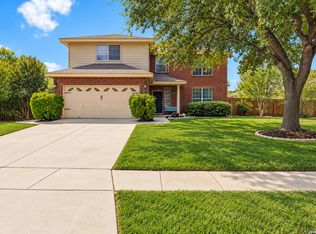
 - $438,7774 bd3 ba2.8k sqft14515 TIOGA BND, Helotes, TX 78023For Sale
 MLS ID #2019432, Auston Marshall TREC #715956, Keller Williams Heritage. LERA MLS
 - $445,0004 bd3 ba2.5k sqft11718 BRAE VLY, San Antonio, TX 78249For SaleMLS ID #2023885, Ariel Valdez TREC #733261, Real Broker, LLC. LERA MLS
- $445,0004 bd3 ba2.9k sqft8702 JURA FRST, Helotes, TX 78023For SaleMLS ID #2010061, Sandra Rangel TREC #579513, Real Broker, LLC. LERA MLS
- $439,0005 bd4 ba3.2k sqft8942 FIREBAUGH DR, Helotes, TX 78023For SaleMLS ID #1964703, Dina Murphy TREC #444364, Coldwell Banker D'Ann Harper. LERA MLS
- $398,0003 bd2 ba2k sqft9226 Tyler Oaks, Helotes, TX 78023For SaleMLS ID #2021522, Lauren Denman TREC #687942, DosLunas Realty. LERA MLS
- $430,0004 bd3 ba3.5k sqft8711 SANDIA CIR, Helotes, TX 78023For SaleMLS ID #2018935, Sean Conaway TREC #530838, Covenant Partners USA. LERA MLS
- $369,9003 bd2 ba2.1k sqft8711 W BROCKEN FRST, Helotes, TX 78023For SaleMLS ID #2024292, Cheryl Lund TREC #772502, Keller Williams City-View. LERA MLS
- $529,9005 bd4 ba3k sqft8918 Los Sonoma Rio, Helotes, TX 78023For SaleMLS ID #2006335, Charo King TREC #510492, RE/MAX North-San Antonio. LERA MLS
- $389,0004 bd3 ba2.1k sqft9322 Camino Venado, Helotes, TX 78023For SaleMLS ID #2017030, Jared English TREC #561973, Congress Realty, Inc. LERA MLS
- $412,0004 bd3 ba2.6k sqft9347 Llano Verde, Helotes, TX 78023For SaleMLS ID #2002570, Shane Neal TREC #608871, eXp Realty. LERA MLS
- $369,9993 bd2 ba2k sqft9423 Camino Venado, Helotes, TX 78023For SaleMLS ID #2024073, Kristina Foster TREC #630475, eXp Realty. LERA MLS
- $409,0003 bd3 ba3k sqft8943 Burnt Path, Helotes, TX 78023For SaleMLS ID #1961501, Susan Marburger TREC #439335, San Antonio Portfolio KW RE. LERA MLS
- $535,5004 bd3 ba2.4k sqft14910 LOS LUNAS RD, Helotes, TX 78023For SaleMLS ID #2002064, David Kline TREC #416665, Coldwell Banker D'Ann Harper. LERA MLS
- $437,0004 bd3 ba3k sqft9211 Brae Moss, San Antonio, TX 78249For SaleMLS ID #2022348, Mary Denton TREC #559847, Keller Williams City-View. LERA MLS
- $400,0004 bd3 ba2.7k sqft8214 Sabinoso Dr, Helotes, TX 78023For SaleMLS ID #2004449, Flora Fen You TREC #540239, Youreka Real Estate, LLC. LERA MLS
- $393,0004 bd2 ba2.3k sqft8910 HANOVER FRST, Helotes, TX 78023For SaleMLS ID #1964540, Elaine Swann TREC #776659, The Woodall Group of Texas. LERA MLS
- $629,9004 bd4 ba2.8k sqft9631 Maytum Cir, Helotes, TX 78023For SaleMLS ID #2001731, Simon Arcos TREC #461497, Keller Williams Legacy. LERA MLS
