Price improvement**Gorgeous Fossil Springs Ranch community**Beautiful Home with Huge park like Backyard**Expansive .52 acre Lot with sparkling pool and large patio area, Nice mature trees front and back**4 Bedroom 3.5 baths**Light and Bright Open floor plan including office/study and 2 large living areas, one down and one up**Approx 2,898 sq ft**3 car garage**Split primary bedroom with exterior access door**Reimagined primary bath with 2 large walk in closets**Renowned Northside ISD schools**Roof approx 1 year old**Tucked away and yet easy access to dining and shopping opportunities**Please scroll through pictures, simply stunning**Schedule your viewing today!
For sale
Price cut: $20K (9/25)
$629,900
9631 Maytum Cir, Helotes, TX 78023
4beds
2,898sqft
Single Family Residence
Built in 2000
0.52 Acres Lot
$621,400 Zestimate®
$217/sqft
$30/mo HOA
What's special
Sparkling poolHuge park like backyardLarge patio areaReimagined primary bath
- 84 days
- 1,080
- 93
Zillow last checked:
Listing updated:
Listed by:
Simon Arcos TREC #461497 (210) 823-0913,
Keller Williams Legacy
Source: LERA MLS,MLS#: 2001731
Facts & features
Interior
Bedrooms & bathrooms
- Bedrooms: 4
- Bathrooms: 4
- Full bathrooms: 3
- 1/2 bathrooms: 1
Primary bedroom
- Features: Split, Walk-In Closet(s), Multi-Closets, Ceiling Fan(s), Full Bath
- Area: 280
- Dimensions: 20 x 14
Bedroom 2
- Area: 168
- Dimensions: 14 x 12
Bedroom 3
- Area: 132
- Dimensions: 12 x 11
Bedroom 4
- Area: 252
- Dimensions: 21 x 12
Primary bathroom
- Features: Tub/Shower Separate, Double Vanity, Soaking Tub
- Area: 117
- Dimensions: 13 x 9
Dining room
- Area: 144
- Dimensions: 12 x 12
Kitchen
- Area: 168
- Dimensions: 14 x 12
Living room
- Area: 414
- Dimensions: 23 x 18
Office
- Area: 156
- Dimensions: 13 x 12
Heating
- Central, Natural Gas
Cooling
- Two Central
Appliances
- Included: Cooktop, Built-In Oven, Microwave, Gas Cooktop, Disposal, Dishwasher, Plumbed For Ice Maker, Gas Water Heater
- Laundry: Main Level, Washer Hookup, Dryer Connection
Features
- Two Living Area, Separate Dining Room, Eat-in Kitchen, Two Eating Areas, Kitchen Island, Breakfast Bar, Pantry, Study/Library, Loft, Utility Room Inside, High Ceilings, Open Floorplan, Walk-In Closet(s), Master Downstairs, Ceiling Fan(s), Chandelier
- Flooring: Ceramic Tile, Wood
- Windows: Double Pane Windows, Window Coverings
- Has basement: No
- Number of fireplaces: 1
- Fireplace features: One, Living Room, Gas
Interior area
- Total interior livable area: 2,898 sqft
Property
Parking
- Total spaces: 3
- Parking features: Three Car Garage
- Garage spaces: 3
Features
- Levels: One,Multi/Split
- Stories: 1
- Patio & porch: Patio, Covered
- Exterior features: Partial Sprinkler System, Rain Gutters
- Has private pool: Yes
- Pool features: In Ground, Fenced, Community
- Fencing: Privacy,Wrought Iron
Lot
- Size: 0.52 Acres
- Features: 1/2-1 Acre, Curbs, Streetlights
- Residential vegetation: Mature Trees
Details
- Additional structures: Gazebo
- Parcel number: 045271020120
Construction
Type & style
- Home type: SingleFamily
- Property subtype: Single Family Residence
Materials
- Brick, Fiber Cement
- Foundation: Slab
- Roof: Composition
Condition
- Pre-Owned
- New construction: No
- Year built: 2000
Details
- Builder name: Connell Barron
Utilities & green energy
- Electric: CPS
- Gas: CPS
- Sewer: SAWS, Sewer System
- Water: SAWS, Water System
Community & HOA
Community
- Features: Sports Court
- Subdivision: Fossil Springs Ranch
HOA
- Has HOA: Yes
- HOA fee: $360 annually
- HOA name: FOSSIL SPRINGS RANCH HOMEOWNERS ASSOCIATION
Location
- Region: Helotes
Financial & listing details
- Price per square foot: $217/sqft
- Tax assessed value: $614,030
- Annual tax amount: $14,063
- Price range: $629.9K - $629.9K
- Date on market: 7/20/2026
- Cumulative days on market: 85 days
- Listing terms: Conventional,FHA,VA Loan,TX Vet,Cash
- Road surface type: Paved, Asphalt
Estimated market value
$621,400
$590,000 - $652,000
$3,532/mo
Price history
| Date | Event | Price |
|---|---|---|
| 9/25/2026 | Price change | $629,900-3.1%$217/sqft |
Source:  LERA MLS #2001731 Report a problem LERA MLS #2001731 Report a problem | ||
| 8/6/2026 | Price change | $649,900-1.5%$224/sqft |
Source: LERA MLS #2001731 Report a problem | ||
| 7/20/2026 | Listed for sale | $659,900+83.3%$228/sqft |
Source: LERA MLS #2001731 Report a problem | ||
| 3/7/2012 | Listing removed | $360,000$124/sqft |
Source: Great Metro Realty #923417 Report a problem | ||
| 12/8/2011 | Listed for sale | $360,000$124/sqft |
Source: Great Metro Realty #923417 Report a problem | ||
Public tax history
| Year | Property taxes | Tax assessment |
|---|---|---|
| 2025 | $5,575 -12.3% | $614,030 +7.3% |
| 2024 | $6,355 -2% | $572,397 +10% |
| 2023 | $6,484 -24.7% | $520,361 +10% |
| 2022 | $8,613 +1.3% | $473,055 +10% |
| 2021 | $8,505 | $430,050 +5.9% |
| 2020 | $8,505 +0.1% | $406,230 +0.4% |
| 2019 | $8,500 | $404,420 +7.6% |
| 2018 | $8,500 +0.6% | $375,800 -0.9% |
| 2017 | $8,449 +0.7% | $379,350 +6% |
| 2016 | $8,393 -4.4% | $358,030 -1% |
| 2015 | $8,778 | $361,600 +8.6% |
| 2014 | $8,778 | $332,990 +5.7% |
| 2013 | -- | $314,980 -2% |
| 2012 | -- | $321,310 -1.2% |
| 2011 | -- | $325,160 -1.1% |
| 2010 | -- | $328,790 -4% |
| 2009 | -- | $342,610 +3.3% |
| 2008 | -- | $331,610 -2.4% |
| 2007 | -- | $339,730 +19.7% |
| 2006 | -- | $283,700 +1.4% |
| 2005 | -- | $279,910 |
| 2004 | -- | -- |
| 2003 | -- | -- |
| 2002 | -- | -- |
| 2001 | -- | -- |
Find assessor info on the county website
Monthly payment
Est. payment
Payment breakdown
Explore the cost of this home by adjusting the details. Changes won't be saved.Climate risks
Neighborhood: 78023
Nearby schools
Schools provided by the listing agent
- Elementary: Helotes
- Middle: Hector Garcia
- High: O'connor
- District: Northside
Source: LERA MLS. This data may not be complete. We recommend contacting the local school district to confirm school assignments for this home.
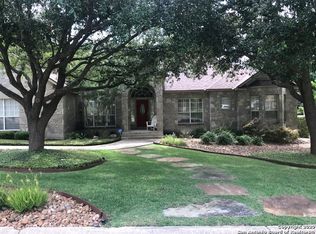
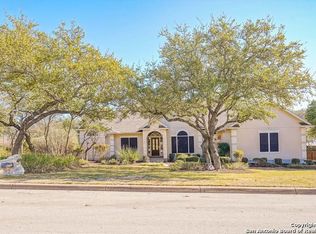
Similar homes
- $625,0003 bd3 ba2.4k sqft13702 FRENCH PARK, Helotes, TX 78023For Sale

 MLS ID #2004489, Maykin Hart TREC #477872, Properties By Maykin, Inc.. LERA MLS
 - $465,0004 bd3 ba2.5k sqft9315 Holly Star, Helotes, TX 78023For Sale
 MLS ID #2022831, Daniel Garcia TREC #554345, RE/MAX Associates. LERA MLS
 - $729,0004 bd4 ba4.1k sqft9634 JASON BND, Helotes, TX 78023For Sale
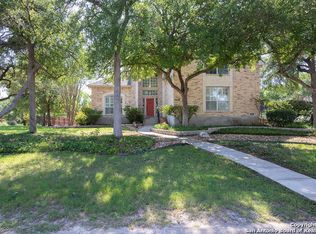 MLS ID #2010597, Doug McKenzie TREC #555703, RE/MAX Genesis. LERA MLS
 - $569,0005 bd4 ba2.8k sqft13555 ADOBE WALLS DR, Helotes, TX 78023For Sale
 MLS ID #2022495, Yvette Hansen TREC #727627, Real Broker, LLC. LERA MLS
 - $629,0004 bd4 ba3.3k sqft13326 WIND RDG, Helotes, TX 78023For SaleMLS ID #1997086, Ashley Brockman TREC #806800, LPT Realty, LLC. LERA MLS
- $739,0004 bd4 ba3.1k sqft14806 Circle J Trl, Helotes, TX 78023For SaleMLS ID #2008458, Yuejuan Qin TREC #708404, Millennia Realty. LERA MLS
- $739,9004 bd4 ba3.2k sqft14107 FLYING W TRL, Helotes, TX 78023For SaleMLS ID #2003630, Stephen Malouff TREC #512038, Malouff Realty, LLC. LERA MLS
- $479,9004 bd4 ba2.9k sqft9207 Putnam Dr, Helotes, TX 78023For SaleMLS ID #2021292, Ryan Caldwell TREC #780222, Keller Williams Coastal Bend. LERA MLS
- $615,0004 bd4 ba4.1k sqft10515 Wind Walker, Helotes, TX 78023For SaleMLS ID #2011664, Mary Campbell TREC #652156, Option One Real Estate. LERA MLS
- $529,9005 bd4 ba3k sqft8918 Los Sonoma Rio, Helotes, TX 78023For SaleMLS ID #2006335, Charo King TREC #510492, RE/MAX North-San Antonio. LERA MLS
- $440,0004 bd2 ba2.4k sqft9216 MCCAFFERTY DR, Helotes, TX 78023For SaleMLS ID #2020638, Holly Stein TREC #729595, Real Broker, LLC. LERA MLS
- $535,5004 bd3 ba2.4k sqft14910 LOS LUNAS RD, Helotes, TX 78023For SaleMLS ID #2002064, David Kline TREC #416665, Coldwell Banker D'Ann Harper. LERA MLS
- $725,0004 bd3 ba2.9k sqft9846 Cash Mountain Rd, Helotes, TX 78023For SaleMLS ID #1993585, Stephanie Garcia TREC #726127, Exquisite Properties, LLC. LERA MLS
- $520,0004 bd3 ba3.4k sqft8623 El Pueblo Peak, Helotes, TX 78023For SaleMLS ID #2014232, Alexis Weigand TREC #528450, Real Broker, LLC. LERA MLS
- $599,0003 bd3 ba1.7k sqft14252 Antonio, Helotes, TX 78023For SaleMLS ID #1995337, Storms Duthie TREC #481355, Select Properties. LERA MLS
- $438,7774 bd3 ba2.8k sqft14515 TIOGA BND, Helotes, TX 78023For SaleMLS ID #2019432, Auston Marshall TREC #715956, Keller Williams Heritage. LERA MLS
- $715,0003 bd3 ba2.7k sqft15529 Escarpment Ok, Helotes, TX 78023For SaleMLS ID #2014258, Bizzy Darling TREC #648521, Coldwell Banker D'Ann Harper. LERA MLS
- $539,9004 bd3 ba2.5k sqft10622 Larch Grove Ct, Helotes, TX 78023For SaleMLS ID #2020956, Stacy Robinson TREC #698150, LPT Realty, LLC. LERA MLS
- $439,0005 bd4 ba3.2k sqft8942 FIREBAUGH DR, Helotes, TX 78023For SaleMLS ID #1964703, Dina Murphy TREC #444364, Coldwell Banker D'Ann Harper. LERA MLS
- $625,0004 bd3 ba2.8k sqft17034 Sonoma Ridge, San Antonio, TX 78255For SaleMLS ID #1972917, Zachariah Castillo TREC #620516, Keller Williams City-View. LERA MLS
