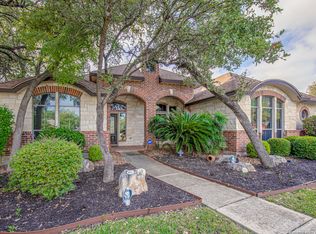
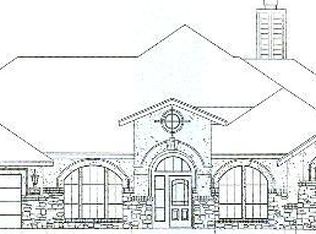
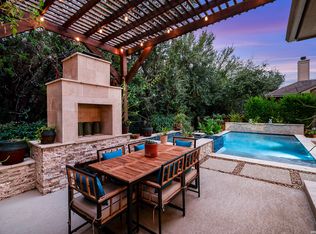
Escape to your own little oasis in the Heart of Helotes. This beautifully maintained one story home sits on a quarter of an acre in the private and gated community of Park at French Creek. You will enjoy backing up to a greenbelt and truly find the peace you deserve in your own backyard while still having the convenience of everything you need close by, including shopping, schools, Hwy. access and entertainment. Take a dip in the stunning inground pool and have endless possibilities with the adorable finished out 16X20 Tuff Shed, including electric and mini split for heat and A/C. You won't want to leave the backyard after cozying up in the gazebo or on the newly added 16x25 oversized covered patio with large corner fireplace and motorized privacy screens. Space Prepped for Outdoor kitchen as well. Step inside to find an open floorplan with upgrades throughout. Primary Bedroom is secluded with an oversized bathroom featuring a walk in shower and double vanity with vessel sinks and rock accents throughout. Find you other 2 bedrooms separate and across the living room with full bath in between. The high ceilings and stunning rock fire place showcase the living room and the oversized dining room is an entertainers dream. There is plenty of room for guests to be a part of the action at the rock and granite breakfast bar. The chef in you will love cooking on the gas 5 burner stove. The owners have maintained this home and you will see the attention to detail in interior upgrades including: newer floor tile, plantation shutters, custom chandeliers, crown molding, Closets by Design, and more. The exterior boasts insulated garage doors and upgraded lift jack openers, Astoria decorative lighting to eves, leaf guard type gutters, new roof installed 2026. Breakfast chandelier does not convey. This one won't last long! Call now!
For sale
Price cut: $4.9K (10/1)
$625,000
13702 FRENCH PARK, Helotes, TX 78023
3beds
2,473sqft
Single Family Residence
Built in 2003
0.26 Acres Lot
$616,100 Zestimate®
$253/sqft
$46/mo HOA
What's special
Stunning inground poolHigh ceilingsClosets by designCrown moldingQuarter of an acreNewer floor tileCustom chandeliers
- 74 days
- 690
- 48
Zillow last checked:
Listing updated:
Listed by:
Maykin Hart TREC #477872 (210) 872-4410,
Properties By Maykin, Inc.
Source: LERA MLS,MLS#: 2004489
Facts & features
Interior
Bedrooms & bathrooms
- Bedrooms: 3
- Bathrooms: 3
- Full bathrooms: 2
- 1/2 bathrooms: 1
Primary bedroom
- Area: 240
- Dimensions: 16 x 15
Bedroom 2
- Area: 169
- Dimensions: 13 x 13
Bedroom 3
- Area: 156
- Dimensions: 13 x 12
Primary bathroom
- Features: Shower Only, Double Vanity
- Area: 120
- Dimensions: 10 x 12
Dining room
- Area: 156
- Dimensions: 13 x 12
Kitchen
- Area: 169
- Dimensions: 13 x 13
Living room
- Area: 456
- Dimensions: 24 x 19
Office
- Area: 156
- Dimensions: 13 x 12
Heating
- Central, Natural Gas
Cooling
- Central Air
Appliances
- Included: Cooktop, Built-In Oven, Microwave, Range, Disposal, Dishwasher, Vented Exhaust Fan, Gas Water Heater
- Laundry: Main Level, Laundry Room, Washer Hookup, Dryer Connection
Features
- One Living Area, Separate Dining Room, Eat-in Kitchen, Two Eating Areas, Kitchen Island, Breakfast Bar, Pantry, Study/Library, Utility Room Inside, 1st Floor Lvl/No Steps, High Ceilings, Open Floorplan, Walk-In Closet(s), Master Downstairs, Ceiling Fan(s), Chandelier
- Flooring: Carpet, Ceramic Tile, Wood
- Has basement: No
- Number of fireplaces: 1
- Fireplace features: One, Living Room, Wood Burning
Interior area
- Total interior livable area: 2,473 sqft
Property
Parking
- Total spaces: 3
- Parking features: Three Car Garage, Attached, Garage Faces Side
- Attached garage spaces: 3
Features
- Levels: One
- Stories: 1
- Has private pool: Yes
- Pool features: In Ground
Lot
- Size: 0.26 Acres
Details
- Parcel number: 045272020120
Construction
Type & style
- Home type: SingleFamily
- Architectural style: Traditional
- Property subtype: Single Family Residence
Materials
- Brick, 3 Sides Masonry, Stone
- Foundation: Slab
- Roof: Composition
Condition
- Pre-Owned
- New construction: No
- Year built: 2003
Details
- Builder name: Flagship
Utilities & green energy
- Sewer: Sewer System
- Water: Water System
- Utilities for property: City Garbage service
Community & HOA
Community
- Security: Controlled Access
- Subdivision: Park At French Creek
HOA
- Has HOA: Yes
- HOA fee: $550 annually
- HOA name: PARK AT FRENCH CREEK HOME OWNERS ASSOCIATION, INC.
Location
- Region: Helotes
Financial & listing details
- Price per square foot: $253/sqft
- Tax assessed value: $555,000
- Annual tax amount: $10,493
- Price range: $625K - $625K
- Date on market: 7/30/2026
- Cumulative days on market: 76 days
- Listing terms: Conventional,FHA,VA Loan,TX Vet,Cash
Estimated market value
$616,100
$585,000 - $647,000
$2,897/mo
Price history
| Date | Event | Price |
|---|---|---|
| 10/1/2026 | Price change | $625,000-0.8%$253/sqft |
Source:  LERA MLS #2004489 Report a problem LERA MLS #2004489 Report a problem | ||
| 7/30/2026 | Listed for sale | $629,900-2.3%$255/sqft |
Source: LERA MLS #2004489 Report a problem | ||
| 4/19/2024 | Sold | -- |
Source: LERA MLS #1760837 Report a problem | ||
| 4/2/2024 | Pending sale | $645,000$261/sqft |
Source: LERA MLS #1760837 Report a problem | ||
| 3/25/2024 | Contingent | $645,000$261/sqft |
Source: LERA MLS #1760837 Report a problem | ||
| 3/22/2024 | Listed for sale | $645,000+52.1%$261/sqft |
Source: LERA MLS #1760837 Report a problem | ||
| 3/16/2021 | Sold | -- |
Source: Agent Provided Report a problem | ||
| 1/1/2021 | Price change | $424,000-1.2%$171/sqft |
Source: eXp Realty LLC #1490204 Report a problem | ||
| 12/19/2020 | Price change | $429,000-1.2%$173/sqft |
Source: eXp Realty LLC #1490204 Report a problem | ||
| 12/14/2020 | Price change | $434,000-1.1%$175/sqft |
Source: eXp Realty LLC #1490204 Report a problem | ||
| 11/20/2020 | Price change | $439,000-2.2%$178/sqft |
Source: eXp Realty LLC #1490204 Report a problem | ||
| 10/19/2020 | Listed for sale | $449,000-0.2%$182/sqft |
Source: eXp Realty LLC #1490204 Report a problem | ||
| 5/15/2020 | Sold | -- |
Source: LERA MLS #1446508 Report a problem | ||
| 4/2/2020 | Pending sale | $450,000$182/sqft |
Source: M. Stagers Realty Partners #1446508 Report a problem | ||
| 3/19/2020 | Listed for sale | $450,000$182/sqft |
Source: M. Stagers Realty Partners #1446508 Report a problem | ||
| 11/26/2014 | Listing removed | $2,750$1/sqft |
Source: Realty Executives Of S.A. #1085841 Report a problem | ||
| 11/2/2014 | Listed for rent | $2,750$1/sqft |
Source: Realty Executives Of S.A. #1085841 Report a problem | ||
| 7/21/2014 | Sold | -- |
Source: LERA MLS #1053481 Report a problem | ||
Public tax history
| Year | Property taxes | Tax assessment |
|---|---|---|
| 2025 | $8,444 -9.5% | $555,000 +0.9% |
| 2024 | $9,327 -2.3% | $550,000 +10% |
| 2023 | $9,549 -9.1% | $500,000 -2.4% |
| 2022 | $10,500 +3.5% | $512,490 +24.1% |
| 2021 | $10,143 | $413,050 +1.9% |
| 2020 | $10,143 -3.5% | $405,310 +0.6% |
| 2019 | $10,513 | $402,960 +1.2% |
| 2018 | $10,513 +0.8% | $398,050 +2.3% |
| 2017 | $10,428 -2.5% | $389,030 -2.3% |
| 2016 | $10,698 +14.8% | $398,370 +8.5% |
| 2015 | $9,322 | $367,080 +6.3% |
| 2014 | $9,322 | $345,440 +2.8% |
| 2013 | -- | $336,000 -0.3% |
| 2012 | -- | $337,170 -0.7% |
| 2011 | -- | $339,660 +6.5% |
| 2010 | -- | $319,000 -5.8% |
| 2009 | -- | $338,530 +1.6% |
| 2008 | -- | $333,080 +4.4% |
| 2007 | -- | $318,960 +10% |
| 2006 | -- | $290,000 +2.3% |
| 2005 | -- | $283,610 |
| 2004 | -- | -- |
Find assessor info on the county website
Monthly payment
Est. payment
Payment breakdown
Explore the cost of this home by adjusting the details. Changes won't be saved.Climate risks
Neighborhood: 78023
Nearby schools
Schools provided by the listing agent
- Elementary: Helotes
- Middle: Hector Garcia
- High: O'connor
- District: Northside
Source: LERA MLS. This data may not be complete. We recommend contacting the local school district to confirm school assignments for this home.
Similar homes
- $539,9004 bd3 ba2.5k sqft10622 Larch Grove Ct, Helotes, TX 78023For Sale
 MLS ID #2020956, Stacy Robinson TREC #698150, LPT Realty, LLC. LERA MLS
 - $409,9003 bd3 ba2.2k sqft12802 Red Clay, Helotes, TX 78023For Sale
 MLS ID #2016141, Brandt Goodwin TREC #667725, Pinnacle Realty Advisors. LERA MLS
 - $689,9994 bd3 ba2.7k sqft12302 Calvert, Helotes, TX 78023For Sale
 MLS ID #1973154, Brandon Ramirez TREC #667359, Keller Williams Heritage. LERA MLS
 - $565,0004 bd3 ba2.3k sqft14811 BUCHSBAUM WAY, San Antonio, TX 78254For Sale
 MLS ID #2021370, Zarel Duarte Gonzalez TREC #701689, eXp Realty. LERA MLS
 - $567,0004 bd3 ba2.8k sqft18938 Llano Ledge, San Antonio, TX 78256For SaleMLS ID #2012432, Kevin Kiser TREC #399661, The San Antonio Real Estate Company. LERA MLS
- $469,0003 bd3 ba2.3k sqft13815 Ridge Farm, San Antonio, TX 78230For SaleMLS ID #2021116, Larry Hunt TREC #498172, Premier Realty Group Platinum. LERA MLS
- $695,0004 bd3 ba2.8k sqft19319 Strauss, San Antonio, TX 78256For SaleMLS ID #1994527, Marina Robinson TREC #683807, San Antonio Portfolio KW RE. LERA MLS
- $619,0004 bd3 ba2.9k sqft109 LONG BOW RD, Shavano Park, TX 78231For SaleMLS ID #1958715, Deanna Guerrero TREC #655802, Keller Williams Heritage. LERA MLS
- $625,0004 bd4 ba3.3k sqft8810 WOODLAND BND, San Antonio, TX 78255For SaleMLS ID #1995378, Carmen Soto TREC #611265, Vivid Realty, LLC. LERA MLS
- $645,0005 bd4 ba3k sqft3311 Ravens Rnch, San Antonio, TX 78253For SaleMLS ID #2017341, Yuliet Valera TREC #839032, Dalton Wade, Inc. LERA MLS
- $607,3334 bd4 ba2.5k sqft17319 FOUNTAIN MIST, San Antonio, TX 78248For SaleMLS ID #2016086, Tomas Guajardo TREC #488768, Tom Guajardo Real Estate. LERA MLS
- $525,0003 bd2 ba2.4k sqft9858 SCENIC HILLS DR, San Antonio, TX 78255For SaleMLS ID #2021363, Constance Gannon TREC #695427, Keller Williams Boerne. LERA MLS
- $635,0003 bd2 ba2.3k sqft22342 Viajes, San Antonio, TX 78261For SaleMLS ID #2017466, Mario Hesles TREC #491219, The Hesles Agency. LERA MLS
- $625,0003 bd3 ba2.2k sqft1955 WORSHAM PASS, San Antonio, TX 78260For SaleMLS ID #1996149, Nora Uriostegui TREC #578943, eXp Realty. LERA MLS
- $625,0004 bd4 ba3.5k sqft25915 Turquoise Sky, San Antonio, TX 78261For SaleMLS ID #2016852, Erin Christensen TREC #761075, Better Homes and Gardens Winans. LERA MLS
- $799,9004 bd4 ba3.6k sqft17431 Helotes Springs, Helotes, TX 78023For SaleMLS ID #1970489, Joel Garza TREC #612514, Texas Edge Realty. LERA MLS
- $699,9993 bd3 ba3k sqft473 County Road 375, San Antonio, TX 78253For SaleMLS ID #2005871, Chelsea Schmidt TREC #791565, Homestead & Ranch Real Estate. LERA MLS
- $835,0004 bd4 ba2.9k sqft22819 Central Pr, San Antonio, TX 78255For SaleMLS ID #2003161, Jennifer Link TREC #746026, Coldwell Banker D'Ann Harper. LERA MLS
- $630,0004 bd3 ba3.1k sqft606 Misty Water Ln, San Antonio, TX 78260For SaleMLS ID #1990803, Kristen Schramme TREC #568432, Keller Williams Legacy. LERA MLS
