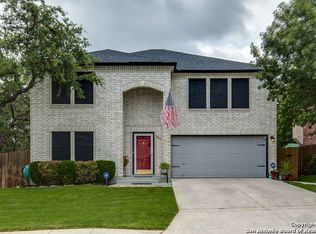
Welcome to 9415 Moonlit Glade, a two story brick home in the heart of Helotes. Three spacious bedrooms and two and a half baths. Wood floors anchor the living area, where a wall of bright windows opens the room to the backyard and pulls light through the main floor all day. Upstairs, the oversized primary suite stretches across the back of the home with windows framing the landscaped yard below. It is a genuine retreat, with room for a sitting area, a reading chair, or a quiet workspace, and the privacy to match. That backyard is the story here. Beautifully landscaped and thoughtfully maintained, it backs to no neighbor, delivering the kind of privacy that is increasingly rare at this price point. Morning coffee, evening grilling, and a green view in every direction. The spacious kitchen features a new refrigerator, which conveys. This is a solid, well cared for home on an exceptional lot. Brick construction, mature landscaping, and a private setting make this a home to be coveted.
For sale
$329,000
9415 Moonlit Glade, Helotes, TX 78023
3beds
1,815sqft
Single Family Residence
Built in 1997
6,446 Square Feet Lot
$321,700 Zestimate®
$181/sqft
$30/mo HOA
What's special
Brick constructionTwo story brick homePrivate settingThree spacious bedroomsSpacious kitchenMature landscaping
- 12 days
- 301
- 17
Likely to sell faster than
Zillow last checked:
Listing updated:
Listed by:
Steven Van Orden TREC #622578 (512) 921-1502,
Lifestyle Design Realty, LLC
Source: LERA MLS,MLS#: 2012640
Facts & features
Interior
Bedrooms & bathrooms
- Bedrooms: 3
- Bathrooms: 3
- Full bathrooms: 2
- 1/2 bathrooms: 1
Primary bedroom
- Level: Upper
- Area: 240
- Dimensions: 20 x 12
Bedroom 2
- Area: 100
- Dimensions: 10 x 10
Bedroom 3
- Area: 100
- Dimensions: 10 x 10
Primary bathroom
- Features: Tub/Shower Separate
- Area: 100
- Dimensions: 10 x 10
Kitchen
- Area: 100
- Dimensions: 10 x 10
Living room
- Area: 100
- Dimensions: 10 x 10
Heating
- Central, Electric
Cooling
- Central Air
Appliances
- Included: Microwave, Range, Refrigerator
- Laundry: Washer Hookup, Dryer Connection
Features
- One Living Area, Ceiling Fan(s)
- Flooring: Carpet, Linoleum, Wood
- Has basement: No
- Has fireplace: No
- Fireplace features: Not Applicable
Interior area
- Total interior livable area: 1,815 sqft
Property
Parking
- Total spaces: 2
- Parking features: Two Car Garage
- Garage spaces: 2
Features
- Levels: Two
- Stories: 2
- Pool features: None
Lot
- Size: 6,446 Square Feet
Details
- Parcel number: 044772090190
Construction
Type & style
- Home type: SingleFamily
- Property subtype: Single Family Residence
Materials
- Brick
- Foundation: Slab
- Roof: Composition
Condition
- Pre-Owned
- New construction: No
- Year built: 1997
Community & HOA
Community
- Features: None
- Subdivision: Stanton Run
HOA
- Has HOA: Yes
- HOA fee: $363 annually
- HOA name: STANTON RUN
Location
- Region: Helotes
Financial & listing details
- Price per square foot: $181/sqft
- Tax assessed value: $283,260
- Annual tax amount: $5,236
- Price range: $329K - $329K
- Date on market: 8/29/2026
- Cumulative days on market: 13 days
- Listing terms: Conventional,FHA,VA Loan
Estimated market value
$321,700
$306,000 - $338,000
$2,053/mo
Price history
| Date | Event | Price |
|---|---|---|
| 8/29/2026 | Listed for sale | $329,000+64.5%$181/sqft |
Source: | ||
| 7/14/2017 | Sold | -- |
Source: | ||
| 6/13/2017 | Price change | $199,999-4.8%$110/sqft |
Source: Heritage #1239812 Report a problem | ||
| 6/7/2017 | Price change | $210,000-2.3%$116/sqft |
Source: Heritage #1239812 Report a problem | ||
| 5/18/2017 | Price change | $215,000-2.3%$118/sqft |
Source: Heritage #1239812 Report a problem | ||
| 5/2/2017 | Listed for sale | $220,000$121/sqft |
Source: Keller Williams New Braunfels #1239812 Report a problem | ||
Public tax history
| Year | Property taxes | Tax assessment |
|---|---|---|
| 2025 | $2,251 -40.1% | $283,260 -0.7% |
| 2024 | $3,756 +10.2% | $285,300 +10% |
| 2023 | $3,410 -13.8% | $259,364 +10% |
| 2022 | $3,956 +3.6% | $235,785 +10% |
| 2021 | $3,819 | $214,350 +5% |
| 2020 | $3,819 +3.7% | $204,080 +4.2% |
| 2019 | $3,683 | $195,920 +5.4% |
| 2018 | $3,683 +3.8% | $185,840 +6.4% |
| 2017 | $3,549 +10% | $174,630 +9.3% |
| 2016 | $3,226 +13.5% | $159,770 +6.8% |
| 2015 | $2,842 | $149,666 +10% |
| 2014 | $2,842 | $136,060 +4.5% |
| 2013 | -- | $130,230 -0.9% |
| 2012 | -- | $131,380 -0.9% |
| 2011 | -- | $132,620 -0.9% |
| 2010 | -- | $133,850 +1.8% |
| 2009 | -- | $131,430 +0.1% |
| 2008 | -- | $131,340 -2.7% |
| 2007 | -- | $134,960 +8.1% |
| 2006 | -- | $124,860 +6.7% |
| 2005 | -- | $117,040 |
| 2004 | -- | -- |
| 2003 | -- | -- |
| 2002 | -- | -- |
| 2001 | -- | -- |
| 2000 | -- | -- |
Find assessor info on the county website
Monthly payment
Est. payment
Payment breakdown
Explore the cost of this home by adjusting the details. Changes won't be saved.Climate risks
Neighborhood: 78023
Nearby schools
Schools provided by the listing agent
- Elementary: Charles Kuentz
- Middle: Gus Garcia
- High: O'connor
- District: Northside
Source: LERA MLS. This data may not be complete. We recommend contacting the local school district to confirm school assignments for this home.