This three-bedroom, two-bath home offers an open-concept layout, comfortable living spaces, and room to expand. The open kitchen and living area, separate bedrooms, and recessed lighting throughout add to the home’s appeal.The spacious primary bedroom features a walk-in closet and walk-in shower. Walk in utility room with room for additional storage. Recent updates include a new HVAC system in 2024 and a newly poured concrete patio. The fully fenced yard provides privacy for pets and offers plenty of potential for landscaping or outdoor entertaining. Additional features include a one-car carport and a circular driveway with two gates, providing ample parking for vehicles, boats, and recreational equipment. Enjoy access to the water with the POA’s boat launch and fishing pier.
For sale
$179,000
139 Wedgewood Loop, Mabank, TX 75156
3beds
1,600sqft
Single Family Residence
Built in 2021
6,795 Square Feet Lot
$175,600 Zestimate®
$112/sqft
$4/mo HOA
What's special
One-car carportRecessed lighting throughoutSeparate bedroomsComfortable living spacesWalk-in closetSpacious primary bedroomOpen-concept layout
- 11 days
- 653
- 31
Zillow last checked:
Listing updated:
Listed by:
Debbie French 0529891 903-340-8590,
Ebby Halliday Realtors 903-340-8590,
Maegan Mojica 0713823 806-620-1854,
Ebby Halliday Realtors
Source: NTREIS,MLS#: 21407555
Facts & features
Interior
Bedrooms & bathrooms
- Bedrooms: 3
- Bathrooms: 2
- Full bathrooms: 2
Primary bedroom
- Features: Ceiling Fan(s)
- Level: First
- Dimensions: 0 x 0
Living room
- Level: First
- Dimensions: 0 x 0
Heating
- Central, Electric, Heat Pump
Cooling
- Central Air, Ceiling Fan(s), Electric
Appliances
- Included: Electric Range, Electric Water Heater
- Laundry: Common Area, Electric Dryer Hookup, Laundry in Utility Room
Features
- Decorative/Designer Lighting Fixtures, High Speed Internet, Walk-In Closet(s)
- Flooring: Tile
- Has basement: No
- Has fireplace: No
Interior area
- Total interior livable area: 1,600 sqft
Video & virtual tour
Property
Parking
- Total spaces: 1
- Parking features: Additional Parking, Circular Driveway
- Carport spaces: 1
Features
- Levels: One
- Stories: 1
- Patio & porch: Patio
- Pool features: None
Lot
- Size: 6,795 Square Feet
Details
- Parcel number: 36750000677050
Construction
Type & style
- Home type: SingleFamily
- Architectural style: Traditional,Detached
- Property subtype: Single Family Residence
- Attached to another structure: Yes
Materials
- Foundation: Slab
- Roof: Metal
Condition
- Year built: 2021
Utilities & green energy
- Utilities for property: Electricity Connected
Community & HOA
Community
- Subdivision: Oak Harbor Sub
HOA
- Has HOA: Yes
- Services included: Maintenance Grounds
- HOA fee: $50 annually
- HOA name: Oak Harbor
- HOA phone: 903-880-7311
Location
- Region: Mabank
Financial & listing details
- Price per square foot: $112/sqft
- Tax assessed value: $281,310
- Annual tax amount: $3,880
- Date on market: 10/9/2026
- Cumulative days on market: 12 days
- Listing terms: Cash,Conventional,FHA,VA Loan
- Exclusions: OUTDOOR SHED
Estimated market value
$175,600
$167,000 - $184,000
$1,814/mo
Price history
| Date | Event | Price |
|---|---|---|
| 10/9/2026 | Listed for sale | $179,000+20.1%$112/sqft |
Source: NTREIS #21407555 Report a problem | ||
| 8/9/2023 | Sold | -- |
Source: NTREIS #20149464 Report a problem | ||
| 7/31/2023 | Pending sale | $149,000$93/sqft |
Source: NTREIS #20149464 Report a problem | ||
| 7/17/2023 | Contingent | $149,000$93/sqft |
Source: NTREIS #20149464 Report a problem | ||
| 6/30/2023 | Listed for sale | $149,000$93/sqft |
Source: NTREIS #20149464 Report a problem | ||
| 6/26/2023 | Contingent | $149,000$93/sqft |
Source: NTREIS #20149464 Report a problem | ||
| 10/5/2022 | Price change | $149,000-9.7%$93/sqft |
Source: NTREIS #20149464 Report a problem | ||
| 9/2/2022 | Listed for sale | $165,000$103/sqft |
Source: NTREIS #20149464 Report a problem | ||
Public tax history
| Year | Property taxes | Tax assessment |
|---|---|---|
| 2025 | $1,252 +1.8% | $281,310 +0.1% |
| 2024 | $1,231 +11.1% | $281,055 +12.2% |
| 2023 | $1,107 +2867.7% | $250,567 +1073.6% |
| 2022 | $37 -14.5% | $21,350 |
| 2021 | $44 | -- |
| 2020 | $44 -2.5% | -- |
| 2019 | $45 +2.1% | $7,550 +0.4% |
| 2018 | $44 +0% | $7,520 +1.6% |
| 2017 | $44 +0.5% | $7,400 |
| 2016 | $44 +6.8% | $7,400 |
| 2015 | $41 -1% | $7,400 |
| 2014 | $41 | $7,400 |
| 2013 | -- | $7,400 |
| 2012 | -- | $7,400 |
| 2011 | -- | $7,400 |
| 2010 | -- | $7,400 |
| 2009 | -- | $7,400 |
| 2008 | -- | $7,400 +11.3% |
| 2007 | -- | $6,650 |
| 2006 | -- | $6,650 |
| 2005 | -- | $6,650 |
| 2004 | -- | $6,650 |
| 2003 | -- | $6,650 |
| 2002 | -- | $6,650 |
| 2001 | -- | $6,650 |
| 2000 | -- | -- |
| 1999 | -- | -- |
Find assessor info on the county website
Monthly payment
Est. payment
Payment breakdown
Explore the cost of this home by adjusting the details. Changes won't be saved.Climate risks
Neighborhood: 75156
Nearby schools
Schools provided by the listing agent
- Middle: Mabank
- High: Mabank
- District: Mabank ISD
Source: NTREIS. This data may not be complete. We recommend contacting the local school district to confirm school assignments for this home.
Similar homes
- $--3 bd2 ba1.4k sqft102 Elk Cove Dr, Mabank, TX 75156Auction
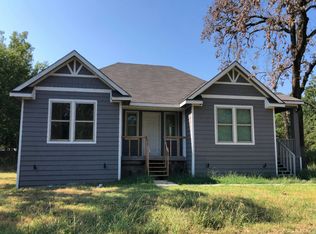 Auction.com 2
- $170,0003 bd2 ba1.3k sqft162 Westview Dr, Gun Barrel City, TX 75156For Sale
 MLS ID #21146099, Caroline Atwell. NTREIS
- $179,0004 bd2 ba1.3k sqft114 Los Arboles St, Gun Barrel City, TX 75156For Sale
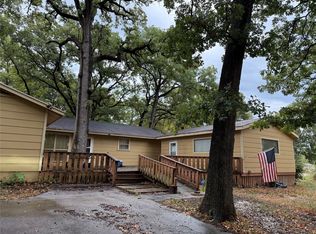 MLS ID #21401443, Tammy Hosch. NTREIS
- $185,0004 bd2 ba1.6k sqft303 Whispering Oaks Trl, Mabank, TX 75156For Sale
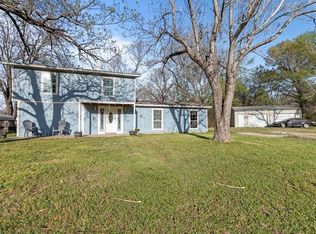 MLS ID #21409886, Susan Waterman. NTREIS
