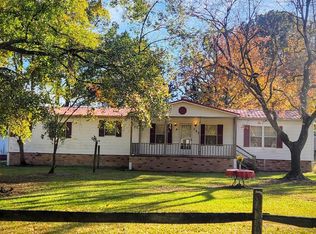
Welcome to this beautifully updated 3-bedroom, 2-bathroom manufactured home offering an impressive 1,836 square feet of living space, perfectly situated on a spacious .99 acre lot in the peaceful countryside. Enjoy the freedom of country living with NO city taxes and NO HOA.
Freshly updated with new luxury vinyl plank flooring throughout, this home boasts a versatile floor plan designed for both everyday living and entertaining. Featuring a formal living room, oversized den with a cozy fireplace, and a formal dining room, there is plenty of space for family gatherings, holiday celebrations, or simply spreading out and enjoying multiple living areas.
The spacious kitchen is the heart of the home, complete with a center island, abundant cabinetry, and ample counter space for meal preparation and entertaining. The generously sized primary suite features a soaking tub, walk-in tile shower, and plenty of room for your furnishings.
Outside, the expansive 1-acre lot provides endless possibilities for gardening, recreation, outdoor entertaining, or simply enjoying the peaceful surroundings. If you're searching for space, comfort, and modern updates at an affordable price, this move-in-ready home is a must-see.
Pending
$185,900
139 Williams And Leavens Lane, Beulaville, NC 28518
3beds
1,836sqft
Manufactured Home
Built in 2000
0.99 Acres Lot
$181,500 Zestimate®
$101/sqft
$-- HOA
What's special
Beautifully updatedWalk-in tile showerSpacious kitchenAmple counter spaceCenter islandVersatile floor planPeaceful surroundings
- 42 days |
- 787 |
- 59 |
Likely to sell faster than
Zillow last checked:
Listing updated:
Listed by:
Teresa S Dixon 910-441-8312,
Relentless Ventures Realty Group
Source: Hive MLS,MLS#: 100583607 Originating MLS: Jacksonville Board of Realtors
Originating MLS: Jacksonville Board of RealtorsFacts & features
Interior
Bedrooms & bathrooms
- Bedrooms: 3
- Bathrooms: 2
- Full bathrooms: 2
Rooms
- Room types: Master Bedroom, Bedroom 1, Bedroom 2, Living Room, Den, Dining Room
Heating
- Electric, Forced Air
Cooling
- Central Air
Features
- Bookcases, Kitchen Island, Walk-in Shower
Interior area
- Total structure area: 1,836
- Total interior livable area: 1,836 sqft
Property
Parking
- Parking features: Gravel, On Site
Features
- Levels: One
- Patio & porch: None
- Fencing: None
- Has view: Yes
- View description: See Remarks
- Frontage type: See Remarks
Lot
- Size: 0.99 Acres
Details
- Parcel number: 074497
- Zoning: Residential
- Special conditions: Standard
Construction
Type & style
- Home type: MobileManufactured
- Property subtype: Manufactured Home
Materials
- Vinyl Siding, Wood Frame
- Foundation: Crawl Space
- Roof: Shingle
Condition
- New construction: No
- Year built: 2000
Utilities & green energy
- Sewer: Septic Tank
- Utilities for property: Other
Community & HOA
Community
- Subdivision: Not In Subdivision
HOA
- Has HOA: No
Location
- Region: Beulaville
Financial & listing details
- Price per square foot: $101/sqft
- Tax assessed value: $62,000
- Annual tax amount: $484
- Date on market: 6/23/2026
- Cumulative days on market: 42 days
- Listing agreement: Exclusive Right To Sell
- Listing terms: Cash,Conventional,FHA,USDA Loan,VA Loan

Teresa Dixon
(910) 441-8312
By pressing Contact Agent, you agree that the real estate professional identified above may call/text you about your search, which may involve use of automated means and pre-recorded/artificial voices. You don't need to consent as a condition of buying any property, goods, or services. Message/data rates may apply. You also agree to our Terms of Use. Zillow does not endorse any real estate professionals. We may share information about your recent and future site activity with your agent to help them understand what you're looking for in a home.
Estimated market value
$181,500
$172,000 - $191,000
$1,348/mo
Price history
| Date | Event | Price |
|---|---|---|
| 7/30/2026 | Pending sale | $185,900$101/sqft |
Source:  Hive MLS #100583607 Report a problem Hive MLS #100583607 Report a problem | ||
| 6/23/2026 | Listed for sale | $185,900$101/sqft |
Source: Hive MLS #100583607 Report a problem | ||
Public tax history
| Year | Property taxes | Tax assessment |
|---|---|---|
| 2024 | $484 | $62,000 |
| 2023 | $484 | $62,000 |
| 2022 | $484 | $62,000 |
| 2021 | $484 +2% | $62,000 |
| 2020 | $474 | $62,000 |
| 2019 | $474 | $62,000 |
| 2018 | $474 -0.6% | $62,000 +4% |
| 2016 | $477 +3.2% | $59,600 |
| 2013 | $462 -12.3% | $59,600 |
| 2012 | $527 +19.4% | $59,600 |
| 2011 | $441 +3.3% | $59,600 |
| 2010 | $427 | $59,600 |
Find assessor info on the county website
Monthly payment
Climate risks
Neighborhood: 28518
Nearby schools
GreatSchools rating
- 3/10Beulaville ElementaryGrades: PK-8Distance: 3.4 mi
- 4/10East Duplin HighGrades: 9-12Distance: 4.4 mi
Schools provided by the listing agent
- Elementary: Beulaville
- Middle: Beulaville
- High: East Duplin
Source: Hive MLS. This data may not be complete. We recommend contacting the local school district to confirm school assignments for this home.
- $9,200-- bd-- ba-- sqft131 Williams And Leavens Ln, Beulaville, NC 28518Off Market
- $113,500-- bd2 ba1.2k sqft153 Williams And Leavens Ln, Beulaville, NC 28518Off Market
- $14,7000.99 Acres121 Williams And Leavens Ln, Beulaville, NC 28518Off Market
- $25,100-- bd-- ba-- sqft113 Williams And Leavens Ln, Beulaville, NC 28518Off Market
- $152,1004 bd2 ba1.5k sqft293 Catherine Square Rd, Beulaville, NC 28518Off Market
- $182,8003 bd2 ba1.1k sqft120 Williams And Leavens Ln, Beulaville, NC 28518Off Market
- $163,8004 bd2 ba1.8k sqft156 Williams And Leavens Ln, Beulaville, NC 28518Off Market
- $4,600-- bd-- ba-- sqft265 Catherine Square Rd, Beulaville, NC 28518Off Market
Similar homes
- $222,9003 bd2 ba1.8k sqft107 W Robertson Street, Beulaville, NC 28518For Sale

 MLS ID #100582817, Lisa H Myers, Century 21 Vanguard. Hive MLS
 - $170,000-- bd2 ba1.7k sqft723 W Broad Street, Beulaville, NC 28518For Sale
 MLS ID #100542305, Onyx W Martin, Onyx Real Estate Company, LLC. Hive MLS
 - $199,0003 bd2 ba1.1k sqft108 Country Farm Lane, Beulaville, NC 28518For Sale
 MLS ID #100574830, Reece R Brown, Realty World Southland Southland. Hive MLS
 - $179,9003 bd2 ba1.5k sqft309 E Main Street, Magnolia, NC 28453For Sale
 MLS ID #100592670, Brittany L Allen, Keller Williams Innovate-Wilmington. Hive MLS
 - $274,0003 bd2 ba1.5k sqft1327 Old Chinquapin Road, Beulaville, NC 28518For SaleMLS ID #100567359, Jodi T Crumpler, Live Where You Love Realty LLC. Hive MLS
- $169,9003 bd2 ba1k sqft224 Chapel Ridge Road, Richlands, NC 28574For SaleMLS ID #100583528, Adam Manuel Laurio, RE/MAX Executive. Hive MLS
- $229,0003 bd2 ba1k sqft215 Turkey Branch Road, Beulaville, NC 28518For SaleMLS ID #100592516, Bryson N Worley, NorthGroup Real Estate LLC. Hive MLS
- $--3 bd2 ba1.6k sqft124 Edgewater Ln, Richlands, NC 28574AuctionXome
- $197,0003 bd2 ba1.4k sqft106 Madelyn Drive, Richlands, NC 28574For SaleMLS ID #100578645, Kamila Swinson, Terri Alphin Smith & Co. Hive MLS
- $245,0003 bd2 ba1.3k sqft396 Edwards Road, Beulaville, NC 28518For SaleMLS ID #100586336, Brett Baughman, Terri Alphin Smith & Co. Hive MLS
- $205,0003 bd2 ba1.5k sqft129 Magnolia Gardens Drive, Jacksonville, NC 28540For SaleMLS ID #100586960, Streamline Realty Team, REAL Broker LLC. Hive MLS
- $224,9003 bd2 ba1.1k sqft221 Mewborn Drive, Beulaville, NC 28518For SaleMLS ID #100583657, Kim Chesley, Coldwell Banker Sea Coast Advantage. Hive MLS
- $216,9004 bd2 ba2.1k sqft1675 Carolina 241, Pink Hill, NC 28572For SaleMLS ID #100583494, Joshua Eudy, Revolution Partners LLC. Hive MLS
- $214,9004 bd2 ba2.2k sqft513 W Main Street, Beulaville, NC 28518For SaleMLS ID #100540558, Reece R Brown, Realty World Southland Southland. Hive MLS
- $229,9003 bd1 ba1.1k sqft610 W Church Street, Beulaville, NC 28518For SaleMLS ID #100568714, Curt W Simpson, Simpson Real Estate Group Inc. Hive MLS
- $205,0003 bd2 ba1.4k sqft131 Thomas Roberts Road, Magnolia, NC 28453For SaleMLS ID #100584380, Elisabeth Johnston, Johnston & Company Real Estate. Hive MLS
- $229,9003 bd2 ba1.1k sqft1014 Harrell'S Loop Road, Jacksonville, NC 28540For SaleMLS ID #100593167, Whittney Crouch, Red Door Realty NC, Inc. Hive MLS
- $--3 bd2 ba1.4k sqft144 Forest Bluff Dr, Jacksonville, NC 28540AuctionServiceLink Auction
- $189,9003 bd2 ba1.6k sqft1071 Red Hill Road, Mount Olive, NC 28365For SaleMLS ID #100505707, David Kornegay, Kornegay Realty. Hive MLS
- $209,2503 bd2 ba1.5k sqft361 Fowler Manning Road, Richlands, NC 28574For SaleMLS ID #100585519, Brian Kalnicki, Carolina Real Estate Group. Hive MLS
