Skip main navigation
Off market
  • Price Unknown

    139 Winterhaven Dr, Ottawa, ON K1W 0H4

    5beds
    SingleFamily
    Built in 2022
    4,321 Square Feet Lot
    $-- Zestimate®
    C$--/sqft
    C$3,982 Estimated rent

    Home value

    Not available

    Estimated sales range

    Not available

    Not available

    Loading
    Loading...

    Owner options

    List your home for rent

    C$3,982/mo

    Rent Zestimate®

    Find your next renter with Zillow Rental Manager. Plus, with online applications, you can quickly screen prospective tenants – for free.

    Learn more

    C$3,982/mo

    Rent Zestimate®

    Refinance and save

    Refinancing to a lower rate could help reduce your monthly payments and save thousands over the life of the loan.

    See today's rates

    Explore your selling options

    Work with a Zillow partner agent

    Leverage their expertise and Zillow's premium Showcase listings to get your home seen by more buyers.

    Get started

    List with your own agent

    Get your home in front of millions of buyers by listing it on Zillow.

    Learn how to do it

    Sell it yourself

    Take full control of how buyers see your home on Zillow by listing For Sale by Owner (FSBO).

    List your home

    What's special

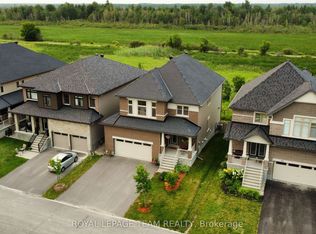
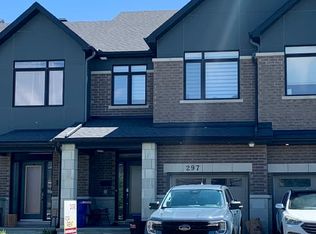
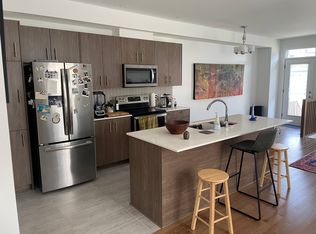
    Just like new Claridge Lockport II model with over $140,000 in upgrades. One of Claridge's largest single-family homes boasting 3500 sq ft of living space plus 730 sq ft in the finished lower level. The main floor offers a study, open two-storey dining room, living room, great room with double sided fireplace shared with the separate library. Large eat-in kitchen with tons of quartz counters and backsplash with view to the great room. Mudroom/laundry room. The stairwell up, open to the main floor, has the large primary bedroom with walk-in closet and 5-piece ensuite. Bedroom 2 has a walk-in closet. Full 4-piece bathroom. Bedroom 3 & 4 each have a walk-in closet and share a unique Jack & Jill bathroom. Bedroom 5 is a great size. The lower level has been finished with a large recreation room. The utility room and ample storage area finish this level. The backyard is grassed and ready for your finishing touches. Two-car garage, paved driveway. Compare to new and Save$$$ 2023-06-24

    This property is off market, which means it's not currently listed for sale or rent on Zillow. This may be different from what's available on other websites or public sources.

    Facts & features

    Interior

    Bedrooms & bathrooms
    • Bedrooms: 5
    • Bathrooms: 5
    • Full bathrooms: 4
    • 1/2 bathrooms: 1
    Heating
    • Forced air, Gas
    Cooling
    • Central
    Appliances
    • Included: Refrigerator
    Features
    • Flooring: Carpet, Hardwood

    Property

    Parking
    • Total spaces: 2
    Features
    • Exterior features: Stone, Brick
    Lot
    • Size: 4,321 Square Feet
    Details
    • Parcel number: 043522539

    Construction

    Type & style
    • Home type: SingleFamily
    Materials
    • Roof: Asphalt
    Condition
    • Year built: 2022

    Community & HOA

    Location
    • Region: Ottawa

    Price history

    DateEventPrice
    7/6/2023Listing removed--
    Source: Engel & Volkers Report a problem
    3/23/2023Listing removed--
    Source: Engel & Volkers Report a problem
    11/29/2022Price changeC$1,200,000-4%
    Source: OREB #1323248 Report a problem
    10/3/2022Price changeC$1,249,900-7.4%
    Source: OREB #1315516 Report a problem
    9/21/2022Listed for saleC$1,350,000
    Source: OREB #1312913 Report a problem

    Public tax history

    Tax history is unavailable.

    Neighborhood: Orléans

    Nearby schools

    GreatSchools rating

    No schools nearby

    We couldn't find any schools near this home.