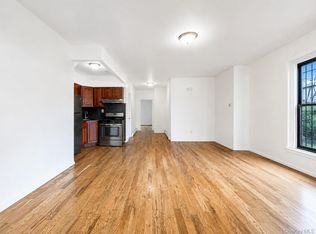
nvestors Delight!! , side-by-side semi-detached, young brick 3 family home with 2 full baths on each floor,(7 bathrooms), living area, It is , located in the Longwood section of the Bronx, closer to Manhattan. The floor layout plan consists of 2 bedrooms, 2 full baths, kitchen , dining area (open concept), and a large open living room area on the 1st floor. 2nd floor consists ofv3 large bedrooms, 2 full baths with a large living room and dining area. The Master bedroom has a private bath and walk-in closet. The 3rd floor is exact configurations of the 2nd-floor plan with a living room, dining area, kitchen, 3 large bedrooms with 2 luxury bathrooms, and walk-in closets. There are separate utilities - 4 hot water tanks, 4 boilers, 4 gas meters, and 4 electric meters on each Property. The backyard is paved, huge.The basement is Finished open with a potential of beiing 2 bedroom apartment with a full bath. Tax is $5000. , building has approximate footage of 3900.sqft. Total of 3 units, a high ceiling basement with separate utilities including gas.. Can be purchased as a package deal with # 1388 Bristow St. Property can be converted by buyer to NYC supportive SRO Dwelling or CITY BACKED TRANSITIONAL FACILITY - SHELTER to generate more income
For sale
$1,350,000
1390 Bristow Street, Bronx, NY 10459
14beds
3,900sqft
Triplex, Multi Family
Built in 1991
-- sqft lot
$-- Zestimate®
$346/sqft
$-- HOA
What's special
Luxury bathroomsWalk-in closets
- 17 days
- 122
- 5
Zillow last checked:
Listing updated:
Listed by:
Allgold Realty Corp. 914-758-1400,
Alidu James 914-837-0431
Source: OneKey® MLS as distributed by MLS GRID,MLS#: H5126380
Facts & features
Interior
Bedrooms & bathrooms
- Bedrooms: 14
- Bathrooms: 11
- Full bathrooms: 11
Heating
- Baseboard, Natural Gas
Cooling
- None
Features
- Open Floorplan, Open Kitchen
- Basement: Finished
Interior area
- Total structure area: 3,900
- Total interior livable area: 3,900 sqft
Property
Parking
- Parking features: Off Street
Lot
- Size: 1,999 Square Feet
- Features: Level
Details
- Parcel number: 029640010
- Special conditions: None
Construction
Type & style
- Home type: MultiFamily
- Property subtype: Triplex, Multi Family
- Attached to another structure: Yes
Materials
- Block, Brick
Condition
- Year built: 1991
Utilities & green energy
- Gas: Separate Gas Meters: 4
- Sewer: Public Sewer
- Water: Public
- Utilities for property: Trash Collection Public
Community & HOA
HOA
- Has HOA: No
Location
- Region: Bronx
Financial & listing details
- Price per square foot: $346/sqft
- Tax assessed value: $463,000
- Annual tax amount: $5,000
- Date on market: 8/19/2026
- Cumulative days on market: 18 days
- Listing agreement: Exclusive Right To Sell
- Tenant pays: All Utilities
Estimated market value
Not available
Estimated sales range
Not available
Not available
Price history
| Date | Event | Price |
|---|---|---|
| 8/19/2026 | Listed for sale | $1,350,000+58.8%$346/sqft |
Source:  OneKey® MLS as distributed by MLS GRID #H5126380 Report a problem OneKey® MLS as distributed by MLS GRID #H5126380 Report a problem | ||
| 7/24/2020 | Listing removed | $850,000$218/sqft |
Source: Charles Rutenberg Realty, Inc. #H6045292 Report a problem | ||
| 6/19/2020 | Listed for sale | $850,000+2.5%$218/sqft |
Source: Charles Rutenberg Realty, Inc. #H6045292 Report a problem | ||
| 9/1/2019 | Listing removed | $829,000$213/sqft |
Source: Charles Rutenberg Realty, Inc. #4909021 Report a problem | ||
| 2/20/2019 | Listed for sale | $829,000+40.7%$213/sqft |
Source: Charles Rutenberg Realty, Inc. #4909021 Report a problem | ||
| 11/16/2015 | Listing removed | $589,000$151/sqft |
Source: Charles Rutenberg Realty, Inc. #4522016 Report a problem | ||
| 5/30/2015 | Price change | $589,000+2.4%$151/sqft |
Source: Charles Rutenberg Realty, Inc. #4522016 Report a problem | ||
| 3/19/2015 | Listed for sale | $575,000+10.8%$147/sqft |
Source: ERA Empire Real Estate #3333446 Report a problem | ||
| 12/10/2013 | Listing removed | $519,000$133/sqft |
Source: ERA Empire Real Estate #3333446 Report a problem | ||
| 11/9/2013 | Listed for sale | $519,000$133/sqft |
Source: ERA EMPIRE REAL ESTATE #3333446 Report a problem | ||
Public tax history
| Year | Property taxes | Tax assessment |
|---|---|---|
| 2025 | $3,818 +6% | $50,760 -5.5% |
| 2024 | $3,602 +4.8% | $53,700 -8.3% |
| 2023 | $3,436 | $58,560 +11.4% |
| 2022 | -- | $52,560 +9% |
| 2021 | -- | $48,240 +3.5% |
| 2020 | $3,353 +6% | $46,620 +19.7% |
| 2019 | $3,163 +7.2% | $38,940 +176.2% |
| 2018 | $2,950 +5.7% | $14,100 +3% |
| 2017 | $2,789 +2% | $13,684 |
| 2016 | $2,736 | $13,684 +3.7% |
| 2015 | $2,736 +75.7% | $13,200 +6% |
| 2014 | $1,557 | $12,453 +6% |
| 2013 | -- | $11,750 +3% |
| 2012 | -- | $11,404 |
| 2011 | -- | $11,404 +3.7% |
| 2010 | -- | $11,000 +6% |
| 2009 | -- | $10,378 +6% |
| 2008 | -- | $9,792 +3% |
| 2007 | -- | $9,504 |
| 2006 | -- | $9,504 +3.7% |
| 2005 | -- | $9,167 +6% |
| 2004 | -- | $8,649 +6% |
| 2003 | -- | $8,160 +3% |
| 2002 | -- | $7,920 |
| 2001 | -- | $7,920 +3.7% |
| 2000 | -- | $7,640 |
Find assessor info on the county website
Monthly payment
Climate risks
Neighborhood: Crotona Park East
Nearby schools
Schools provided by the listing agent
- Elementary: Ps 66 School Of Higher Expectations
- Middle: Cinema School (The)
- High: Contact Agent
Source: OneKey® MLS as distributed by MLS GRID. This data may not be complete. We recommend contacting the local school district to confirm school assignments for this home.
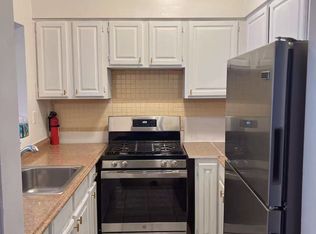

Similar homes
- $1,350,00017 bd11 ba3.9k sqft1388 Bristow Street, Bronx, NY 10459For Sale
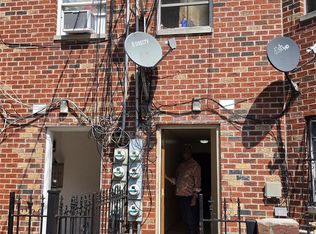
 MLS ID #H5126379, Alidu James, Listing by: Allgold Realty Corp.. OneKey® MLS as distributed by MLS GRID
 - $1,350,00011 bd3 ba4.8k sqft1552 Bryant Avenue, Bronx, NY 10460For Sale
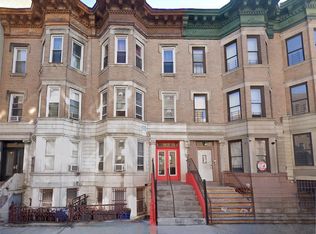 MLS ID #971921, Kenneth Fuentes, Listing by: Keller Williams Realty NYC Grp. OneKey® MLS as distributed by MLS GRID
 - $1,349,99912 bd3 ba3.7k sqft1037 College Avenue, Bronx, NY 10456For Sale
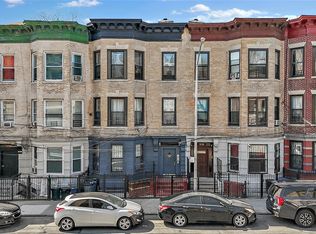 MLS ID #929549, Jeffrie Pena, Listing by: Locqube New York, Inc.. OneKey® MLS as distributed by MLS GRID
 - $1,250,00012 bd6 ba3.4k sqft919 Bryant Avenue, Bronx, NY 10474For Sale
 MLS ID #1041068, Silvio Guerrero, Listing by: Beacon Homes Intl., Inc. OneKey® MLS as distributed by MLS GRID
 - $1,270,00011 bd5 ba2.6k sqft1255 Elder Avenue, Bronx, NY 10472For SaleMLS ID #1041272, Mahbub Mamun, Listing by: Max It Realty. OneKey® MLS as distributed by MLS GRID
- $1,300,00011 bd5 ba3k sqft622 Mead Street, Bronx, NY 10460For SaleMLS ID #1038041, Theron N. Saunches, Listing by: Keller Williams Realty Group. OneKey® MLS as distributed by MLS GRID
- $1,399,99912 bd6 ba4.5k sqft260 E 197th Street, Bronx, NY 10458For SaleMLS ID #1033534, Nyqwan Hill, Listing by: Keller Williams Realty NYC Grp. OneKey® MLS as distributed by MLS GRID
- $1,179,99913 bd4 ba4.8k sqft1661 E 172nd Street, Bronx, NY 10472For SaleMLS ID #1028415, Manuel Galan, Listing by: eXp Realty. OneKey® MLS as distributed by MLS GRID
- $1,200,00014 bd3 ba3.4k sqft1210 Beach Avenue, Bronx, NY 10472For SaleMLS ID #932473, SM Abul Hasan, Listing by: Exit Realty Prime. OneKey® MLS as distributed by MLS GRID
- $1,599,00011 bd5 ba3.6k sqft2458 Lorillard Place, Bronx, NY 10458For SaleMLS ID #1027935, Hermi Aquino, Listing by: RE/MAX Distinguished Hms.&Prop. OneKey® MLS as distributed by MLS GRID
- $1,150,00012 bd6 ba4.4k sqft330 E 198th Street, Bronx, NY 10458For SaleMLS ID #1020822, Rahul Jaggi, Listing by: Voro LLC. OneKey® MLS as distributed by MLS GRID
- $1,599,00011 bd6 ba3k sqft514 E 188th Street, Bronx, NY 10458For SaleMLS ID #1027834, Hermi Aquino, Listing by: RE/MAX Distinguished Hms.&Prop. OneKey® MLS as distributed by MLS GRID
- $1,349,99912 bd6 ba4.8k sqft1728 Greene Avenue, Ridgewood, NY 11385For SaleMLS ID #1037669, Diane M. Muszynski, Listing by: BLT Minimax Realty Inc. OneKey® MLS as distributed by MLS GRID
- $1,048,88812 bd4 ba4.7k sqft2101 Webster Avenue, Bronx, NY 10457For SaleMLS ID #1002495, Bopaul P. Sookdeo, Listing by: YourHomeSold Guaranteed Realty. OneKey® MLS as distributed by MLS GRID
- $1,650,00013 bd6 ba3.4k sqft10405 Westside Avenue, Corona, NY 11368For SaleMLS ID #1041437, Xiao Zhong Chen, Listing by: Charles Rutenberg Realty Inc. OneKey® MLS as distributed by MLS GRID
