Skip main navigation
Off market
  • $1,029,000

    1390 Kersey Ln, Rockville, MD 20854

    4beds
    2,924sqft
    SingleFamily
    Built in 1970
    0.26 Acres Lot
    $1,029,000 Zestimate®
    $352/sqft
    $4,580 Estimated rent

    Home value

    $1,029,000

    $978,000 - $1.08M

    $4,580/mo

    Zestimate® history
    Loading
    Loading...

    Owner options

    List your home for rent

    $4,580/mo

    Rent Zestimate®

    Find your next renter with Zillow Rental Manager. Plus, with online applications, you can quickly screen prospective tenants – for free.

    Learn more

    $4,580/mo

    Rent Zestimate®

    Refinance and save

    $6,284/mo

    Est. payment

    Refinancing to a lower rate could help reduce your monthly payments and save thousands over the life of the loan.

    See today's rates

    $6,284/mo

    Est. payment

    Explore your selling options

    Work with a Zillow partner agent

    Leverage their expertise and Zillow's premium Showcase listings to get your home seen by more buyers.

    Get started

    List with your own agent

    Get your home in front of millions of buyers by listing it on Zillow.

    Learn how to do it

    Sell it yourself

    Take full control of how buyers see your home on Zillow by listing For Sale by Owner (FSBO).

    List your home

    What's special

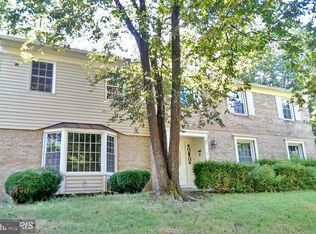
    Beautifully situated on a fantastic piece of property in the sought-after Potomac Woods community, this colonial boasts 4 bedrooms, 3 full bathrooms, 1 half bathroom, a fully-finished walk-out basement and attached carport.   "¨A double door entry welcomes all to the foyer flanked to the right by a main-level den which is the perfect space to set up your work-from-home office. Gleaming hardwood floors continue throughout the main level. To the left of the foyer is a bright living room that walks into a separate dining area. "¨The large eat-in kitchen has been upgraded with beautiful dark quartz countertops, subway tile backsplash, stainless steel energy-efficient appliances, and a pantry for ample storage. There is a family room with a wood-burning fireplace on a brick surround for your enjoyment. The family room provides exterior access to a flagstone patio, perfect for outdoor dining and recreation. There is also exterior access to the carport. An upgraded powder room completes the main level. Upstairs there are 4 bedrooms including the primary bedroom and primary bath which features a shower stall with floor-to-ceiling tile, a make-up vanity and a walk-in closet for your convenience. The upper level has 3 more generously sized bedrooms, and a large hall-bathroom with his and her's sinks. The lower level is fully finished with wall-to-wall carpeting and provides the perfect space for recreation. There is a flex room, a full bathroom with an upgraded shower stall, a laundry area and plenty of storage space including closet space, under-the-stair storage and a utility room with additional storage and workspace. The lower level walks out to stairs that lead to the beautiful backyard with landscaping and mature trees that offer plenty of privacy. Convenient to I-270, Falls Rd Park, Cabin John Regional Park, great eating at Park Potomac, and shopping at Westfield Montgomery Mall, you won't want to miss this incredible value!

    This property is not currently displayed as for sale or rent on Zillow. This may be different from what's on other websites or public sources.

    Facts & features

    Interior

    Bedrooms & bathrooms
    • Bedrooms: 4
    • Bathrooms: 4
    • Full bathrooms: 3
    • 1/2 bathrooms: 1
    Heating
    • Forced air
    Cooling
    • Central
    Appliances
    • Included: Dishwasher, Dryer, Microwave, Washer
    Features
    • Flooring: Tile, Carpet, Hardwood
    • Basement: Finished
    • Has fireplace: Yes
    Interior area
    • Total interior livable area: 2,924 sqft

    Property

    Parking
    • Parking features: Carport, Garage
    Features
    • Exterior features: Other, Brick
    Lot
    • Size: 0.26 Acres
    Details
    • Parcel number: 0400189497

    Construction

    Type & style
    • Home type: SingleFamily
    • Architectural style: Conventional
    Materials
    • Frame
    • Roof: Other
    Condition
    • Year built: 1970

    Community & HOA

    Location
    • Region: Rockville

    Financial & listing details

    • Price per square foot: $352/sqft
    • Tax assessed value: $819,533
    • Annual tax amount: $11,026

    Price history

    DateEventPrice
    7/19/2022Sold$890,000+1.1%$304/sqft
    Source: Bright MLS #MDMC2053362 Report a problem
    6/8/2022Pending sale$880,000$301/sqft
    Source: Bright MLS #MDMC2053362 Report a problem
    6/2/2022Listed for sale$880,000+28.3%$301/sqft
    Source: Bright MLS #MDMC2053362 Report a problem
    8/29/2016Sold$686,000+1%$235/sqft
    Source: Public Record Report a problem
    6/22/2016Pending sale$679,000$232/sqft
    Source: RE/MAX Realty Centre Inc. #MC9625054 Report a problem
    6/8/2016Price change$679,000-1.6%$232/sqft
    Source: RE/MAX Realty Centre Inc. #MC9625054 Report a problem
    5/15/2016Price change$690,000-1.4%$236/sqft
    Source: RE/MAX Realty Centre Inc. #MC9625054 Report a problem
    4/30/2016Listed for sale$700,000-0.7%$239/sqft
    Source: RE/MAX Realty Centre Inc. #MC9625054 Report a problem
    8/31/2012Listing removed$705,000$241/sqft
    Source: CirclePix #MC7799780 Report a problem
    6/27/2012Listed for sale$705,000-2.1%$241/sqft
    Source: CirclePix #MC7799780 Report a problem
    5/6/2012Listing removed$720,000$246/sqft
    Source: CirclePix #MC7799780 Report a problem
    3/27/2012Listed for sale$720,000+38.8%$246/sqft
    Source: CirclePix #MC7799780 Report a problem
    12/1/2003Sold$518,850+81.4%$177/sqft
    Source: Public Record Report a problem
    11/23/1998Sold$286,000$98/sqft
    Source: Public Record Report a problem

    Public tax history

    YearProperty taxesTax assessment
    2025$11,026 +9%$819,533 +7.9%
    2024$10,116 +9%$759,767 +8.5%
    2023$9,279 +2.8%$700,000
    2022$9,027 -0.4%$700,000
    2021$9,068 -3.8%$700,000 -4.1%
    2020$9,424 +4.6%$729,600
    2019$9,008 -0.5%$729,600 +4.9%
    2018$9,057 +0.5%$695,267 +2.5%
    2017$9,013 +28.8%$678,100 +4.8%
    2016$6,996 $647,100 +5%
    2015$6,996 $616,100 +5.3%
    2014$6,996 $585,100
    2013-- $585,100
    2012-- $585,100 -1.3%
    2011-- $593,060
    2010-- $593,060
    2009-- $593,060 -21.9%
    2008-- $759,120 +13.3%
    2007-- $669,926 +15.4%
    2006-- $580,733 +18.1%
    2005-- $491,540 +16.9%
    2004-- $420,620
    2003-- $420,620 +50.9%
    2002-- $278,780
    2001-- $278,780
    Find assessor info on the county website

    Neighborhood: Potomac Woods

    Nearby schools

    GreatSchools rating
    Schools provided by the listing agent
    • Elementary: RITCHIE PARK
    • Middle: JULIUS WEST
    • High: RICHARD MONTGOMERY
    • District: MONTGOMERY COUNTY PUBLIC SCHOOLS

    Source: The MLS. This data may not be complete. We recommend contacting the local school district to confirm school assignments for this home.

    Get a cash offer in 3 minutes
    Find out how much your home could sell for in as little as 3 minutes with a no-obligation cash offer.
    Estimated market value
    $1,029,000
    Get a cash offer in 3 minutes
    Find out how much your home could sell for in as little as 3 minutes with a no-obligation cash offer.
    Estimated market value
    $1,029,000