Welcome to 1392 Kersey Lane, a beautifully updated split-level home tucked away on a quiet street in desirable Potomac Woods. Offering 3,141 total square feet, this spacious residence includes 5 bedrooms, 2 full baths, and a powder room. The home received a top-to-bottom refresh in 2026, featuring a totally renovated bathroom, fresh paint throughout, new carpet in the bedrooms and family room, new LVP flooring in the basement, a complete exterior power wash, and professional landscaping—plus a NEW roof (2023). Step inside, where modern living shines with abundant natural light, hardwood floors (main level, stairs, hall, and primary suite), recessed lighting, and beautifully updated kitchen and bathrooms. The contemporary kitchen features quartz countertops, stainless steel Samsung appliances, a subway tile backsplash, soft-close white cabinetry, resilient engineered wood flooring, and a large island with pendant lighting and breakfast-bar seating. The kitchen flows seamlessly into the dining and living rooms. A side door provides convenient access to the carport. Upstairs, the second level offers three bedrooms and a fully renovated hall bath with all-new tile flooring, dual vanity, toilet, bathtub with tile surround, ceiling fan, hardware, mirror, and light fixtures. Step up to the expansive owner’s suite, featuring hardwood floors, recessed lighting, a generous walk-in closet plus an additional closet. The en-suite bath includes a glass-enclosed shower, dual vanity, linen closet, and sleek tile and modern fixtures. The lower level—fully above grade—features a light-filled family room with new carpet, a fireplace framed by a rustic brick surround, and sliding glass doors that open to the flagstone patio and fully fenced backyard with a storage shed. This level also includes a flexible 5th bedroom or office, a powder room, and a laundry room. One level down, the recreation level offers even more versatility with LVP flooring—ideal for a home gym, media room, playroom, or workshop. Outside, enjoy a fully fenced backyard with a flagstone patio, open green space, professional landscaping, garden beds, and a storage shed. Ideally located near shopping, dining, entertainment, and major commuter routes, the home also offers easy access to parks, recreation facilities, and several nationally rated golf courses. Top-rated Montgomery County schools complete the package. Don’t miss this opportunity to own in one of the DC area’s most sought-after communities!
Sold for $1,050,000
$1,050,000
1392 Kersey Ln, Rockville, MD 20854
5beds
3,141sqft
Single Family Residence
Built in 1966
0.29 Acres Lot
$1,044,400 Zestimate®
$334/sqft
$4,547 Estimated rent
Home value
$1,044,400
$961,000 - $1.14M
$4,547/mo
Zestimate® history
Owner options
List your home for rent
$4,547/mo
Rent Zestimate®
Find your next renter with Zillow Rental Manager. Plus, with online applications, you can quickly screen prospective tenants – for free.
$4,547/mo
Rent Zestimate®
Refinance and save
$6,406/mo
Est. payment
Refinancing to a lower rate could help reduce your monthly payments and save thousands over the life of the loan.
$6,406/mo
Est. payment
Explore your selling options
Work with a Zillow partner agent
Leverage their expertise and Zillow's premium Showcase listings to get your home seen by more buyers.
Get startedList with your own agent
Get your home in front of millions of buyers by listing it on Zillow.
Learn how to do itSell it yourself
Take full control of how buyers see your home on Zillow by listing For Sale by Owner (FSBO).
List your homeWhat's special
Contemporary kitchenBeautifully updated split-level homePowder roomProfessional landscapingRecessed lightingStorage shedAbundant natural light
Zillow last checked:
Listing updated:
Listed by:
Eric Stewart 301-252-1697,
Long & Foster Real Estate, Inc.
Bought with:
Ron Sitrin, 503804
Long & Foster Real Estate, Inc.
Source: Bright MLS,MLS#: MDMC2212878
Facts & features
Interior
Bedrooms & bathrooms
- Bedrooms: 5
- Bathrooms: 3
- Full bathrooms: 2
- 1/2 bathrooms: 1
- Main level bathrooms: 1
- Main level bedrooms: 1
Basement
- Area: 697
Heating
- Forced Air, Natural Gas
Cooling
- Central Air, Electric
Appliances
- Included: Oven, Microwave, Refrigerator, Ice Maker, Extra Refrigerator/Freezer, Dishwasher, Disposal, Dryer, Washer, Gas Water Heater
Features
- Bathroom - Tub Shower, Bathroom - Walk-In Shower, Ceiling Fan(s), Dining Area, Open Floorplan, Kitchen - Gourmet, Kitchen Island, Primary Bath(s), Recessed Lighting, Upgraded Countertops, Walk-In Closet(s)
- Flooring: Wood
- Basement: Finished
- Number of fireplaces: 1
Interior area
- Total structure area: 3,141
- Total interior livable area: 3,141 sqft
- Finished area above ground: 2,444
- Finished area below ground: 697
Property
Parking
- Total spaces: 3
- Parking features: Asphalt, Attached Carport, Driveway
- Carport spaces: 1
- Uncovered spaces: 2
Accessibility
- Accessibility features: None
Features
- Levels: Multi/Split,Four
- Stories: 4
- Pool features: None
Lot
- Size: 0.29 Acres
Details
- Additional structures: Above Grade, Below Grade
- Parcel number: 160400187567
- Zoning: R90
- Special conditions: Standard
Construction
Type & style
- Home type: SingleFamily
- Property subtype: Single Family Residence
Materials
- Brick, Vinyl Siding
- Foundation: Other
- Roof: Asphalt,Shingle
Condition
- Very Good
- New construction: No
- Year built: 1966
Utilities & green energy
- Sewer: Public Sewer
- Water: Public
Community & HOA
Community
- Subdivision: Potomac Woods
HOA
- Has HOA: No
Location
- Region: Rockville
- Municipality: City of Rockville
Financial & listing details
- Price per square foot: $334/sqft
- Tax assessed value: $747,700
- Annual tax amount: $10,762
- Date on market: 2/12/2026
- Listing agreement: Exclusive Right To Sell
- Ownership: Fee Simple
Price history
| Date | Event | Price |
|---|---|---|
| 6/4/2026 | Sold | $1,050,000$334/sqft |
Source: Public Record Report a problem | ||
| 3/20/2026 | Sold | $1,050,000$334/sqft |
Source:  Bright MLS #MDMC2212878 Report a problem Bright MLS #MDMC2212878 Report a problem | ||
| 2/18/2026 | Pending sale | $1,050,000$334/sqft |
Source: Bright MLS #MDMC2212878 Report a problem | ||
| 2/12/2026 | Listed for sale | $1,050,000+77.2%$334/sqft |
Source: Bright MLS #MDMC2212878 Report a problem | ||
| 11/29/2007 | Sold | $592,500$189/sqft |
Source: Public Record Report a problem | ||
Public tax history
| Year | Property taxes | Tax assessment |
|---|---|---|
| 2025 | $10,070 +6.6% | $747,700 +5.4% |
| 2024 | $9,449 +6.1% | $709,700 +5.7% |
| 2023 | $8,904 +5.2% | $671,700 +2.4% |
| 2022 | $8,460 +2% | $656,033 +2.4% |
| 2021 | $8,295 +2.8% | $640,367 +2.5% |
| 2020 | $8,069 -0.3% | $624,700 |
| 2019 | $8,094 -0.5% | $624,700 |
| 2018 | $8,138 -4.3% | $624,700 -2.3% |
| 2017 | $8,506 +30.8% | $639,700 +5.3% |
| 2016 | $6,503 | $607,433 +5.6% |
| 2015 | $6,503 | $575,167 +5.9% |
| 2014 | $6,503 | $542,900 |
| 2013 | -- | $542,900 -0.9% |
| 2012 | -- | $547,600 -1.2% |
| 2011 | -- | $554,460 |
| 2010 | -- | $554,460 |
| 2009 | -- | $554,460 -20.9% |
| 2008 | -- | $701,010 +14.3% |
| 2007 | -- | $613,450 +16.6% |
| 2006 | -- | $525,890 +20% |
| 2005 | -- | $438,330 +14.6% |
| 2004 | -- | $382,420 |
| 2003 | -- | $382,420 +41.3% |
| 2002 | -- | $270,600 |
| 2001 | -- | $270,600 |
Find assessor info on the county website
Neighborhood: Potomac Woods
Nearby homes
- $1,138,3005 bd4 ba4.7k sqft1394 Kersey Ln, Rockville, MD 20854Off Market
- $1,029,0004 bd4 ba2.9k sqft1390 Kersey Ln, Rockville, MD 20854Off Market

- $898,200-- bd2 ba2.3k sqft1396 Kersey Ln, Rockville, MD 20854Off Market
- $931,9005 bd3 ba2.2k sqft1405 Stratton Dr, Potomac, MD 20854Off Market
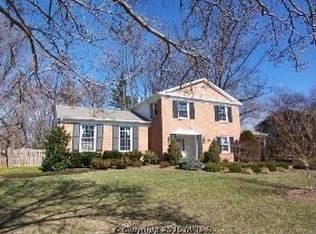
- $1,016,6005 bd3 ba4.2k sqft1388 Kersey Ln, Potomac, MD 20854Off Market
- $1,088,5004 bd4 ba3.3k sqft1407 Stratton Dr, Rockville, MD 20854Off Market
- $844,000-- bd2 ba2.2k sqft1403 Stratton Dr, Potomac, MD 20854Off Market
- $1,216,3005 bd4 ba3k sqft1393 Kersey Ln, Rockville, MD 20854Off Market
Nearby schools
GreatSchools rating
- 8/10Ritchie Park Elementary SchoolGrades: K-5Distance: 0.3 mi
- 9/10Julius West Middle SchoolGrades: 6-8Distance: 0.9 mi
- 8/10Richard Montgomery High SchoolGrades: 9-12Distance: 1.5 mi
Schools provided by the listing agent
- Elementary: Ritchie Park
- Middle: Julius West
- High: Richard Montgomery
- District: Montgomery County Public Schools
Source: Bright MLS. This data may not be complete. We recommend contacting the local school district to confirm school assignments for this home.
Get a cash offer in 3 minutes
Find out how much your home could sell for in as little as 3 minutes with a no-obligation cash offer.
Estimated market value
$1,044,400
Get a cash offer in 3 minutes
Find out how much your home could sell for in as little as 3 minutes with a no-obligation cash offer.
Estimated market value
$1,044,400
- Maryland
- Montgomery County
- Rockville
- 20854
- Potomac Woods
- 1392 Kersey Ln
Nearby cities
Nearby neighborhoods
Nearby zip codes
Other Rockville Topics
