Welcome to this well- maintained 2-bedroom, 2-full-bath condominium in the desirable Woodbridge Park community—truly move-in ready and ideal for comfortable, low-maintenance living. The thoughtfully designed open-concept layout seamlessly integrates the kitchen, dining area, and living room, highlighted by a sliding door wall that opens to a private back deck, perfect for relaxing or entertaining outdoors. The kitchen features abundant cabinetry, granite countertops, and all appliances included for added convenience. The spacious primary bedroom includes an en-suite full bath and peaceful backyard views, while the secondary bedroom is conveniently served by its own nearby full bath. Recent updates include new flooring throughout the main living level. First floor laundry as well! The lower level offers over 1,200 square feet of unfinished space with tremendous potential, ideal for future customization, a recreation area, home office, gym, or ample storage. This condo combines modern updates, functional design, and excellent location, schedule your private showing today!
Sold for $250,000
$250,000
1390 Luxington Dr, Lapeer, MI 48446
2beds
1,278sqft
Condominium
Built in 2005
-- sqft lot
$254,400 Zestimate®
$196/sqft
$1,840 Estimated rent
Home value
$254,400
$193,000 - $336,000
$1,840/mo
Zestimate® history
Owner options
List your home for rent
$1,840/mo
Rent Zestimate®
Find your next renter with Zillow Rental Manager. Plus, with online applications, you can quickly screen prospective tenants – for free.
$1,840/mo
Rent Zestimate®
Refinance and save
$1,931/mo
Est. payment
Refinancing to a lower rate could help reduce your monthly payments and save thousands over the life of the loan.
$1,931/mo
Est. payment
Explore your selling options
Work with a Zillow partner agent
Leverage their expertise and Zillow's premium Showcase listings to get your home seen by more buyers.
Get startedList with your own agent
Get your home in front of millions of buyers by listing it on Zillow.
Learn how to do itSell it yourself
Take full control of how buyers see your home on Zillow by listing For Sale by Owner (FSBO).
List your homeWhat's special
Modern updatesGranite countertopsSpacious primary bedroomPeaceful backyard viewsFirst floor laundryKitchen features abundant cabinetryPrivate back deck
Zillow last checked:
Listing updated:
Listed by:
Brandon K Rowley 810-728-6417,
Realty Executives Main St LLC
Bought with:
Ava Gardella, 6502369821
Gardella Realty LLC
Source: Realcomp II,MLS#: 20261009540
Facts & features
Interior
Bedrooms & bathrooms
- Bedrooms: 2
- Bathrooms: 2
- Full bathrooms: 2
Primary bedroom
- Level: Entry
- Area: 156
- Dimensions: 12 X 13
Bedroom
- Level: Entry
- Area: 120
- Dimensions: 10 X 12
Primary bathroom
- Level: Entry
- Area: 50
- Dimensions: 10 X 5
Other
- Level: Entry
- Area: 50
- Dimensions: 10 X 5
Kitchen
- Level: Entry
- Area: 120
- Dimensions: 10 X 12
Laundry
- Level: Entry
- Area: 18
- Dimensions: 6 X 3
Living room
- Level: Entry
- Area: 252
- Dimensions: 18 X 14
Heating
- Forced Air, Natural Gas
Cooling
- Central Air
Appliances
- Included: Dishwasher, Dryer, Free Standing Electric Range, Free Standing Refrigerator, Microwave, Washer
Features
- Basement: Unfinished
- Has fireplace: Yes
- Fireplace features: Electric, Living Room
Interior area
- Total interior livable area: 1,278 sqft
- Finished area above ground: 1,278
Property
Parking
- Total spaces: 2
- Parking features: Two Car Garage, Attached
- Attached garage spaces: 2
Features
- Levels: One
- Stories: 1
- Entry location: GroundLevelwSteps
- Patio & porch: Deck, Porch
Details
- Parcel number: L218300001200
- Special conditions: Short Sale No,Standard
Construction
Type & style
- Home type: Condo
- Architectural style: Ranch
- Property subtype: Condominium
Materials
- Brick, Vinyl Siding
- Foundation: Basement, Poured, Sump Pump
- Roof: Asphalt
Condition
- New construction: No
- Year built: 2005
Utilities & green energy
- Sewer: Public Sewer
- Water: Public
Community & HOA
Community
- Features: Clubhouse
- Subdivision: WOODBRIDGE PARK CONDO
HOA
- Has HOA: Yes
- Services included: Maintenance Grounds, Maintenance Structure, Snow Removal
- HOA fee: $300 monthly
Location
- Region: Lapeer
Financial & listing details
- Price per square foot: $196/sqft
- Tax assessed value: $110,213
- Annual tax amount: $3,221
- Date on market: 3/1/2026
- Cumulative days on market: 3 days
- Listing agreement: Exclusive Right To Sell
- Listing terms: Cash,Conventional,FHA,Va Loan
Price history
| Date | Event | Price |
|---|---|---|
| 3/25/2026 | Sold | $250,000+0%$196/sqft |
Source:  Realcomp II #20261009540 Report a problem Realcomp II #20261009540 Report a problem | ||
| 3/4/2026 | Pending sale | $249,900$196/sqft |
Source: Realcomp II #20261009540 Report a problem | ||
| 3/2/2026 | Listed for sale | $249,900+38.8%$196/sqft |
Source: Realcomp II #20261009540 Report a problem | ||
| 12/14/2023 | Sold | $180,000-6.2%$141/sqft |
Source: Realcomp II #20230069846 Report a problem | ||
| 11/24/2023 | Pending sale | $191,900$150/sqft |
Source: Realcomp II #20230069846 Report a problem | ||
| 11/1/2023 | Price change | $191,900-4%$150/sqft |
Source: Realcomp II #20230069846 Report a problem | ||
| 10/9/2023 | Price change | $199,900-3.4%$156/sqft |
Source: Realcomp II #20230069846 Report a problem | ||
| 9/25/2023 | Price change | $206,900-1%$162/sqft |
Source: Realcomp II #20230069846 Report a problem | ||
| 9/20/2023 | Price change | $208,9000%$163/sqft |
Source: Realcomp II #20230069846 Report a problem | ||
| 9/15/2023 | Price change | $209,000-2.8%$164/sqft |
Source: Realcomp II #20230069846 Report a problem | ||
| 8/26/2023 | Listed for sale | $215,000$168/sqft |
Source: Realcomp II #20230069846 Report a problem | ||
| 8/25/2023 | Pending sale | $215,000$168/sqft |
Source: Realcomp II #20230069846 Report a problem | ||
| 8/18/2023 | Listed for sale | $215,000+138.9%$168/sqft |
Source: Realcomp II #20230069846 Report a problem | ||
| 8/9/2011 | Sold | $90,000-21.7%$70/sqft |
Source: Public Record Report a problem | ||
| 5/27/2011 | Listed for sale | $115,000$90/sqft |
Source: COLDWELL BANKER PROFESSIONALS #211055622 Report a problem | ||
Public tax history
| Year | Property taxes | Tax assessment |
|---|---|---|
| 2025 | $3,159 +53.4% | $116,200 +8.7% |
| 2024 | $2,059 +5.5% | $106,900 +7.4% |
| 2023 | $1,951 +7.9% | $99,500 -1% |
| 2022 | $1,808 +1.1% | $100,500 +11.9% |
| 2021 | $1,788 | $89,800 -0.9% |
| 2020 | -- | $90,600 +22.3% |
| 2018 | $1,728 +0.7% | $74,100 +12.1% |
| 2017 | $1,717 | $66,100 -11.3% |
| 2016 | -- | $74,500 +13.2% |
| 2015 | -- | $65,800 +11.1% |
| 2014 | -- | $59,200 +2.8% |
| 2013 | -- | $57,600 -1.4% |
| 2012 | -- | $58,400 -11.1% |
| 2011 | -- | $65,700 -2.8% |
| 2010 | -- | $67,600 -19.4% |
| 2009 | -- | $83,900 +8.8% |
| 2008 | -- | $77,100 +18.3% |
| 2007 | -- | $65,200 +73.4% |
| 2006 | -- | $37,600 +1404% |
| 2005 | -- | $2,500 |
Find assessor info on the county website
Neighborhood: 48446
Nearby homes
- $309,9003 bd3 ba2k sqft1388 Luxington Dr, Lapeer, MI 48446For Sale

- $257,5002 bd3 ba1.3k sqft1396 Luxington Dr, Lapeer, MI 48446Off Market
- $---- sqft1398 Luxington Dr #UNIT14, Lapeer, MI 48446Off Market
- $--2 bd2 ba1.2k sqft1410 Luxington Dr, Lapeer, MI 48446Off Market
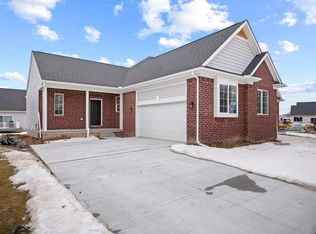
- $299,9002 bd3 ba1.7k sqft1398 Luxington Dr, Lapeer, MI 48446For Sale
- $251,1002 bd2 ba1.2k sqft1382 Luxington Dr, Lapeer, MI 48446Off Market
- $--2 bd2 ba1.2k sqft1407 Luxington Dr, Lapeer, MI 48446Off Market
- $299,9002 bd2 ba1.2k sqft1389 Luxington Dr, Lapeer, MI 48446New Construction
Nearby schools
GreatSchools rating
- 6/10C.K. Schickler Elementary SchoolGrades: PK-5Distance: 0.6 mi
- 3/10Zemmer Middle SchoolGrades: 8-9Distance: 0.6 mi
- 8/10Lapeer East Senior High SchoolGrades: 10-12Distance: 2.1 mi
Get a cash offer in 3 minutes
Find out how much your home could sell for in as little as 3 minutes with a no-obligation cash offer.
Estimated market value
$254,400
Get a cash offer in 3 minutes
Find out how much your home could sell for in as little as 3 minutes with a no-obligation cash offer.
Estimated market value
$254,400
- Michigan
- Lapeer County
- Lapeer
- 48446
- 1390 Luxington Dr
Nearby cities
Nearby zip codes
Other Lapeer Topics
