
Enjoy peaceful, low-maintenance living in this pristine end-unit condo in the desirable Woodbridge Park Phase I condominium community. This well-maintained 2-bedroom, 3-bath home features a private deck overlooking a wooded backdrop, creating a peaceful retreat to relax and enjoy the songbirds. The partially finished basement expands the home's living space with a versatile flex room featuring two closets, a full bathroom, and abundant storage, including three enclosed storage closets, one lined with cedar. A basement egress window provides added safety and expands the possibilities for the lower-level living space. Premium laminate flooring extends through the hallway, kitchen, dining area, and living room, while newer upscale appliances include a Samsung double oven, Speed Queen washer and dryer, and a 65-inch Samsung Smart TV that will remain with the home. The roof was replaced in 2024 for added peace of mind. An attached garage and HOA services that include lawn care and snow removal make everyday living easy. Conveniently located near shopping, restaurants, and medical facilities, this move-in-ready home offers the perfect blend of comfort, convenience, and a peaceful natural setting.
For sale
$299,900
1398 Luxington Dr, Lapeer, MI 48446
2beds
1,745sqft
Condominium
Built in 2005
-- sqft lot
$293,800 Zestimate®
$172/sqft
$300/mo HOA
What's special
- 7 days |
- 191 |
- 3 |
Zillow last checked:
Listing updated:
Listed by:
James M Lorch 810-614-0946,
Coldwell Banker Professionals 810-664-8524
Source: Realcomp II,MLS#: 20261053940
Facts & features
Interior
Bedrooms & bathrooms
- Bedrooms: 2
- Bathrooms: 3
- Full bathrooms: 3
Primary bedroom
- Level: Entry
- Area: 144
- Dimensions: 12 X 12
Bedroom
- Level: Entry
- Area: 143
- Dimensions: 13 X 11
Primary bathroom
- Level: Entry
- Area: 49
- Dimensions: 7 X 7
Other
- Level: Basement
- Area: 50
- Dimensions: 5 X 10
Other
- Level: Entry
- Area: 45
- Dimensions: 9 X 5
Dining room
- Level: Entry
- Area: 99
- Dimensions: 11 X 9
Flex room
- Level: Basement
- Area: 252
- Dimensions: 18 X 14
Kitchen
- Level: Entry
- Area: 121
- Dimensions: 11 X 11
Laundry
- Level: Entry
- Area: 32
- Dimensions: 8 X 4
Living room
- Level: Entry
- Area: 220
- Dimensions: 11 X 20
Heating
- Forced Air, Natural Gas
Cooling
- Ceiling Fans, Central Air
Appliances
- Included: Dishwasher, Double Oven, Dryer, Exhaust Fan, Free Standing Electric Range, Free Standing Refrigerator, Humidifier, Ice Maker, Range Hood, Stainless Steel Appliances, Washer
- Laundry: Electric Dryer Hookup, Laundry Room, Washer Hookup
Features
- Programmable Thermostat
- Windows: Egress Windows
- Basement: Full,Partially Finished
- Has fireplace: No
Interior area
- Total interior livable area: 1,745 sqft
- Finished area above ground: 1,265
- Finished area below ground: 480
Property
Parking
- Total spaces: 2
- Parking features: Two Car Garage, Attached, Driveway, Electricityin Garage, Garage Faces Front
- Attached garage spaces: 2
Accessibility
- Accessibility features: Grip Accessible Features
Features
- Levels: One
- Stories: 1
- Entry location: GroundLevelwSteps
- Patio & porch: Deck, Porch
- Exterior features: Awnings, Grounds Maintenance, Gutter Guard System
- Pool features: None
- Fencing: Fencingnot Allowed
- Waterfront features: Pond
Details
- Parcel number: L218300001400
- Special conditions: Short Sale No,Standard
Construction
Type & style
- Home type: Condo
- Architectural style: Ranch
- Property subtype: Condominium
Materials
- Brick, Vinyl Siding
- Foundation: Basement, Poured, Sump Pump
- Roof: Asphalt
Condition
- New construction: No
- Year built: 2005
Utilities & green energy
- Electric: Volts 220, Circuit Breakers
- Sewer: Public Sewer
- Water: Public
- Utilities for property: Cable Available, Underground Utilities
Community & HOA
Community
- Features: Clubhouse, Sidewalks
- Security: Smoke Detectors
- Subdivision: WOODBRIDGE PARK CONDO
HOA
- Has HOA: Yes
- Services included: Maintenance Grounds, Snow Removal
- HOA fee: $300 monthly
- HOA phone: 810-694-0330
Location
- Region: Lapeer
Financial & listing details
- Price per square foot: $172/sqft
- Tax assessed value: $78,923
- Annual tax amount: $2,279
- Date on market: 7/17/2026
- Cumulative days on market: 7 days
- Listing agreement: Exclusive Right To Sell
- Listing terms: Cash,Conventional
Estimated market value
$293,800
$279,000 - $308,000
$1,858/mo
Price history
| Date | Event | Price |
|---|---|---|
| 7/17/2026 | Listed for sale | $299,900+155.2%$172/sqft |
Source:  Realcomp II #20261053940 Report a problem Realcomp II #20261053940 Report a problem | ||
| 10/31/2008 | Sold | $117,500+89.7%$67/sqft |
Source: Public Record Report a problem | ||
| 6/20/2008 | Sold | $61,950$36/sqft |
Source: Public Record Report a problem | ||
Public tax history
| Year | Property taxes | Tax assessment |
|---|---|---|
| 2025 | $2,207 +6.5% | $116,700 +8.8% |
| 2024 | $2,073 +5.5% | $107,300 +7.4% |
| 2023 | $1,965 +7.9% | $99,900 -1% |
| 2022 | $1,820 +1.1% | $100,900 +12% |
| 2021 | $1,800 | $90,100 -1% |
| 2020 | -- | $91,000 +22% |
| 2018 | $1,740 +0.7% | $74,600 +12% |
| 2017 | $1,729 | $66,600 -11.2% |
| 2016 | -- | $75,000 +13.1% |
| 2015 | -- | $66,300 +11.2% |
| 2014 | -- | $59,600 +2.8% |
| 2013 | -- | $58,000 -0.5% |
| 2012 | -- | $58,300 -11% |
| 2011 | -- | $65,500 -5.5% |
| 2010 | -- | $69,300 -17.7% |
| 2009 | -- | $84,200 -9% |
| 2008 | -- | $92,500 +8.6% |
| 2007 | -- | $85,200 +208.7% |
| 2006 | -- | $27,600 +1004% |
| 2005 | -- | $2,500 |
Find assessor info on the county website
Monthly payment
Est. payment
Payment breakdown
Explore the cost of this home by adjusting the details. Changes won't be saved.Climate risks
Neighborhood: 48446
Nearby schools
GreatSchools rating
- 6/10C.K. Schickler Elementary SchoolGrades: PK-5Distance: 0.6 mi
- 3/10Zemmer Middle SchoolGrades: 8-9Distance: 0.6 mi
- 8/10Lapeer East Senior High SchoolGrades: 10-12Distance: 2.1 mi
- $--2 bd2 ba1.2k sqft1410 Luxington Dr, Lapeer, MI 48446Off Market
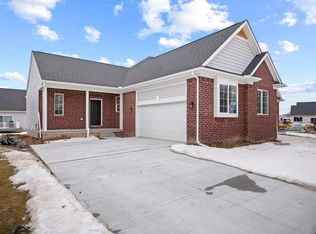
- $256,3002 bd3 ba1.3k sqft1396 Luxington Dr, Lapeer, MI 48446Off Market
- $---- bd-- ba-- sqft1408 Luxington Dr, Lapeer, MI 48446Off Market
- $26,600-- bd-- ba-- sqft1408 Luxington Dr, Lapeer, MI 48446Off Market
- $250,0002 bd2 ba1.2k sqft1390 Luxington Dr, Lapeer, MI 48446Sold
- $--2 bd2 ba1.2k sqft1407 Luxington Dr, Lapeer, MI 48446Off Market
- $26,600-- bd-- ba-- sqft1410 Luxington Dr, Lapeer, MI 48446Off Market
- $269,9002 bd2 ba1.2k sqft1409 Luxington Dr, Lapeer, MI 48446Sold
A local agent can set up tours, give advice and negotiate with sellers.
Similar homes
- $334,9002 bd2 ba1.4k sqft1387 Lincoln St, Lapeer, MI 48446For Sale
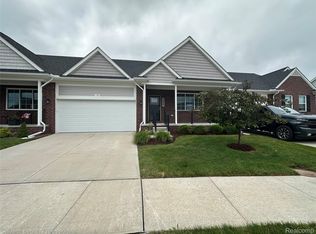
 MLS ID #20261053109, Rehne Voss, Coldwell Banker Professionals. Realcomp II
 - from $302,4002 bd2 ba1.4k sqftFloorplan C Plan, Woodbridge Park, Lapeer, MI 48446New Construction
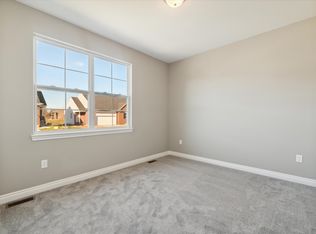 Affinity Land Holding, LLC
 - $--3 bd2 ba952 sqft1131 1st St, Lapeer, MI 48446Auction
 Xome
Xome - from $299,9002 bd2 ba1.2k sqftFloor Plan B Plan, Woodbridge Park, Lapeer, MI 48446New Construction
 Affinity Land Holding, LLC
 - $299,9002 bd2 ba1.2k sqft1389 Luxington Dr, Lapeer, MI 48446New ConstructionAffinity Land Holding, LLC
- $319,9003 bd2 ba1.6k sqft1227 N Jackson St, Lapeer, MI 48446For SaleMLS ID #20251052647, Dillon LaBonte, Liberty Way Realty. Realcomp II
- from $299,4002 bd2 ba1.2k sqftFloor Plan A Plan, Woodbridge Park, Lapeer, MI 48446New ConstructionAffinity Land Holding, LLC
- from $304,9002 bd2 ba1.4k sqftFloorplan D Plan, Woodbridge Park, Lapeer, MI 48446New ConstructionAffinity Land Holding, LLC
- $299,0002 bd2 ba1.2k sqft2076 Gray Park Dr, Lapeer, MI 48446For SaleMLS ID #20261055604, Justin Tibble, NEXGEN Realty. Realcomp II
- $304,9002 bd2 ba1.4k sqft1468 Lincoln St, Lapeer, MI 48446New ConstructionAffinity Land Holding, LLC
- $249,9002 bd2 ba1.8k sqft3034 W Oregon Rd, Lapeer, MI 48446For SaleMLS ID #20261016524, Jack Lengemann, Realty Volution.com. Realcomp II
- $309,9002 bd2 ba1.2k sqft1435 Luxington Dr, Lapeer, MI 48446New ConstructionRealcomp II
- $309,9002 bd2 ba1.2k sqft1470 Lincoln St, Lapeer, MI 48446New ConstructionAffinity Land Holding, LLC
- $259,9003 bd2 ba940 sqft615 Lincoln St, Lapeer, MI 48446For SaleMLS ID #20261052489, Bradley LaBrie, Keller Williams First. Realcomp II
- $299,9003 bd2 ba1.9k sqft149 Hunters Creek Rd, Metamora, MI 48455For Sale
 MLS ID #50215016, Joseph Choiniere II, D'Anna Realty. MiRealSource
 - $210,0003 bd2 ba1.6k sqft2142 Carriage Hill Cir, Lapeer, MI 48446For SaleMLS ID #20261038061, Chantel Fick, Realty Executives Main St LLC. Realcomp II
- $360,0003 bd3 ba1.9k sqft291 Golfside Dr, Lapeer, MI 48446For SaleMLS ID #20261036555, Chad Willmore, Tall Oaks Realty. Realcomp II
- $359,9004 bd3 ba1.9k sqft1205 Lancaster St, Lapeer, MI 48446For SaleMLS ID #20261043766, Douglas F Ferrell, Realty Executives Main St LLC. Realcomp II
- $295,9005 bd4 ba1.6k sqft1926 New Rochelle Dr, Lapeer, MI 48446For SaleMLS ID #50210661, David A Tietz, REMAX Plus. MiRealSource
- $349,9002 bd2 ba1.5k sqft390 Devonshire Dr #27, Lapeer, MI 48446New ConstructionMLS ID #20261053646, Terri Thiede, National Realty Centers, Inc. Realcomp II
