This condo has been beautifully maintained in popular Woodbridge Park Condominium, minutes from City services: shopping, hospitals, schools and recreation!
With a finished living space of over 2030 sq ft, this home is bright and clean and presents a welcoming covered entry that opens into a spacious great room featuring lovely views of the private wooded yard. The kitchen was recently remodeled with granite counters and breakfast bar, newer refrigerator, pantry, dining area and doorwall to a full raised deck for entertaining or enjoying the quiet of private evenings. Off the kitchen is an 8' wide closeted laundry room with flanking appliances. New owners will love a comfortable master with private bath and double closets and a second bedroom, or use as an office, is available on this floor with full bath. The owner is moving out of state and leaving her recently finished basement, complete with a family room, wonderful flex room for guests, study, or exercise, full bath and the potential for a full kitchen with lots of storage! Comfort of mind comes with a brand new roof and water heater, recent water softener, newer windows and flooring that takes the worry out of maintenance. The home offers a two car garage all drywalled with a cement pad and a home alarm system. The Association fee is $300 monthly and covers trash pick up, pest control, lawn maintenance and snow removal, and the owners have installed a sump pump the Association has a flood protection system! No worries there! A lovely home waiting for its new family! PRICE REDUCED FOR IMMEDIATE SALE! BATVAI
For sale
Price cut: $13.1K (8/4)
$309,900
1388 Luxington Dr, Lapeer, MI 48446
3beds
2,030sqft
:
Get pre-qualified$2,441/mo
Condominium
Built in 2008
-- sqft lot
$307,000 Zestimate®
$153/sqft
$300/mo HOA
What's special
- 25 days |
- 378 |
- 12 |
Zillow last checked:
Listing updated:
Listed by:
Carole Porretta 248-310-4242,
Coventry Realty LLC 810-678-2288
Source: Realcomp II,MLS#: 20261049749
Facts & features
Interior
Bedrooms & bathrooms
- Bedrooms: 3
- Bathrooms: 3
- Full bathrooms: 3
Primary bedroom
- Level: Entry
- Area: 182
- Dimensions: 13 X 14
Bedroom
- Level: Entry
- Area: 143
- Dimensions: 11 X 13
Bedroom
- Level: Basement
- Area: 132
- Dimensions: 11 X 12
Primary bathroom
- Level: Entry
- Area: 72
- Dimensions: 9 X 8
Other
- Level: Entry
- Area: 45
- Dimensions: 9 X 5
Other
- Level: Basement
- Area: 63
- Dimensions: 9 X 7
Family room
- Level: Basement
- Area: 240
- Dimensions: 20 X 12
Flex room
- Level: Basement
- Area: 165
- Dimensions: 11 X 15
Kitchen
- Level: Entry
- Area: 132
- Dimensions: 11 X 12
Other
- Level: Basement
- Area: 180
- Dimensions: 18 X 10
Laundry
- Level: Entry
- Area: 32
- Dimensions: 8 X 4
Living room
- Level: Entry
- Area: 264
- Dimensions: 12 X 22
Other
- Level: Basement
- Area: 65
- Dimensions: 5 X 13
Other
- Level: Basement
- Area: 91
- Dimensions: 13 X 7
Heating
- Forced Air, Natural Gas
Cooling
- Central Air
Appliances
- Included: Dishwasher, Disposal, Dryer, Electric Cooktop, Exhaust Fan, Free Standing Electric Oven, Free Standing Electric Range, Free Standing Refrigerator, Humidifier, Microwave, Self Cleaning Oven, Washer, Water Softener Owned
- Laundry: Electric Dryer Hookup, Laundry Room, Washer Hookup
Features
- Dual Flush Toilets, Entrance Foyer, High Speed Internet, Programmable Thermostat
- Windows: Egress Windows
- Basement: Daylight,Finished,Full,Interior Entry
- Has fireplace: No
Interior area
- Total interior livable area: 2,030 sqft
- Finished area above ground: 1,265
- Finished area below ground: 765
Property
Parking
- Total spaces: 2
- Parking features: Two Car Garage, Attached, Direct Access, Electricityin Garage, Garage Faces Front, Garage Door Opener, Parking Pad
- Attached garage spaces: 2
Accessibility
- Accessibility features: Accessible Bedroom, Accessible Central Living Area, Accessible Closets, Accessible Common Area, Accessible Doors, Accessible Full Bath, Accessible Hallways, Accessible Kitchen, Accessible Kitchen Appliances, Accessible Washer Dryer, Common Area
Features
- Levels: One Story Ground
- Stories: 1
- Entry location: GroundLevelwSteps
- Patio & porch: Covered, Deck, Porch
- Exterior features: Grounds Maintenance, Gutter Guard System, Lighting
- Fencing: Fencingnot Allowed
Lot
- Features: Level, Native Plants, Sprinklers
Details
- Parcel number: L218300001100
- Special conditions: Short Sale No,Standard
Construction
Type & style
- Home type: Condo
- Architectural style: Contemporary,End Unit,Ranch,Williamsburg
- Property subtype: Condominium
Materials
- Brick, Vinyl Siding
- Foundation: Basement, Poured, Sump Pump
- Roof: Asphalt,E NE RG YS TA RShingles
Condition
- New construction: No
- Year built: 2008
- Major remodel year: 2021
Utilities & green energy
- Electric: Volts 220
- Sewer: Public Sewer
- Water: Public
- Utilities for property: Cable Available, Underground Utilities
Community & HOA
Community
- Features: Clubhouse, Sidewalks
- Security: Carbon Monoxide Detectors, Security System Owned, Smoke Detectors
- Subdivision: WOODBRIDGE PARK CONDO
HOA
- Has HOA: Yes
- Services included: Maintenance Grounds, Pest Control, Snow Removal, Trash
- HOA fee: $300 monthly
- HOA phone: 810-694-0330
Location
- Region: Lapeer
Financial & listing details
- Price per square foot: $153/sqft
- Tax assessed value: $108,528
- Annual tax amount: $3,134
- Date on market: 7/23/2026
- Cumulative days on market: 25 days
- Listing agreement: Exclusive Right To Sell
- Listing terms: Cash,Conventional
Estimated market value
$307,000
$292,000 - $322,000
$2,637/mo
Price history
| Date | Event | Price |
|---|---|---|
| 8/4/2026 | Price change | $309,900-4.1%$153/sqft |
Source:  Realcomp II #20261049749 Report a problem Realcomp II #20261049749 Report a problem | ||
| 7/23/2026 | Listed for sale | $323,000+7.7%$159/sqft |
Source: Realcomp II #20261049749 Report a problem | ||
| 12/16/2022 | Listing removed | -- |
Source: Realcomp II #20221066254 Report a problem | ||
| 12/5/2022 | Listed for sale | $299,900+81.8%$148/sqft |
Source: Realcomp II #20221066254 Report a problem | ||
| 5/19/2020 | Sold | $165,000-1.4%$81/sqft |
Source: Public Record Report a problem | ||
| 2/22/2020 | Listed for sale | $167,400+15.4%$82/sqft |
Source: Michpro Realty LLC #2200014199 Report a problem | ||
| 12/18/2015 | Sold | $145,000+7.5%$71/sqft |
Source: Agent Provided Report a problem | ||
| 5/22/2013 | Listing removed | $134,900$66/sqft |
Source: Realty Executives Main St, LLC #31143410 Report a problem | ||
| 4/25/2013 | Pending sale | $134,900$66/sqft |
Source: Realty Executives Main St, LLC #31143410 Report a problem | ||
| 4/14/2013 | Listed for sale | $134,900+14.3%$66/sqft |
Source: Realty Executives Main St, LLC #31143410 Report a problem | ||
| 8/22/2008 | Sold | $118,000+90.5%$58/sqft |
Source: Public Record Report a problem | ||
| 6/20/2008 | Sold | $61,950$31/sqft |
Source: Public Record Report a problem | ||
Public tax history
| Year | Property taxes | Tax assessment |
|---|---|---|
| 2025 | $3,030 +6.3% | $116,500 +8.7% |
| 2024 | $2,851 +5.5% | $107,200 +7.4% |
| 2023 | $2,702 +7.9% | $99,800 -1% |
| 2022 | $2,503 +26.5% | $100,800 +12% |
| 2021 | $1,979 | $90,000 -1.1% |
| 2020 | -- | $91,000 +22% |
| 2018 | $1,913 -11.4% | $74,600 +12% |
| 2017 | $2,159 | $66,600 -11.2% |
| 2016 | -- | $75,000 |
| 2015 | -- | -- |
| 2014 | -- | $59,600 +2.8% |
| 2013 | -- | $58,000 -1.4% |
| 2012 | -- | $58,800 -12.8% |
| 2011 | -- | $67,400 -2.7% |
| 2010 | -- | $69,300 -17.7% |
| 2009 | -- | $84,200 -7.3% |
| 2008 | -- | $90,800 +6.6% |
| 2007 | -- | $85,200 +126.6% |
| 2006 | -- | $37,600 +1404% |
| 2005 | -- | $2,500 |
Find assessor info on the county website
Monthly payment
Est. payment
Payment breakdown
Explore the cost of this home by adjusting the details. Changes won't be saved.Climate risks
Neighborhood: 48446
Nearby schools
GreatSchools rating
- 6/10C.K. Schickler Elementary SchoolGrades: PK-5Distance: 0.6 mi
- 3/10Zemmer Middle SchoolGrades: 8-9Distance: 0.6 mi
- 8/10Lapeer East Senior High SchoolGrades: 10-12Distance: 2.1 mi
- $---- sqft1398 Luxington Dr #UNIT14, Lapeer, MI 48446Off Market
- $250,0002 bd2 ba1.2k sqft1390 Luxington Dr, Lapeer, MI 48446Sold
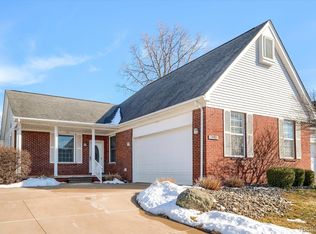
- $251,1002 bd2 ba1.2k sqft1382 Luxington Dr, Lapeer, MI 48446Off Market

- $258,8002 bd3 ba1.3k sqft1396 Luxington Dr, Lapeer, MI 48446Off Market
- $245,800-- bd-- ba-- sqft1380 Luxington Dr, Lapeer, MI 48446Off Market
- $--2 bd2 ba1.2k sqft1410 Luxington Dr, Lapeer, MI 48446Off Market
- $299,9002 bd3 ba1.7k sqft1398 Luxington Dr, Lapeer, MI 48446For Sale
- $299,9002 bd2 ba1.2k sqft1389 Luxington Dr, Lapeer, MI 48446New Construction
A local agent can set up tours, give advice and negotiate with sellers.
Similar homes
- $299,9002 bd3 ba1.7k sqft1398 Luxington Dr, Lapeer, MI 48446For Sale

 MLS ID #20261053940, James M Lorch, Coldwell Banker Professionals. Realcomp II
 - $289,9003 bd2 ba2k sqft1464 Trackwood Dr, Lapeer, MI 48446For Sale
 MLS ID #20261063584, Ray Megie, Realty Executives Main St LLC. Realcomp II
 - $298,9004 bd3 ba2.3k sqft411 N Main St, Lapeer, MI 48446For Sale
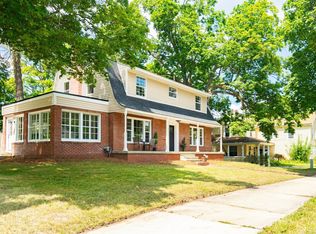
 MLS ID #50217961, Zane Peterson, Homewaters LLC. MiRealSource
 - $--3 bd3 ba2.5k sqft1364 Tanglewood Dr, Lapeer, MI 48446Auction
 Xome
Xome - $299,9993 bd2 ba1.7k sqft201 S Mapleleaf Rd, Lapeer, MI 48446For SaleMLS ID #20261063228, Brock House, KW Metro. Realcomp II
- $320,0002 bd2 ba1.4k sqft1387 Lincoln St, Lapeer, MI 48446For SaleMLS ID #20261053109, Rehne Voss, Coldwell Banker Professionals. Realcomp II
- $319,9003 bd2 ba1.6k sqft1227 N Jackson St, Lapeer, MI 48446For SaleMLS ID #20251052647, Dillon LaBonte, Liberty Way Realty. Realcomp II
- $343,7002 bd2 ba1.4k sqft1437 Lincoln St, Lapeer, MI 48446New ConstructionRealcomp II
- from $304,9002 bd2 ba1.4k sqftFloorplan D Plan, Woodbridge Park, Lapeer, MI 48446New ConstructionAffinity Land Holding, LLC
- from $302,4002 bd2 ba1.4k sqftFloorplan C Plan, Woodbridge Park, Lapeer, MI 48446New ConstructionAffinity Land Holding, LLC
- $310,0003 bd2 ba1.4k sqft3744 Fish Lake Rd, Lapeer, MI 48446For SaleMLS ID #20261058243, Robert Neely, Keller Williams Legacy. Realcomp II
- from $299,4002 bd2 ba1.2k sqftFloor Plan A Plan, Woodbridge Park, Lapeer, MI 48446New ConstructionAffinity Land Holding, LLC
- $299,9002 bd2 ba1.2k sqft1389 Luxington Dr, Lapeer, MI 48446New ConstructionAffinity Land Holding, LLC
- from $299,9002 bd2 ba1.2k sqftFloor Plan B Plan, Woodbridge Park, Lapeer, MI 48446New ConstructionAffinity Land Holding, LLC
- $309,9002 bd2 ba1.2k sqft1435 Luxington Dr, Lapeer, MI 48446New ConstructionRealcomp II
- $359,9004 bd3 ba1.9k sqft1205 Lancaster St, Lapeer, MI 48446For SaleMLS ID #20261043766, Douglas F Ferrell, Realty Executives Main St LLC. Realcomp II
- $245,0002 bd3 ba2.3k sqft746 N Main St, Lapeer, MI 48446For SaleMLS ID #20261047065, Steven Longstreth, Home Ranger Realty, LLC. Realcomp II
- $269,5003 bd2 ba1.4k sqft3685 Chesterfield Dr, Lapeer, MI 48446For SaleMLS ID #20261057589, Anthony Djon, Anthony Djon Luxury Real Estate. Realcomp II
- $309,9002 bd2 ba1.2k sqft1470 Lincoln St, Lapeer, MI 48446New ConstructionAffinity Land Holding, LLC
- $304,9002 bd2 ba1.4k sqft1468 Lincoln St, Lapeer, MI 48446New ConstructionAffinity Land Holding, LLC
