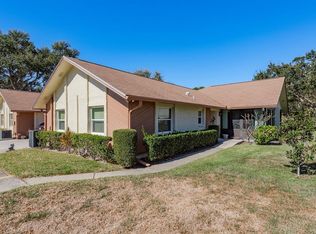
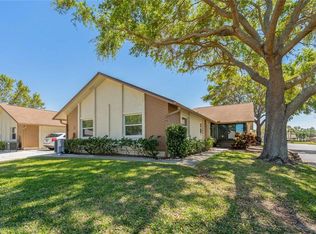
Experience carefree living in this recently updated and remodeled 2 bedroom, 2 bath villa-style condo in the desirable Scotsdale Cluster Condo Community in Dunedin! Conveniently located a short distance from downtown Dunedin with an array of shopping & dining options, the Pinellas Trail for walking, jogging, biking, and rollerblading, and within minutes of famous beaches, this home is filled with updates throughout. The interior features updated double pane windows and a storm door, updated luxury vinyl plank flooring in the main living area, two updated bathrooms with white cabinets and beautiful countertops, and a completely remodeled kitchen. This galley style kitchen showcases newer tile flooring, a tray ceiling, recessed lighting, more than 30 modern wood cabinets, a full size pantry with pull out drawers, beautiful granite countertops, stainless steel appliances, and a doorway to the attached 1 car garage. Connected to the living room is a large enclosed sunroom with tile flooring and 3 walls of windows for an abundance of natural lighting. The extra spacious master bedroom is roomy enough for a king bed with night stands on each side, a dresser and a chest of drawers. It’s also equipped with a walk-in closet and an updated en suite bathroom. This is one of the most updated condos in the subdivision, and is within a community that offers 2 community pools (1 is heated), a clubhouse with heat and A/C for all weather use, outdoor grills, a large covered lanai and picnic area, tennis and pickleball courts, a nearby park and a paved walking trail surrounding a quaint pond in a natural outdoor setting. This lovely home is ready for your enjoyment. Make an appointment and come see it today! Roof 2012, Remodel 2019, Hurricane Windows 2016, Kitchen Appliances 2019, Water Heater w Expansion Relief Valve 2018, A/C 2014 Serviced Twice a year,
Sold for $350,000
$350,000
1390 STONEHAVEN LANE #1390, DUNEDIN, FL 34698
2beds
1,110sqft
Condominium
Built in 1981
-- sqft lot
$328,600 Zestimate®
$315/sqft
$2,055 Estimated rent
Home value
$328,600
$296,000 - $365,000
$2,055/mo
Zestimate® history
Owner options
List your home for rent
$2,055/mo
Rent Zestimate®
Find your next renter with Zillow Rental Manager. Plus, with online applications, you can quickly screen prospective tenants – for free.
$2,055/mo
Rent Zestimate®
Refinance and save
$3,034/mo
Est. payment
Refinancing to a lower rate could help reduce your monthly payments and save thousands over the life of the loan.
$3,034/mo
Est. payment
Explore your selling options
Work with a Zillow partner agent
Leverage their expertise and Zillow's premium Showcase listings to get your home seen by more buyers.
Get startedList with your own agent
Get your home in front of millions of buyers by listing it on Zillow.
Learn how to do itSell it yourself
Take full control of how buyers see your home on Zillow by listing For Sale by Owner (FSBO).
List your homeWhat's special
Large covered lanaiOutdoor grillsPaved walking trailPicnic areaPickleball courtsLarge enclosed sunroomNewer tile flooring
Zillow last checked:
Listing updated:
Listed by:
Pamela Bass 727-415-2228,
COASTAL PROPERTIES GROUP INTERNATIONAL 727-493-1555
Bought with:
Kathleen Bozek, 3203435
COLDWELL BANKER REALTY
Source: Stellar MLS,MLS#: U8223562 Originating MLS: Pinellas Suncoast
Originating MLS: Pinellas Suncoast
Facts & features
Interior
Bedrooms & bathrooms
- Bedrooms: 2
- Bathrooms: 2
- Full bathrooms: 2
Primary bedroom
- Features: En Suite Bathroom, Walk-In Closet(s)
- Level: First
Kitchen
- Features: Granite Counters
- Level: First
- Dimensions: 9x17
Living room
- Level: First
- Dimensions: 15x12
Heating
- Central, Electric
Cooling
- Central Air
Appliances
- Included: Dishwasher, Disposal, Dryer, Electric Water Heater, Microwave, Range, Refrigerator, Washer
- Laundry: In Garage
Features
- Ceiling Fan(s), Living Room/Dining Room Combo, Primary Bedroom Main Floor, Open Floorplan, Solid Wood Cabinets, Tray Ceiling(s), Walk-In Closet(s)
- Flooring: Carpet, Tile, Vinyl
- Doors: Sliding Doors
- Windows: Blinds, Shades, Window Treatments
- Has fireplace: No
- Common walls with other units/homes: Corner Unit,End Unit
Interior area
- Total structure area: 1,110
- Total interior livable area: 1,110 sqft
Property
Parking
- Total spaces: 1
- Parking features: Guest, Off Street
- Attached garage spaces: 1
Features
- Levels: One
- Stories: 1
- Patio & porch: Enclosed, Patio, Screened
- Exterior features: Irrigation System, Rain Gutters, Sidewalk
Lot
- Features: Cul-De-Sac, City Lot, Landscaped, Near Golf Course, Near Marina, Near Public Transit, Sidewalk
- Residential vegetation: Mature Landscaping
Details
- Parcel number: 352815792600041362
- Special conditions: None
Construction
Type & style
- Home type: Condo
- Architectural style: Florida
- Property subtype: Condominium
Materials
- Block, Stucco
- Foundation: Slab
- Roof: Shingle
Condition
- Completed
- New construction: No
- Year built: 1981
Utilities & green energy
- Sewer: Public Sewer
- Water: Public
- Utilities for property: Cable Connected, Electricity Connected, Public, Sewer Connected, Water Connected
Community & HOA
Community
- Features: Association Recreation - Owned, Buyer Approval Required, Clubhouse, Community Mailbox, Deed Restrictions, Irrigation-Reclaimed Water, No Truck/RV/Motorcycle Parking, Pool, Sidewalks
- Pet fee: $0 monthly
- Senior community: Yes
- Subdivision: SCOTSDALE CLUSTER CONDO
HOA
- Has HOA: Yes
- Amenities included: Clubhouse, Pool, Tennis Court(s), Vehicle Restrictions
- Services included: Cable TV, Common Area Taxes, Community Pool, Reserve Fund, Insurance, Internet, Maintenance Structure, Maintenance Grounds, Manager, Pest Control, Pool Maintenance, Private Road, Recreational Facilities, Sewer, Trash, Water
- HOA fee: $450 monthly
- HOA name: Qualified Property Mgmt / Patricia
- HOA phone: 877-869-9700
Location
- Region: Dunedin
Financial & listing details
- Price per square foot: $315/sqft
- Annual tax amount: $875
- Date on market: 12/9/2023
- Cumulative days on market: 24 days
- Listing terms: Cash,Conventional
- Ownership: Condominium
- Total actual rent: 0
- Electric utility on property: Yes
- Road surface type: Paved
Price history
| Date | Event | Price |
|---|---|---|
| 1/25/2024 | Sold | $350,000-2.8%$315/sqft |
Source:  Stellar MLS #U8223562 Report a problem Stellar MLS #U8223562 Report a problem | ||
| 1/3/2024 | Pending sale | $360,000$324/sqft |
Source: Stellar MLS #U8223562 Report a problem | ||
| 12/9/2023 | Listed for sale | $360,000$324/sqft |
Source: Stellar MLS #U8223562 Report a problem | ||
Public tax history
Tax history is unavailable.
Neighborhood: 34698
Nearby homes
- $254,700-- bd-- ba1.1k sqft1371 Carlisle Ct, Dunedin, FL 34698Off Market
- $369,9002 bd2 ba1.1k sqft409 Stirling Ter, Dunedin, FL 34698Sold
- $254,700-- bd-- ba1.1k sqft413 Stirling Ter, Dunedin, FL 34698Off Market
- $359,0002 bd2 ba1.1k sqft1365 Carlisle Ct, Dunedin, FL 34698Sold
- $268,500-- bd-- ba1.1k sqft1385 Carlisle Ct, Dunedin, FL 34698Off Market
- $350,000-- bd-- ba1.1k sqft1390 Stonehaven Ln, Dunedin, FL 34698Sold
- $284,4002 bd2 ba1.2k sqft1380 Stonehaven Ln #1363, Dunedin, FL 34698Off Market
- $352,0002 bd2 ba1.1k sqft1375 Carlisle Ct, Dunedin, FL 34698Sold
- $271,6002 bd2 ba1.1k sqft1418 Stonehaven Ln, Dunedin, FL 34698Off Market
Nearby schools
GreatSchools rating
- 3/10Dunedin Elementary SchoolGrades: PK-5Distance: 0.8 mi
- 9/10Dunedin Highland Middle SchoolGrades: 6-8Distance: 0.8 mi
- 5/10Dunedin High SchoolGrades: 9-12Distance: 1.6 mi
Schools provided by the listing agent
- Elementary: Dunedin Elementary-PN
- Middle: Dunedin Highland Middle-PN
- High: Dunedin High-PN
Source: Stellar MLS. This data may not be complete. We recommend contacting the local school district to confirm school assignments for this home.
Get a cash offer in 3 minutes
Find out how much your home could sell for in as little as 3 minutes with a no-obligation cash offer.
Estimated market value
$328,600
Get a cash offer in 3 minutes
Find out how much your home could sell for in as little as 3 minutes with a no-obligation cash offer.
Estimated market value
$328,600
- Florida
- Pinellas County
- Dunedin
- 34698
- 1390 STONEHAVEN LANE Unit 1390
