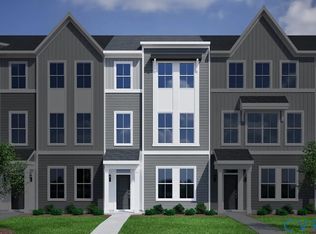
*Ask about our rates specials, which are far below current market rates* This spacious three-story END-UNIT townhome offers four bedrooms, two full bathrooms, two half bathrooms, and a two-car garage—perfect for modern living! Upon entering from either the front porch or garage, you’ll find a convenient full bathroom and guest bedroom. Head upstairs to the open-concept second floor where the great room flows seamlessly into the eat-in area and chef's kitchen. Enjoy outdoor living with a rear deck right off the kitchen. Plus, a butler’s pantry adds both style and storage. A powder room and walk-in pantry complete this level. On the third floor, the primary suite offers a spacious walk-in closet, a boxed ceiling, and dual vanities, adding a touch of luxury. A laundry closet is just outside the primary bedroom for ultimate convenience. Down the hall, you’ll find two additional bedrooms and a full bathroom, perfect for guests. This home is under construction with an estimated completion date of October 2026.
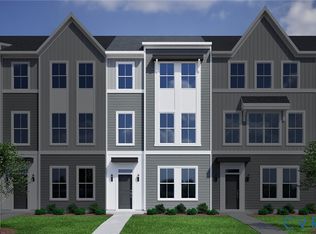
*Photos for new homes may vary from the actual home available for sale. We often showcase pictures from a model home of the same style*
New construction
Price cut: $23.1K (10/2)
$459,000
13900 Rue Ave, Midlothian, VA 23114
4beds
1,777sqft
Townhouse, Single Family Residence
Built in 2026
-- sqft lot
$458,500 Zestimate®
$258/sqft
$183/mo HOA
What's special
Two-car garageTwo half bathroomsFour bedroomsTwo additional bedroomsFront porchWalk-in pantryBoxed ceiling
- 89 days
- 27
- 3
Zillow last checked:
Listing updated:
Listed by:
Nikki Axman 302-528-0354,
Providence Hill Real Estate 804-512-4999,
Stephanie Harding 804-314-8666,
Providence Hill Real Estate
Source: CVRMLS,MLS#: 2619903 Originating MLS: Central Virginia Regional MLS
Originating MLS: Central Virginia Regional MLSFacts & features
Interior
Bedrooms & bathrooms
- Bedrooms: 4
- Bathrooms: 4
- Full bathrooms: 3
- 1/2 bathrooms: 1
Primary bedroom
- Level: Third
- Dimensions: 12.0 x 12.0
Bedroom 2
- Level: Third
- Dimensions: 9.4 x 10.6
Bedroom 3
- Level: Third
- Dimensions: 9.4 x 10.6
Bedroom 4
- Level: First
- Dimensions: 9.8 x 10.10
Other
- Description: Tub
- Level: First
Other
- Description: Tub
- Level: Third
Half bath
- Level: Second
Heating
- Electric, Zoned
Cooling
- Zoned
Appliances
- Included: Built-In Oven, Cooktop, Dishwasher, Electric Cooking, Electric Water Heater, Microwave, Range
Features
- Bedroom on Main Level, En Suite Bathroom, Full Bath on Main Level, Granite Counters
- Flooring: Partially Carpeted, Vinyl
- Has basement: No
- Attic: Access Only
Interior area
- Total interior livable area: 1,777 sqft
- Finished area above ground: 1,777
- Finished area below ground: 0
Property
Parking
- Total spaces: 2
- Parking features: Attached, Garage, Garage Faces Rear, Garage Faces Side
- Attached garage spaces: 2
Features
- Levels: Three Or More
- Stories: 3
- Patio & porch: Deck
- Pool features: None
- Fencing: None
Details
- Parcel number: 728706586200000
- Special conditions: Corporate Listing
Construction
Type & style
- Home type: Townhouse
- Architectural style: Row House
- Property subtype: Townhouse, Single Family Residence
- Attached to another structure: Yes
Materials
- Drywall, Frame, HardiPlank Type
Condition
- New Construction,Under Construction
- New construction: Yes
- Year built: 2026
Utilities & green energy
- Sewer: Public Sewer
- Water: Public
Community & HOA
Community
- Features: Home Owners Association
- Subdivision: Sycamore Place
HOA
- Has HOA: Yes
- Services included: Maintenance Structure
- HOA fee: $183 monthly
Location
- Region: Midlothian
Financial & listing details
- Price per square foot: $258/sqft
- Date on market: 7/20/2026
- Ownership: Corporate
- Ownership type: Corporation
Estimated market value
$458,500
$436,000 - $481,000
$2,849/mo
Price history
| Date | Event | Price |
|---|---|---|
| 10/2/2026 | Price change | $435,900-5%$245/sqft |
Source:  Mungo Homes, Inc Report a problem Mungo Homes, Inc Report a problem | ||
| 7/20/2026 | Listed for sale | $459,000$258/sqft |
Source: Mungo Homes, Inc Report a problem | ||
Public tax history
Tax history is unavailable.
Monthly payment
Est. payment
Payment breakdown
Explore the cost of this home by adjusting the details. Changes won't be saved.Climate risks
Neighborhood: 23114
Nearby schools
Schools provided by the listing agent
- Elementary: Watkins
- Middle: Midlothian
- High: Midlothian
Source: CVRMLS. This data may not be complete. We recommend contacting the local school district to confirm school assignments for this home.
Similar homes
- $444,0004 bd4 ba1.7k sqft257 Corsia Ln, Midlothian, VA 23114New Construction
 CVRMLS

 - $459,0003 bd4 ba1.7k sqft13930 Rue Ave, Midlothian, VA 23114New Construction
 CVRMLS
 - $475,0004 bd4 ba2.2k sqft13801 Village View Dr, Midlothian, VA 23114For Sale
 MLS ID #2622076, Wes Fertig, Joyner Fine Properties. CVRMLS
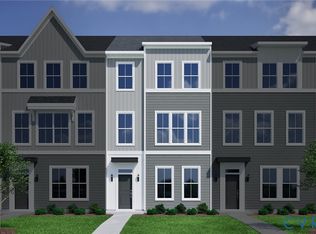
 - $428,0004 bd4 ba1.7k sqft13912 Rue Ave, Midlothian, VA 23114New Construction
 CVRMLS
