Skip main navigation
Sold for $405,000
  • $405,000

    13901 Belle Chasse Blvd Unit 113, Beltsville, MD 20707

    2beds
    1,688sqft
    Condominium
    Built in 2007
    -- sqft lot
    $383,600 Zestimate®
    $240/sqft
    $2,629 Estimated rent

    Home value

    $383,600

    $364,000 - $403,000

    $2,629/mo

    Zestimate® history
    Loading
    Loading...

    Owner options

    List your home for rent

    $2,629/mo

    Rent Zestimate®

    Find your next renter with Zillow Rental Manager. Plus, with online applications, you can quickly screen prospective tenants – for free.

    Learn more

    $2,629/mo

    Rent Zestimate®

    Refinance and save

    $2,829/mo

    Est. payment

    Refinancing to a lower rate could help reduce your monthly payments and save thousands over the life of the loan.

    See today's rates

    $2,829/mo

    Est. payment

    Explore your selling options

    Work with a Zillow partner agent

    Leverage their expertise and Zillow's premium Showcase listings to get your home seen by more buyers.

    Get started

    List with your own agent

    Get your home in front of millions of buyers by listing it on Zillow.

    Learn how to do it

    Sell it yourself

    Take full control of how buyers see your home on Zillow by listing For Sale by Owner (FSBO).

    List your home

    What's special

    Elegant backsplashModern eat-in kitchenTennis courtsAmple storageWhite picket fenceUpgraded kitchenLight filled
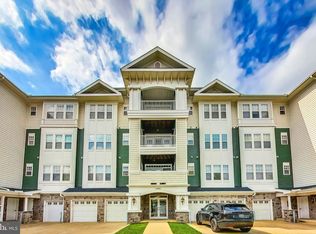
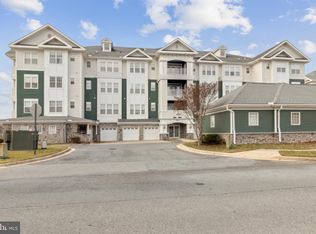
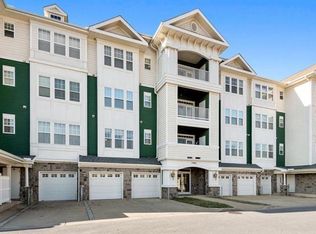
    Welcome to this stunning and impeccably maintained condo in sought-after Victoria Falls. Open floor plan, with a gorgeous combined living/dining space, modern eat-in kitchen with stainless steel appliances, granite countertops and elegant backsplash. This home is light filled, spacious and gracious, offering the largest floor plan and a premier corner patio location. Secure building access. Enter into a light filled main level onto the foyer that leads to the main level with an open floor plan living room that opens to a dining room with an oversized window. The upgraded kitchen is sure to inspire budding chefs with its high-end finishes - enhanced cabinetry with ample storage, stainless steel appliances and granite counters. The kitchen has windows as well as opens to a private patio. The primary bedroom has an en suite bathroom, complete with a soaking tub, stall shower and double vanity. The second bedroom is spacious and full of natural light. There is a office/potentiolbedroom, and a second full bath. There's a laundry combined mudroom room as well for added convenience. Enjoy your morning coffee on the charming stone patio, surrounded with a white picket fence. Private 1 car garage and driveway. Community amenities are second to none, with an in-ground pool, tennis courts, a clubhouse, walking/jogging paths and more. Don't wait, book a tour today!

    Zillow last checked:

    Listing updated:

    Listed by:

    Mandy Kaur 571-278-8008,

    Redfin Corp

    Bought with:

    Coni Otto, 608255

    Long & Foster Real Estate, Inc.

    Source: Bright MLS,MLS#: MDPG2093890MLS Logo

    Facts & features

    Interior

    Bedrooms & bathrooms
    • Bedrooms: 2
    • Bathrooms: 2
    • Full bathrooms: 2
    • Main level bathrooms: 2
    • Main level bedrooms: 2
    Rooms
    • Room types: Living Room, Dining Room, Primary Bedroom, Bedroom 2, Kitchen, Foyer, Laundry, Office, Primary Bathroom, Full Bath
    Basement
    • Area: 0
    Heating
    • Forced Air, Electric
    Cooling
    • Central Air, Electric
    Appliances
    • Included: Dryer, Washer, Cooktop, Dishwasher, Exhaust Fan, Humidifier, Disposal, Microwave, Refrigerator, Ice Maker, Oven/Range - Electric, Stainless Steel Appliance(s), Electric Water Heater
    • Laundry: Laundry Room, In Unit
    Features
    • Eat-in Kitchen, Kitchen - Table Space, Breakfast Area, Ceiling Fan(s), Combination Dining/Living, Entry Level Bedroom, Primary Bath(s), Soaking Tub, Bathroom - Stall Shower, Bathroom - Tub Shower, Upgraded Countertops, Walk-In Closet(s)
    • Doors: Six Panel
    • Windows: Transom
    • Has basement: No
    • Has fireplace: No
    Interior area
    • Total structure area: 1,688
    • Total interior livable area: 1,688 sqft
    • Finished area above ground: 1,688
    • Finished area below ground: 0

    Property

    Parking
    • Total spaces: 1
    • Parking features: Inside Entrance, Attached
    • Attached garage spaces: 1
    Accessibility
    • Accessibility features: Accessible Entrance
    Features
    • Levels: One
    • Stories: 1
    • Patio & porch: Patio
    • Pool features: Community
    • Fencing: Picket
    Details
    • Additional structures: Above Grade, Below Grade
    • Parcel number: 17103833605
    • Zoning: I3
    • Special conditions: Standard

    Construction

    Type & style
    • Home type: Condo
    • Property subtype: Condominium
    • Attached to another structure: Yes
    Materials
    • Vinyl Siding
    Condition
    • Very Good
    • New construction: No
    • Year built: 2007

    Utilities & green energy

    • Sewer: Public Sewer
    • Water: Public

    Community & HOA

    Community
    • Condo and coop fee: $330 monthly
    • Senior community: Yes
    • Subdivision: Victoria Falls 3
    HOA
    • Has HOA: Yes
    • Amenities included: Clubhouse, Common Grounds, Tennis Court(s), Pool, Retirement Community, Jogging Path
    • Services included: Maintenance Grounds, Maintenance Structure, Road Maintenance, Pool(s), Trash, Snow Removal
    • HOA fee: $246 monthly
    • HOA name: VICTORIA FALLS HOA
    • Second HOA name: Victoria Falls 3 Condo Association
    Location
    • Region: Beltsville

    Financial & listing details

    • Price per square foot: $240/sqft
    • Tax assessed value: $297,667
    • Annual tax amount: $5,612
    • Date on market: 10/26/2023
    • Listing agreement: Exclusive Right To Sell
    • Ownership: Condominium

    Price history

    DateEventPrice
    11/30/2023Sold$405,000$240/sqft
    Source: Bright MLS #MDPG2093890 Report a problem
    11/13/2023Pending sale$405,000$240/sqft
    Source: Bright MLS #MDPG2093890 Report a problem
    10/31/2023Contingent$405,000$240/sqft
    Source: Bright MLS #MDPG2093890 Report a problem
    10/26/2023Listed for sale$405,000+35%$240/sqft
    Source: Bright MLS #MDPG2093890 Report a problem
    9/1/2020Sold$300,000+0%$178/sqft
    Source: Public Record Report a problem
    6/6/2020Pending sale$299,999$178/sqft
    Source: RE/MAX Professionals #MDPG569984 Report a problem
    6/2/2020Listed for sale$299,999+96.1%$178/sqft
    Source: RE/MAX Professionals #MDPG569984 Report a problem
    12/8/2017Listing removed$1,790$1/sqft
    Source: RE/MAX PROFESSIONALS #1000035741 Report a problem
    11/2/2017Price change$1,790-7.7%$1/sqft
    Source: RE/MAX Professionals #PG10021352 Report a problem
    10/10/2017Price change$1,940-1.8%$1/sqft
    Source: RE/MAX Professionals #PG10021352 Report a problem
    10/1/2017Price change$1,975-6%$1/sqft
    Source: RE/MAX Professionals #PG10021352 Report a problem
    9/14/2017Price change$2,100-4.5%$1/sqft
    Source: RE/MAX Professionals #PG10021352 Report a problem
    8/3/2017Listed for rent$2,200$1/sqft
    Source: RE/MAX Professionals #PG10021352 Report a problem
    12/30/2011Sold$153,000$91/sqft
    Source: Agent Provided Report a problem

    Public tax history

    YearProperty taxesTax assessment
    2025$6,173 +78.3%$325,000 +4.4%
    2024$3,462 +4.6%$311,333 +4.6%
    2023$3,310 +4.8%$297,667 +4.8%
    2022$3,158 +2.4%$284,000 +2.4%
    2021$3,084 +2.5%$277,333 +2.5%
    2020$3,010 -13.7%$270,667 +15.3%
    2019$3,487 $234,667
    2018$3,487 +14.3%$234,667 +14.3%
    2017$3,051 -22.3%$205,333 +16.7%
    2016$3,927 $176,000
    2015$3,927 $176,000
    2014$3,927 $176,000 -8.3%
    2013-- $192,000
    2012-- $192,000
    2011-- $192,000 -32.9%
    2010-- $286,000 +2.5%
    2009-- $279,000 +2.6%
    2008-- $272,000
    Find assessor info on the county website

    Neighborhood: 20707

    Nearby schools

    GreatSchools rating
    Schools provided by the listing agent
    • Elementary: Vansville
    • Middle: Martin Luther King Jr.
    • High: Laurel
    • District: Prince George's County Public Schools

    Source: Bright MLS. This data may not be complete. We recommend contacting the local school district to confirm school assignments for this home.

    Get a cash offer in 3 minutes
    Find out how much your home could sell for in as little as 3 minutes with a no-obligation cash offer.
    Estimated market value
    $383,600
    Get a cash offer in 3 minutes
    Find out how much your home could sell for in as little as 3 minutes with a no-obligation cash offer.
    Estimated market value
    $383,600