OPEN HOUSE-- JUNE 30, 12-2 PM. JUST UPDATED, this bright and spacious condominium unit #316 is tucked away in beautiful Victoria Falls and is move-in ready with new carpet, stainless steel appliances and was painted a neutral greige. This corner unit features large rooms and plenty of natural light. Gourmet kitchen with 42" maple cabinets, granite countertops, updated lighting with room for a breakfast table if desired. Beautiful hardwood floors throughout dining room, living room, foyer and halls. Open floor plan great for entertaining in addition to a private balcony (decking replaced 7/17/24!) for morning coffee. Two oversized carpeted bedrooms both with ensuite bathrooms. Primary bathroom features double sink vanity, deep soaking tub, separate shower, and walk-in closet. In-unit washer and dryer and ample closets thoughout. Windows replaced by owner in 2017. Separately deeded oversized garage with three window bump out, #g116 is accessible from inside building. This 55+ active community has many amenities including: workout facility, tennis, indoor and outdoor pools along with beautifully landscaped exterior spaces and is pet friendly.
Sold for $420,000
$420,000
13901 Belle Chasse Blvd Unit 316, Laurel, MD 20707
2beds
1,875sqft
Condominium
Built in 2007
-- sqft lot
$404,200 Zestimate®
$224/sqft
$2,820 Estimated rent
Home value
$404,200
$384,000 - $424,000
$2,820/mo
Zestimate® history
Owner options
List your home for rent
$2,820/mo
Rent Zestimate®
Find your next renter with Zillow Rental Manager. Plus, with online applications, you can quickly screen prospective tenants – for free.
$2,820/mo
Rent Zestimate®
Refinance and save
$2,950/mo
Est. payment
Refinancing to a lower rate could help reduce your monthly payments and save thousands over the life of the loan.
$2,950/mo
Est. payment
Explore your selling options
Work with a Zillow partner agent
Leverage their expertise and Zillow's premium Showcase listings to get your home seen by more buyers.
Get startedList with your own agent
Get your home in front of millions of buyers by listing it on Zillow.
Learn how to do itSell it yourself
Take full control of how buyers see your home on Zillow by listing For Sale by Owner (FSBO).
List your homeWhat's special
Zillow last checked:
Listing updated:
Listed by:
Vicki Baxter 410-925-8814,
Coldwell Banker Realty
Bought with:
Coni Otto, 608255
Long & Foster Real Estate, Inc.
Source: Bright MLS,MLS#: MDPG2117508
Facts & features
Interior
Bedrooms & bathrooms
- Bedrooms: 2
- Bathrooms: 2
- Full bathrooms: 2
- Main level bathrooms: 2
- Main level bedrooms: 2
Rooms
- Room types: Living Room, Dining Room, Kitchen, Foyer
Dining room
- Level: Main
Foyer
- Level: Main
Kitchen
- Level: Main
Living room
- Level: Main
Heating
- Forced Air, Natural Gas
Cooling
- Central Air, Ceiling Fan(s), Electric
Appliances
- Included: Microwave, Dishwasher, Dryer, Energy Efficient Appliances, Exhaust Fan, Self Cleaning Oven, Oven/Range - Electric, Refrigerator, Stainless Steel Appliance(s), Washer, Water Heater, Electric Water Heater
- Laundry: In Unit
Features
- Breakfast Area, Ceiling Fan(s), Chair Railings, Crown Molding, Dining Area, Elevator, Open Floorplan, Kitchen - Gourmet, Kitchen - Table Space, Pantry, Primary Bath(s), Recessed Lighting, Bathroom - Stall Shower, Upgraded Countertops, Walk-In Closet(s), 9'+ Ceilings, Dry Wall
- Flooring: Carpet, Ceramic Tile, Hardwood, Wood
- Has basement: No
- Has fireplace: No
Interior area
- Total structure area: 1,875
- Total interior livable area: 1,875 sqft
- Finished area above ground: 1,875
Property
Parking
- Total spaces: 1
- Parking features: Storage, Garage Door Opener, Inside Entrance, Attached, Driveway, Parking Lot
- Attached garage spaces: 1
- Has uncovered spaces: Yes
- Details: Garage Sqft: 376
Accessibility
- Accessibility features: Accessible Hallway(s), Accessible Doors, Accessible Elevator Installed, Grip-Accessible Features
Features
- Levels: One
- Stories: 1
- Pool features: Community
Details
- Additional structures: Above Grade
- Parcel number: 17103833746
- Zoning: 13
- Special conditions: Standard
Construction
Type & style
- Home type: Condo
- Architectural style: Other
- Property subtype: Condominium
- Attached to another structure: Yes
Materials
- Mixed
Condition
- New construction: No
- Year built: 2007
Utilities & green energy
- Sewer: Public Sewer, Public Septic
- Water: Public
Community & HOA
Community
- Security: Fire Sprinkler System
- Condo and coop fee: $383 monthly
- Senior community: Yes
- Subdivision: Victoria Falls
HOA
- Has HOA: Yes
- Amenities included: Bike Trail, Clubhouse, Fitness Center, Game Room, Spa/Hot Tub, Jogging Path, Meeting Room, Indoor Pool, Pool, Recreation Facilities, Retirement Community, Sauna, Tennis Court(s)
- Services included: Common Area Maintenance, Maintenance Grounds, Management, Road Maintenance, Sewer, Trash, Water
- HOA fee: $269 monthly
Location
- Region: Laurel
Financial & listing details
- Price per square foot: $224/sqft
- Tax assessed value: $306,333
- Annual tax amount: $3,371
- Date on market: 6/28/2024
- Listing agreement: Exclusive Agency
- Ownership: Condominium
Price history
| Date | Event | Price |
|---|---|---|
| 11/18/2024 | Sold | $420,000$224/sqft |
Source: Public Record Report a problem | ||
| 9/4/2024 | Sold | $420,000+1.2%$224/sqft |
Source:  Bright MLS #MDPG2117508 Report a problem Bright MLS #MDPG2117508 Report a problem | ||
| 7/31/2024 | Pending sale | $415,000$221/sqft |
Source: Bright MLS #MDPG2117508 Report a problem | ||
| 7/31/2024 | Listed for sale | $415,000$221/sqft |
Source: Bright MLS #MDPG2117508 Report a problem | ||
| 7/28/2024 | Contingent | $415,000$221/sqft |
Source: Bright MLS #MDPG2117508 Report a problem | ||
| 6/28/2024 | Listed for sale | $415,000$221/sqft |
Source: Bright MLS #MDPG2117508 Report a problem | ||
Public tax history
| Year | Property taxes | Tax assessment |
|---|---|---|
| 2025 | $5,942 +74.4% | $309,500 +1% |
| 2024 | $3,406 +1% | $306,333 +1% |
| 2023 | $3,371 +1.1% | $303,167 +1.1% |
| 2022 | $3,336 +2.7% | $300,000 +2.7% |
| 2021 | $3,247 +2.8% | $292,000 +2.8% |
| 2020 | $3,158 -13.1% | $284,000 +16.1% |
| 2019 | $3,636 | $244,667 |
| 2018 | $3,636 +14.7% | $244,667 +14.7% |
| 2017 | $3,170 -22.7% | $213,333 +17.2% |
| 2016 | $4,099 | $182,000 |
| 2015 | $4,099 | $182,000 |
| 2014 | $4,099 | $182,000 -10.8% |
| 2013 | -- | $204,000 |
| 2012 | -- | $204,000 |
| 2011 | -- | $204,000 -30.2% |
| 2010 | -- | $292,300 +2% |
| 2009 | -- | $286,532 -0.7% |
| 2008 | -- | $288,666 |
Find assessor info on the county website
Neighborhood: 20707
Nearby homes
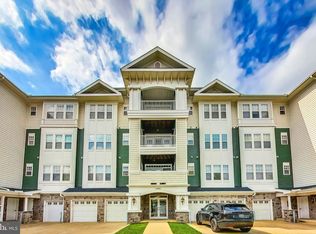
- $415,0002 bd2 ba1.6k sqft13901 Belle Chasse Blvd UNIT 412, Laurel, MD 20707Sold
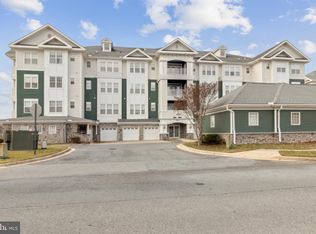
- $375,0002 bd2 ba1.6k sqft13901 Belle Chasse Blvd UNIT 211, Laurel, MD 20707Sold
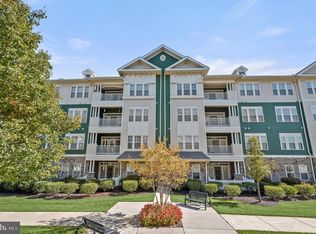
- $405,0002 bd2 ba1.6k sqft13901 Belle Chasse Blvd UNIT 113, Beltsville, MD 20707Sold
- $380,0002 bd2 ba1.6k sqft13901 Belle Chasse Blvd UNIT 310, Laurel, MD 20707Sold

- $400,0002 bd2 ba1.7k sqft13901 Belle Chasse Blvd UNIT 313, Laurel, MD 20707Sold
- $154,400-- bd-- ba227 sqft13901 Belle Chasse Blvd UNIT G27, Laurel, MD 20707Off Market
- $324,900-- bd-- ba244 sqft13901 Belle Chasse Blvd UNIT G129, Laurel, MD 20707Off Market
- $150,500-- bd-- ba270 sqft13901 Belle Chasse Blvd UNIT G122, Laurel, MD 20707Off Market
Nearby schools
GreatSchools rating
- 3/10Vansville Elementary SchoolGrades: PK-5Distance: 2.1 mi
- 3/10Martin Luther King Jr. Middle SchoolGrades: 6-8Distance: 2.1 mi
- 2/10Laurel High SchoolGrades: 9-12Distance: 1.4 mi
Schools provided by the listing agent
- Elementary: Vansville
- Middle: Martin Luther King Jr.
- High: Laurel
- District: Prince George's County Public Schools
Source: Bright MLS. This data may not be complete. We recommend contacting the local school district to confirm school assignments for this home.
Get a cash offer in 3 minutes
Find out how much your home could sell for in as little as 3 minutes with a no-obligation cash offer.
Estimated market value
$404,200
Get a cash offer in 3 minutes
Find out how much your home could sell for in as little as 3 minutes with a no-obligation cash offer.
Estimated market value
$404,200
- Maryland
- Prince Georges County
- Laurel
- 20707
- 13901 Belle Chasse Blvd Unit 316
Nearby cities
Nearby zip codes
Other Laurel Topics
