Welcome Home! Move-In ready! Don't miss this opportunity to live in the highly desirable Victoria Falls 55+ community. The open floor plan features a stunning combined living and dining area, alongside a modern eat-in kitchen. This home is bright, spacious, and welcoming, boasting the largest floor plan with a prime corner patio. This kitchen is both functional and beautiful and boasts tons of natural light and direct access to a private patio. The primary bedroom features an en suite bathroom complete with a soaking tub, stall shower, and double vanity. The second bedroom is generously sized and filled with natural light, along with a second full bath. Additionally, a bonus office/den offers added living space. A combined laundry and mudroom adds to your convenience. This condo also includes a private, attached one-car garage and driveway. Community amenities are exceptional, featuring indoor & outdoor pools, sauna, exercise room, clubhouse, walking/jogging paths, and much more. This community has everything you need for easy living! Don't miss out—schedule a tour today!
Sold for $380,000
$380,000
13901 Belle Chasse Blvd Unit 310, Laurel, MD 20707
2beds
1,688sqft
Condominium
Built in 2007
-- sqft lot
$378,200 Zestimate®
$225/sqft
$2,737 Estimated rent
Home value
$378,200
$359,000 - $397,000
$2,737/mo
Zestimate® history
Owner options
List your home for rent
$2,737/mo
Rent Zestimate®
Find your next renter with Zillow Rental Manager. Plus, with online applications, you can quickly screen prospective tenants – for free.
$2,737/mo
Rent Zestimate®
Refinance and save
$2,720/mo
Est. payment
Refinancing to a lower rate could help reduce your monthly payments and save thousands over the life of the loan.
$2,720/mo
Est. payment
Explore your selling options
Work with a Zillow partner agent
Leverage their expertise and Zillow's premium Showcase listings to get your home seen by more buyers.
Get startedList with your own agent
Get your home in front of millions of buyers by listing it on Zillow.
Learn how to do itSell it yourself
Take full control of how buyers see your home on Zillow by listing For Sale by Owner (FSBO).
List your homeWhat's special
Double vanityCorner patioStall showerTons of natural lightSoaking tubOpen floor planModern eat-in kitchen
Zillow last checked:
Listing updated:
Listed by:
Lydia D Placid 202-706-8987,
Samson Properties
Bought with:
Tammy Rollins, 626308
Rollins & Associates Real Estate
Source: Bright MLS,MLS#: MDPG2139316
Facts & features
Interior
Bedrooms & bathrooms
- Bedrooms: 2
- Bathrooms: 2
- Full bathrooms: 2
- Main level bathrooms: 2
- Main level bedrooms: 2
Rooms
- Room types: Office
Office
- Level: Main
Heating
- Forced Air, Natural Gas
Cooling
- Central Air, Electric
Appliances
- Included: Dishwasher, Disposal, Dryer, Microwave, Oven/Range - Electric, Refrigerator, Washer, Electric Water Heater
- Laundry: Washer In Unit, Dryer In Unit, In Unit
Features
- Ceiling Fan(s), Combination Kitchen/Dining, Dining Area, Eat-in Kitchen, Primary Bath(s), Walk-In Closet(s), Other, 9'+ Ceilings
- Flooring: Carpet, Hardwood
- Windows: Double Pane Windows
- Has basement: No
- Has fireplace: No
Interior area
- Total structure area: 1,688
- Total interior livable area: 1,688 sqft
- Finished area above ground: 1,688
- Finished area below ground: 0
Property
Parking
- Total spaces: 1
- Parking features: Garage Door Opener, Inside Entrance, Garage Faces Front, Assigned, Attached
- Attached garage spaces: 1
- Details: Assigned Parking
Accessibility
- Accessibility features: None
Features
- Levels: One
- Stories: 1
- Exterior features: Balcony
- Has private pool: Yes
- Pool features: Community, Private
- Has spa: Yes
- Spa features: Bath
Lot
- Size: 1,010 Square Feet
Details
- Additional structures: Above Grade, Below Grade
- Parcel number: 17103833688
- Zoning: U
- Special conditions: Probate Listing
Construction
Type & style
- Home type: Condo
- Property subtype: Condominium
- Attached to another structure: Yes
Materials
- Stone, Vinyl Siding
Condition
- Excellent
- New construction: No
- Year built: 2007
Details
- Builder model: KINGSTON
- Builder name: STURBRIDGE VICTORIA FALLS LLC
Utilities & green energy
- Sewer: Public Sewer
- Water: Public
Community & HOA
Community
- Features: Pool
- Security: Main Entrance Lock
- Condo and coop fee: $349 monthly
- Senior community: Yes
- Subdivision: Central Parke At Victoria Falls
HOA
- Has HOA: Yes
- Amenities included: Billiard Room, Clubhouse, Common Grounds, Community Center, Elevator(s), Fitness Center, Fax/Copying, Spa/Hot Tub, Jogging Path, Meeting Room, Indoor Pool, Pool, Sauna, Other
- Services included: Common Area Maintenance, Health Club, Management, Pool(s), Recreation Facility, Snow Removal, Trash, Other
- HOA fee: $282 monthly
Location
- Region: Laurel
Financial & listing details
- Price per square foot: $225/sqft
- Tax assessed value: $305,933
- Annual tax amount: $4,546
- Date on market: 1/27/2025
- Listing agreement: Exclusive Right To Sell
- Listing terms: Conventional,Other,Cash
- Ownership: Fee Simple
Price history
| Date | Event | Price |
|---|---|---|
| 6/27/2025 | Sold | $380,000-3.8%$225/sqft |
Source:  Bright MLS #MDPG2139316 Report a problem Bright MLS #MDPG2139316 Report a problem | ||
| 5/28/2025 | Contingent | $395,000$234/sqft |
Source: Bright MLS #MDPG2139316 Report a problem | ||
| 5/2/2025 | Listed for sale | $395,000$234/sqft |
Source: Bright MLS #MDPG2139316 Report a problem | ||
| 3/20/2025 | Contingent | $395,000$234/sqft |
Source: Bright MLS #MDPG2139316 Report a problem | ||
| 3/11/2025 | Price change | $395,000-3.7%$234/sqft |
Source: Bright MLS #MDPG2139316 Report a problem | ||
| 1/27/2025 | Listed for sale | $410,000+72.2%$243/sqft |
Source: Bright MLS #MDPG2139316 Report a problem | ||
| 2/17/2009 | Sold | $238,137-82.8%$141/sqft |
Source: Agent Provided Report a problem | ||
| 2/16/2006 | Sold | $1,383,562$820/sqft |
Source: Agent Provided Report a problem | ||
Public tax history
| Year | Property taxes | Tax assessment |
|---|---|---|
| 2025 | $6,052 +77.9% | $316,900 +3.6% |
| 2024 | $3,402 +3.7% | $305,933 +3.7% |
| 2023 | $3,280 +3.9% | $294,967 +3.9% |
| 2022 | $3,158 +2.4% | $284,000 +2.4% |
| 2021 | $3,084 +2.5% | $277,333 +2.5% |
| 2020 | $3,010 -13.7% | $270,667 +15.3% |
| 2019 | $3,487 | $234,667 |
| 2018 | $3,487 +14.3% | $234,667 +14.3% |
| 2017 | $3,051 -22.3% | $205,333 +16.7% |
| 2016 | $3,927 | $176,000 |
| 2015 | $3,927 | $176,000 |
| 2014 | $3,927 | $176,000 -8.3% |
| 2013 | -- | $192,000 |
| 2012 | -- | $192,000 |
| 2011 | -- | $192,000 -31.4% |
| 2010 | -- | $280,000 +3.2% |
| 2009 | -- | $271,332 +3.3% |
| 2008 | -- | $262,666 |
Find assessor info on the county website
Neighborhood: 20707
Nearby homes
- $415,0002 bd2 ba1.6k sqft13901 Belle Chasse Blvd UNIT 412, Laurel, MD 20707Sold
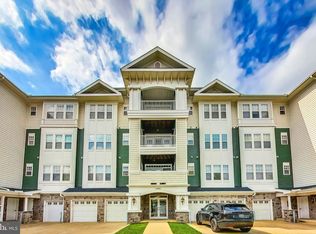
- $375,0002 bd2 ba1.6k sqft13901 Belle Chasse Blvd UNIT 211, Laurel, MD 20707Sold
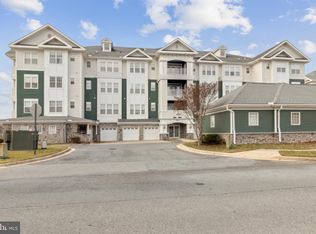
- $405,0002 bd2 ba1.6k sqft13901 Belle Chasse Blvd UNIT 113, Beltsville, MD 20707Sold
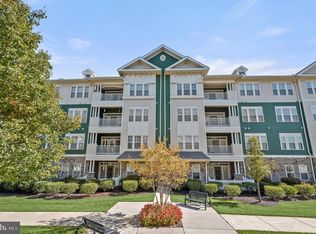
- $420,0002 bd2 ba1.8k sqft13901 Belle Chasse Blvd UNIT 316, Laurel, MD 20707Sold
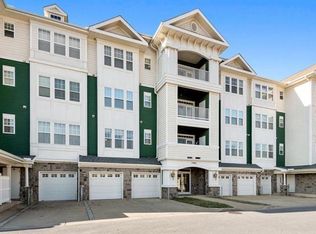
- $400,0002 bd2 ba1.7k sqft13901 Belle Chasse Blvd UNIT 313, Laurel, MD 20707Sold
- $173,600-- bd-- ba227 sqft13901 Belle Chasse Blvd UNIT G27, Laurel, MD 20707Off Market
- $315,400-- bd-- ba244 sqft13901 Belle Chasse Blvd UNIT G129, Laurel, MD 20707Off Market
- $171,800-- bd-- ba270 sqft13901 Belle Chasse Blvd UNIT G122, Laurel, MD 20707Off Market
Nearby schools
GreatSchools rating
- 3/10Vansville Elementary SchoolGrades: PK-5Distance: 2.1 mi
- 3/10Martin Luther King Jr. Middle SchoolGrades: 6-8Distance: 2.1 mi
- 2/10Laurel High SchoolGrades: 9-12Distance: 1.4 mi
Schools provided by the listing agent
- District: Prince George's County Public Schools
Source: Bright MLS. This data may not be complete. We recommend contacting the local school district to confirm school assignments for this home.
Get a cash offer in 3 minutes
Find out how much your home could sell for in as little as 3 minutes with a no-obligation cash offer.
Estimated market value
$378,200
Get a cash offer in 3 minutes
Find out how much your home could sell for in as little as 3 minutes with a no-obligation cash offer.
Estimated market value
$378,200
- Maryland
- Prince Georges County
- Laurel
- 20707
- 13901 Belle Chasse Blvd Unit 310
Nearby cities
Nearby zip codes
Other Laurel Topics
