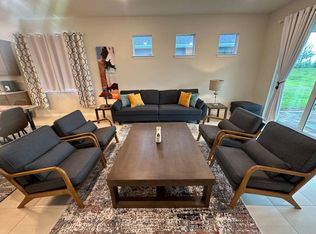
Villa in Del Webb at Tradition! Discover luxury and active 55+ resort-style living in this two bedroom/two bathroom, move-in-ready villa located in the highly sought-after, gated Del Webb at Tradition community. Designed with elegance and modern convenience, this bright, open-concept home features crown molding, ceramic flooring throughout, wood flooring in the bedrooms, and impact glass windows. The gourmet kitchen is a chef’s dream, highlighting an expansive island, granite countertops, KitchenAid stainless steel appliances with a gas range, and ample cabinetry. Relax in the spacious primary suite offering dual sinks, a walk-in shower, and custom walk-in closets. A versatile flex room with French doors provides the ideal setup for a home office, den, hobby space, or a third bedroom. Additional home highlights include an exterior tankless water heater, an interior utility room with a drop zone, and a two-car garage. Step outside to unwind on the extended, screened back patio, perfect for enjoying Florida’s year-round sunshine. Del Webb at Tradition offers world-class amenities, including a resort pool with lap lanes, a spa, fitness studios, pickleball, tennis, bocce, a putting green, lake walking trails, a grand clubhouse with social halls, and an active lifestyle calendar. Ideally located near top shopping, dining, and medical facilities. Don't miss this incredible opportunity! ==See Broker's remarks==
New construction
Price cut: $10.1K (8/24)
$379,900
13903 SW Gingerline Dr, Port Saint Lucie, FL 34987
2beds
1,579sqft
Condominium
Built in 2024
-- sqft lot
$-- Zestimate®
$241/sqft
$319/mo HOA
What's special
Expansive islandTwo-car garageGranite countertopsBright open-concept homeSpacious primary suiteGourmet kitchenCeramic flooring throughout
- 36 days |
- 93 |
- 0 |
Zillow last checked:
Listing updated:
Listed by:
Regine Mercier 305-781-5580,
The Keyes Company
Source: MIAMI,MLS#: A12056851 Originating MLS: A-Miami Association of REALTORS
Originating MLS: A-Miami Association of REALTORSFacts & features
Interior
Bedrooms & bathrooms
- Bedrooms: 2
- Bathrooms: 2
- Full bathrooms: 2
Rooms
- Room types: Den/Library/Office
Heating
- Electric
Cooling
- Ceiling Fan(s), Electric
Appliances
- Included: Dishwasher, Disposal, Dryer, Electric Water Heater, Gas Range, Microwave, Refrigerator, Washer
- Laundry: Laundry Room
Features
- Kitchen Island, Split Bedroom, Walk-In Closet(s)
- Flooring: Ceramic Tile, Wood
- Doors: French Doors
- Windows: Blinds, Drapes, High Impact Windows
- Common walls with other units/homes: Corner Unit
Interior area
- Total structure area: 2,275
- Total interior livable area: 1,579 sqft
Video & virtual tour
Property
Parking
- Total spaces: 2
- Parking features: 2 Or More Spaces, Garage, No Motorcycle, No Rv/Boats, No Trucks/Trailers, Garage Door Opener
- Attached garage spaces: 2
Features
- Entry location: First Floor Entry
- Patio & porch: Screened Porch
- Pool features: Association
- Spa features: Community
- Has view: Yes
- View description: Garden
Lot
- Features: West Of Us1
Details
- Parcel number: 432750101260003
Construction
Type & style
- Home type: Condo
- Property subtype: Condominium
- Attached to another structure: Yes
Materials
- Concrete Block Construction, Stucco
Condition
- New Construction
- New construction: Yes
- Year built: 2024
Community & HOA
Community
- Security: Smoke Detector, Card Entry, Burglar Alarm
- Application fee: $150
- Senior community: Yes
- Subdivision: Del Webb At Tradition Pla
HOA
- Has HOA: Yes
- Amenities included: Bike/Jog Path, Clubhouse-Clubroom, Fitness Center, Pickleball, Pool, Putting Green, Sauna, Spa/Hot Tub, Tennis Court(s)
- HOA fee: $958 quarterly
Location
- Region: Port Saint Lucie
Financial & listing details
- Price per square foot: $241/sqft
- Tax assessed value: $308,200
- Annual tax amount: $6,988
- Date on market: 7/21/2026
- Listing terms: All Cash,Conventional
Estimated market value
Not available
Estimated sales range
Not available
Not available
Price history
| Date | Event | Price |
|---|---|---|
| 8/24/2026 | Price change | $379,900-2.6%$241/sqft |
Source:  MIAMI #A12056851 Report a problem MIAMI #A12056851 Report a problem | ||
| 7/21/2026 | Listed for sale | $390,000-1.1%$247/sqft |
Source: MIAMI #A12056851 Report a problem | ||
| 6/7/2024 | Sold | $394,500$250/sqft |
Source: Public Record Report a problem | ||
Public tax history
| Year | Property taxes | Tax assessment |
|---|---|---|
| 2025 | $6,988 +238.4% | $301,080 +711.5% |
| 2024 | $2,065 +155.5% | $37,100 +206.6% |
| 2023 | $808 | $12,100 |
Find assessor info on the county website
Monthly payment
Est. payment
Payment breakdown
Explore the cost of this home by adjusting the details. Changes won't be saved.Climate risks
Neighborhood: 34987
Nearby schools
GreatSchools rating
- 6/10Windmill Point Elementary SchoolGrades: PK-5Distance: 3.5 mi
- 5/10Oak Hammock K-8 SchoolGrades: PK-8Distance: 4.5 mi
- 3/10St. Lucie West Centennial High SchoolGrades: PK,9-12Distance: 5.9 mi
Schools provided by the listing agent
- Elementary: Windmill Point
- Middle: Manatee
- High: St Lucie West Centennial
Source: MIAMI. This data may not be complete. We recommend contacting the local school district to confirm school assignments for this home.
- $390,3002 bd2 ba1.5k sqft13909 SW Gingerline Dr, Port Saint Lucie, FL 34987Sold
- $377,7002 bd2 ba1.5k sqft13897 SW Gingerline Dr, Port Saint Lucie, FL 34987Sold
- $391,500-- sqft13915 SW Gingerline Dr, Port Saint Lucie, FL 34987Sold
- $428,600-- sqft13921 SW Gingerline Dr, Port Saint Lucie, FL 34987Sold
- $380,300-- sqft13891 SW Gingerline Dr, Port Saint Lucie, FL 34987Sold
- $482,3002 bd3 ba2.1k sqft13885 SW Gingerline Dr, Port Saint Lucie, FL 34987Sold
- $489,0003 bd2 ba2.1k sqft13927 SW Gingerline Dr, Port Saint Lucie, FL 34987Sold
- $380,0002 bd2 ba1.5k sqft13892 SW Gingerline Dr, Port Saint Lucie, FL 34987Sold
A local agent can set up tours, give advice and negotiate with sellers.
Similar homes
- $375,0003 bd2 ba1.5k sqft10214 SW Captiva Dr, Port Saint Lucie, FL 34987For Sale
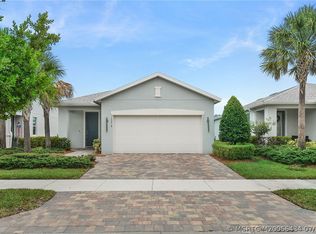
 MLS ID #M20056434, David Wetz, The Keyes Company - Jensen Beach. Martin County REALTORS® of the Treasure Coast (MCRTC)
 - $364,9002 bd2 ba1.5k sqft12847 SW Vermillion Circle, Port St Lucie, FL 34987For Sale
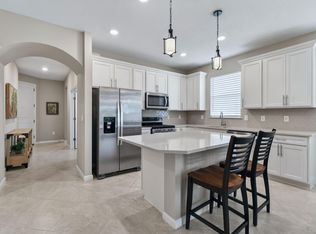
 MLS ID #B26037378, Linda Moore, RE/MAX of Stuart. BeachesMLS
 - $375,0003 bd2 ba1.7k sqft10582 SW Westlawn Blvd, Port Saint Lucie, FL 34987For Sale
 MLS ID #M20056214, Jill McCarthy Thogersen, Water Pointe Realty Group. Martin County REALTORS® of the Treasure Coast (MCRTC)
 - $380,0003 bd2 ba1.6k sqftCopper Creek Plat No 2, Port Saint Lucie, FL 34987For Sale

 MLS ID #A12059571, Santa Lombardi, LPT Realty, LLC. MIAMI
 - $350,0003 bd2 ba1.5k sqft11200 SW HADLEY Street, Port St Lucie, FL 34987For SaleMLS ID #B26058702, Sheryl Glants Pina, Keller Williams Realty of PSL. BeachesMLS
- $364,9003 bd2 ba1.7k sqftPort St Lucie Section 33, Port Saint Lucie, FL 34953For SaleMLS ID #A12066618, Stephen Eaton, Eaton Real Estate Company LLC. MIAMI
- $340,0002 bd2 ba1.7k sqft12784 SW Lake Fern, Port St Lucie, FL 34987For SaleMLS ID #B26040431, John Foley, Keyes Co. BeachesMLS
- $347,5003 bd2 ba1.3k sqftPort St Lucie Section 19, Port Saint Lucie, FL 34953For SaleMLS ID #A12062502, John Scalia, EXP Realty, LLC.. MIAMI
- $475,0003 bd2 ba1.9k sqftSouthern Grove Parcel 28, Port Saint Lucie, FL 34987For SaleMLS ID #A12048329, Nwe Ni Min, LoKation. MIAMI
- $450,0003 bd2 ba2.2k sqft13472 SW Gingerline Drive, Port St Lucie, FL 34987For SaleMLS ID #F10555819, Christina Holguin, Latitude Key Real Estate. BeachesMLS
- $408,0004 bd2 ba1.9k sqft718 SW Crean Terrace SW, Port St Lucie, FL 34953For SaleMLS ID #B26045401, Maria A Mitchell, LoKation. BeachesMLS
- $399,9003 bd2 ba1.4k sqftPort St Lucie Section 33, Port Saint Lucie, FL 34953For SaleMLS ID #A11987097, Russell Miller, Coldwell Banker Realty. MIAMI
- $400,0003 bd3 ba1.7k sqft4059 SW Kamsler Street, Port St Lucie, FL 34953For SaleMLS ID #B26063954, Joshua Grudzinski, Echo Fine Properties. BeachesMLS
- $354,9003 bd2 ba1.6k sqft8095 NW Greenbank Circle, Port St Lucie, FL 34987For SaleMLS ID #B26023951, Niv Nativ, RE/MAX Gold. BeachesMLS
- $370,0003 bd2 ba1.2k sqftPort St Lucie Section 11, Port Saint Lucie, FL 34953For SaleMLS ID #A12041970, Andrieve DaCosta, DaCosta Realty Group. MIAMI
- $345,0003 bd2 ba1k sqftPort St Lucie Section 17, Port Saint Lucie, FL 34953For SaleMLS ID #A12068579, John Scalia, EXP Realty, LLC.. MIAMI
- $414,9003 bd2 ba1.6k sqft9173 SW Michele Way, Port St Lucie, FL 34987For SaleMLS ID #B26034981, Niv Nativ, RE/MAX Gold. BeachesMLS
- $410,0003 bd2 ba1.9k sqftPort St Lucie Section 17, Port Saint Lucie, FL 34953For SaleMLS ID #A12037131, Raul Pino, Sovereign Real Estate Group. MIAMI
- $374,7004 bd2 ba1.8k sqftPort St Lucie Section 10, Port Saint Lucie, FL 34983For SaleMLS ID #A12070569, Mario Chirino, Douglas Elliman. MIAMI
- $414,9503 bd2 ba1.8k sqft9118 SW Michele Way, Port St Lucie, FL 34987For SaleMLS ID #F10544546, Daniel Graham Robinson, Houwzer LLC. BeachesMLS
