Welcome to #367 at Jenkins Row, a spacious 1-bedroom retreat that punches way above its weight class! The moment you step inside, the open-concept layout draws you toward the Juliet balcony, where tree-level views flood the space with natural light. Whether you’re a seasoned chef or a takeout enthusiast, the kitchen is a total win with its stone countertops, stainless steel appliances, and a functional dining island that makes hosting feel effortless. The living area is perfectly anchored by a stylish dining nook, offering plenty of flexibility for your favorite furniture setup. Just beyond, a beautiful living room opens up, soaking in all the sunlight from the glass doors. Off the main space, you’ll find a bedroom large enough to comfortably house a king-sized bed—a rare find in the city. But the real showstopper? The walk-in closet. It’s a masterclass in organization, outfitted from floor to ceiling with custom storage that turns "city living" into "luxury living." Plus, the dual-entry bathroom ensures guest access stays easy while keeping your primary suite feeling private. Life at Jenkins Row means convenience is your new baseline. You’re perched right across from the Potomac Avenue Metro, with the celebrated flavors of The Roost, Caruso’s Grocery, and Shelter just a block away. Local favorites like (newly opened!)Streets Market, Trusty’s, and Hill East Burger are all within a five-minute stroll, and you can reach the vibrant energy of Eastern Market and Barracks Row in under ten minutes by foot. The building itself is a destination, featuring a massive gym, a community lounge for entertaining, and multiple roof decks boasting incredible views of the Capitol. With a full-service concierge to handle your packages and greet your guests, #367 offers the perfect balance of neighborhood charm and high-end amenities.
Sold for $345,000
Zillow last checked:
Listing updated:
Bought with:
Jordan Cappolla
KW Metro Center
Source: Bright MLS,MLS#: DCDC2262560
Price history
| Date | Event | Price |
|---|---|---|
| 7/24/2026 | Sold | $345,000$511/sqft |
Source:  Bright MLS #DCDC2262560 Report a problem Bright MLS #DCDC2262560 Report a problem | ||
| 6/12/2026 | Contingent | $345,000$511/sqft |
Source: Bright MLS #DCDC2262560 Report a problem | ||
| 5/28/2026 | Listed for sale | $345,000$511/sqft |
Source: Bright MLS #DCDC2262560 Report a problem | ||
| 11/22/2024 | Listing removed | $1,875$3/sqft |
Source: Zillow Rentals Report a problem | ||
| 11/20/2024 | Listed for rent | $1,875$3/sqft |
Source: Zillow Rentals Report a problem | ||
| 11/12/2024 | Listing removed | $1,875$3/sqft |
Source: Zillow Rentals Report a problem | ||
| 11/1/2024 | Price change | $1,875-5.1%$3/sqft |
Source: Zillow Rentals Report a problem | ||
| 10/11/2024 | Listed for rent | $1,975+6.8%$3/sqft |
Source: Zillow Rentals Report a problem | ||
| 1/24/2020 | Listing removed | $1,850$3/sqft |
Source: Yarmouth Management Report a problem | ||
| 12/21/2019 | Price change | $1,850-2.6%$3/sqft |
Source: Yarmouth Management Report a problem | ||
| 12/6/2019 | Price change | $1,900-5%$3/sqft |
Source: Zillow Rental Manager Report a problem | ||
| 11/21/2019 | Listed for rent | $2,000+8.1%$3/sqft |
Source: Zillow Rental Manager Report a problem | ||
| 10/10/2015 | Listing removed | $1,850$3/sqft |
Source: YARMOUTH MANAGEMENT Report a problem | ||
| 9/11/2015 | Price change | $1,850-2.6%$3/sqft |
Source: Yarmouth Management Report a problem | ||
| 9/1/2015 | Price change | $1,900-2.6%$3/sqft |
Source: Yarmouth Management Report a problem | ||
| 8/24/2015 | Listed for rent | $1,950$3/sqft |
Source: Yarmouth Management Report a problem | ||
Nearby homes
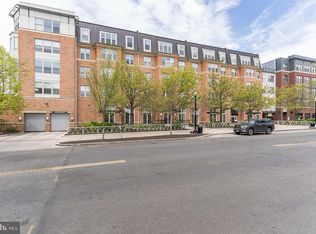
- $405,0001 bd1 ba728 sqft1391 Pennsylvania Ave SE UNIT M08, Washington, DC 20003Sold
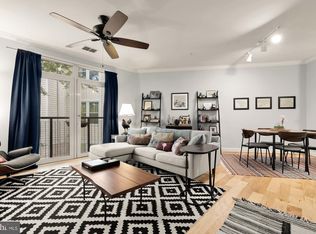
- $475,0002 bd1 ba942 sqft1391 Pennsylvania Ave SE UNIT 324, Washington, DC 20003Sold
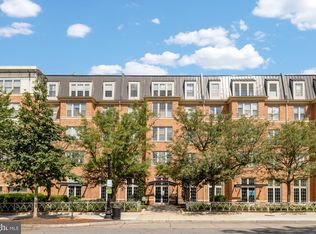
- $389,9001 bd1 ba684 sqft1391 Pennsylvania Ave SE UNIT 248, Washington, DC 20003Sold
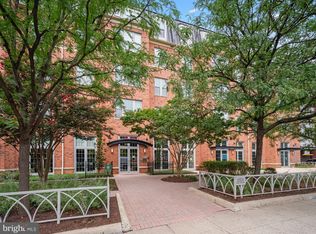
- $565,0001 bd2 ba978 sqft1391 Pennsylvania Ave SE UNIT 254, Washington, DC 20003Sold
Get a cash offer in 3 minutes
Find out how much your home could sell for in as little as 3 minutes with a no-obligation cash offer.
Estimated market value
$347,200
