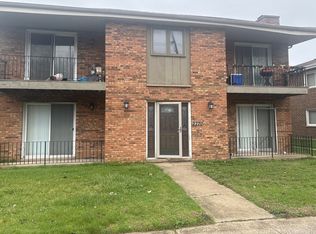
TOTAL REMODEL in 2022 - Beautiful Investment Opportunity - Features (2) Three Bedroom, One Bath Units and (1) Two Bedroom, One Bath Unit - EVERYTHING UPDATED - Roof - Windows - Granite Kitchen Counters - Cabinetry - Appliances - Wood Laminate Flooring - Upgraded Lighting - Baseboard - Trim - Doors - Bathrooms - 50 Gallon Hot Water Tank - Plumbing - Upgraded Electrical - Boiler System - Potential Laundry in Utility/Storage Room - Security System - Side Walkway -Spacious Fenced Yard - Village Inspection is performed annually
Active
$369,900
13912 S Edbrooke Ave, Riverdale, IL 60827
8beds
--sqft
Multi Family
Built in 1964
-- sqft lot
$364,900 Zestimate®
$--/sqft
$-- HOA
What's special
Boiler systemSpacious fenced yardGranite kitchen countersSide walkwayUpgraded electricalUpgraded lightingWood laminate flooring
- 33 days |
- 257 |
- 28 |
Zillow last checked:
Listing updated:
Listed by:
Bud Steele 708-224-5729,
Steele Realty Group, Inc.
Source: MRED as distributed by MLS GRID,MLS#: 12709041
Facts & features
Interior
Bedrooms & bathrooms
- Bedrooms: 8
- Bathrooms: 3
- Full bathrooms: 3
Heating
- Baseboard
Appliances
- Included: Gas Water Heater
Features
- Windows: Screens
- Basement: Finished,Exterior Entry,Full
Property
Parking
- Parking features: On Street, Yes, Other
Features
- Patio & porch: Patio
- Fencing: Fenced,Chain Link
Lot
- Size: 3,750 Square Feet
- Dimensions: 30X125
- Features: Landscaped
Details
- Parcel number: 29042140460000
- Zoning: MULTI
- Special conditions: None
- Other equipment: Sump Pump
Construction
Type & style
- Home type: MultiFamily
- Property subtype: Multi Family
Materials
- Brick
- Foundation: Concrete Perimeter
- Roof: Asphalt
Condition
- New construction: No
- Year built: 1964
- Major remodel year: 2021
Details
- Builder model: 3 Unit
Utilities & green energy
- Sewer: Public Sewer
- Water: Lake Michigan
Community & HOA
Community
- Features: Curbs, Sidewalks, Street Lights, Street Paved
- Security: Security System, Fire Sprinkler System, Carbon Monoxide Detector(s)
Location
- Region: Riverdale
Financial & listing details
- Tax assessed value: $172,000
- Annual tax amount: $14,394
- Date on market: 7/20/2026
- Ownership: Fee Simple
Estimated market value
$364,900
$347,000 - $383,000
$1,402/mo
Price history
| Date | Event | Price |
|---|---|---|
| 7/20/2026 | Listed for sale | $369,900+320.3% |
Source:  MRED as distributed by MLS GRID #12709041 Report a problem MRED as distributed by MLS GRID #12709041 Report a problem | ||
| 3/1/2022 | Sold | $88,000+10.1% |
Source: Public Record Report a problem | ||
| 12/6/2021 | Listed for sale | $79,900 |
Source: MRED as distributed by MLS GRID #11281886 Report a problem | ||
| 12/3/2014 | Listing removed | $79,900 |
Source: CENTURY 21 Affiliated #08692971 Report a problem | ||
| 8/29/2014 | Price change | $79,900-11.1% |
Source: CENTURY 21 Affiliated #08692971 Report a problem | ||
| 8/6/2014 | Listed for sale | $89,900 |
Source: Century 21 Pro-Team #08692971 Report a problem | ||
| 4/2/2013 | Listing removed | $975 |
Source: Rice Property Management & Realty, LLC Report a problem | ||
| 1/17/2013 | Listed for rent | $975 |
Source: Rice Property Management & Realty, LLC Report a problem | ||
Public tax history
| Year | Property taxes | Tax assessment |
|---|---|---|
| 2024 | $14,394 +8.6% | $17,200 +0% |
| 2023 | $13,255 -3% | $17,199 +21.4% |
| 2022 | $13,662 +2.4% | $14,167 |
| 2021 | $13,347 +5.1% | $14,167 |
| 2020 | $12,702 -0.6% | $14,167 +4.6% |
| 2019 | $12,775 +4.5% | $13,549 |
| 2018 | $12,230 +4.7% | $13,549 |
| 2017 | $11,681 +4.9% | $13,549 -2% |
| 2016 | $11,140 +2.3% | $13,822 |
| 2015 | $10,889 +1.5% | $13,822 |
| 2014 | $10,730 +20% | $13,822 +11.1% |
| 2013 | $8,939 +4.8% | $12,437 |
| 2012 | $8,528 +1.6% | $12,437 -9.5% |
| 2011 | $8,393 -11.3% | $13,737 -25.2% |
| 2010 | $9,464 +1.6% | $18,354 |
| 2009 | $9,315 +11.3% | $18,354 -5% |
| 2008 | $8,367 +29.6% | $19,320 +23.7% |
| 2007 | $6,457 +7.5% | $15,620 |
| 2006 | $6,004 +1.7% | $15,620 |
| 2005 | $5,902 +3.5% | $15,620 +3.8% |
| 2004 | $5,704 +13.9% | $15,042 |
| 2003 | $5,010 +1% | $15,042 |
| 2002 | $4,958 +5% | $15,042 +3.6% |
| 2001 | $4,720 +4.5% | $14,516 |
| 2000 | $4,518 +7.5% | $14,516 |
| 1999 | $4,202 | $14,516 |
Find assessor info on the county website
Monthly payment
Est. payment
Payment breakdown
Explore the cost of this home by adjusting the details. Changes won't be saved.Climate risks
Neighborhood: 60827
Nearby schools
GreatSchools rating
- 3/10Washington Elementary SchoolGrades: K-6Distance: 0.6 mi
- 3/10Washington Junior High SchoolGrades: 7-8Distance: 0.6 mi
- 2/10Thornton Township High SchoolGrades: 9-12Distance: 2.2 mi
Schools provided by the listing agent
- District: 148
Source: MRED as distributed by MLS GRID. This data may not be complete. We recommend contacting the local school district to confirm school assignments for this home.
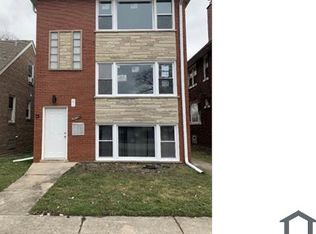
- $--3 bd1 ba1k sqft13912 S Edbrooke Ave #1, Riverdale, IL 60827Off Market
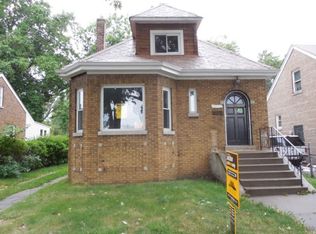
- $130,0004 bd1 ba2.1k sqft13910 S Edbrooke Ave, Riverdale, IL 60827Off Market

- $126,9004 bd1 ba1.5k sqft13916 S Edbrooke Ave, Riverdale, IL 60827Off Market
- $91,4002 bd1 ba1k sqft13918 S Edbrooke Ave, Riverdale, IL 60827Off Market
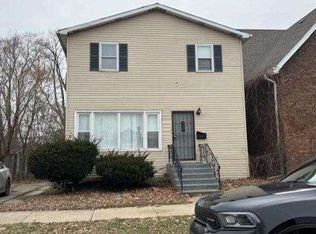
- $76,4002 bd1 ba800 sqft13906 S Edbrooke Ave, Riverdale, IL 60827Off Market
- $84,6002 bd1 ba800 sqft13906 S Edbrooke Ave, Riverdale, IL 60827Off Market
- $--5 bd2 ba2.4k sqft13904 S Edbrooke Ave, Riverdale, IL 60827Auction
- $96,1002 bd1 ba1k sqft13920 S Edbrooke Ave, Riverdale, IL 60827Off Market
A local agent can set up tours, give advice and negotiate with sellers.
Similar homes
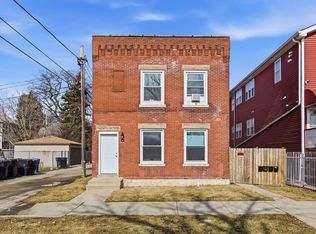
- $--5 bd2 ba2.4k sqft13904 S Edbrooke Ave, Riverdale, IL 60827Auction
 Auction.com 1
 - $350,0008 bd4 ba-- sqft16 E 118th Pl, Chicago, IL 60628Active
 MLS ID #12733362, Chandra Shealey, North Clybourn Group, Inc.. MRED as distributed by MLS GRID
 - $--9 bd4 ba4.5k sqft2770 E State St, Chicago, IL 60633Auction
 Auction.com 2
 - $400,00010 bd4 ba-- sqft525 W 118th St, Chicago, IL 60628New
 MLS ID #12738449, Jeannie Autry, Leverage Investments, LLC. MRED as distributed by MLS GRID
 - $390,0008 bd5 ba-- sqft14526 Cottage Grove Ave, Dolton, IL 60419ActiveMLS ID #12564234, Natalie Walsh, Keller Williams Experience. MRED as distributed by MLS GRID
- $300,0006 bd2 ba-- sqft14600 Loomis Ave, Harvey, IL 60426NewMLS ID #12739455, Lois Bobo-Thomas, Choise Realty. MRED as distributed by MLS GRID
- $--8 bd6 ba4.3k sqft494 Jeffery Ave, Calumet City, IL 60409AuctionXome
- $290,0008 bd4 ba-- sqft12402 S Green St, Calumet Park, IL 60827ActiveMLS ID #12702535, Leah Marable, Baird & Warner. MRED as distributed by MLS GRID
- $339,9005 bd3 ba-- sqft401 Crandon Ave, Calumet City, IL 60409ActiveMLS ID #12729399, Alice Bedell, C T K Realty INC.. MRED as distributed by MLS GRID
- $--6 bd3 ba2.6k sqft10801 S Wabash Ave, Chicago, IL 60628AuctionAuction.com 2
- $315,0005 bd3 ba-- sqft287 Bensley Ave, Calumet City, IL 60409NewMLS ID #12739488, Kayla Mychalczuk, Keller Williams ONEChicago. MRED as distributed by MLS GRID
- $325,0008 bd3 ba-- sqft12015 S Michigan Ave, Chicago, IL 60628ActiveMLS ID #12718723, Monique Giles, Coldwell Banker Realty. MRED as distributed by MLS GRID
- $--5 bd3 ba1.9k sqft16518 S Park Ave, South Holland, IL 60473AuctionAuction.com 1
- $209,9005 bd2 ba1.8k sqft201 E 143rd St, Dolton, IL 60419NewMLS ID #12740117, Lori Mikosz, Anmar Realty Group, LLC. MRED as distributed by MLS GRID
- $320,0005 bd3 ba1.9k sqft12536 S Union Ave, Chicago, IL 60628NewMLS ID #12736415, Kamila Jurasik, RE/MAX 10. MRED as distributed by MLS GRID
- $295,0005 bd3 ba2.4k sqft12631 S Justine St, Calumet Park, IL 60827ActiveMLS ID #12724956, Jaime Birks, eXp Realty. MRED as distributed by MLS GRID
- $295,0008 bd4 ba-- sqft15242 Chicago Rd, Dolton, IL 60419ActiveMLS ID #12656358, Michael Fisher, M Property Group LLC. MRED as distributed by MLS GRID
- $299,9005 bd2 ba2k sqft701 W 116th St, Chicago, IL 60628NewMLS ID #12734236, Marcelina Gorka, RE/MAX 1st Service. MRED as distributed by MLS GRID
- $225,0005 bd2 ba-- sqft14117 Lincoln Ave, Dolton, IL 60419ActiveMLS ID #12668764, Oscar Estrada, eXp Realty. MRED as distributed by MLS GRID
- $399,9007 bd4 ba2.8k sqft2347 W 144th St, Posen, IL 60469ActiveMLS ID #12717818, Elia Pinto, Century 21 Harthside Realtors. MRED as distributed by MLS GRID
