Skip main navigation
Sold for $440,000
  • $440,000

    13915 KINGFISHER GLEN DRIVE, LITHIA, FL 33547

    2beds
    1,769sqft
    Single Family Residence
    Built in 2019
    5,895 Square Feet Lot
    $432,900 Zestimate®
    $249/sqft
    $2,619 Estimated rent

    Home value

    $432,900

    $398,000 - $468,000

    $2,619/mo

    Zestimate® history
    Loading
    Loading...

    Owner options

    List your home for rent

    $2,619/mo

    Rent Zestimate®

    Find your next renter with Zillow Rental Manager. Plus, with online applications, you can quickly screen prospective tenants – for free.

    Learn more

    $2,619/mo

    Rent Zestimate®

    Refinance and save

    $3,592/mo

    Est. payment

    Refinancing to a lower rate could help reduce your monthly payments and save thousands over the life of the loan.

    See today's rates

    $3,592/mo

    Est. payment

    Explore your selling options

    Work with a Zillow partner agent

    Leverage their expertise and Zillow's premium Showcase listings to get your home seen by more buyers.

    Get started

    List with your own agent

    Get your home in front of millions of buyers by listing it on Zillow.

    Learn how to do it

    Sell it yourself

    Take full control of how buyers see your home on Zillow by listing For Sale by Owner (FSBO).

    List your home

    What's special

    Oversized island with seatingScreened and covered lanaiFlexible front roomHigh ceilingsGenerous backyardFrench doorsSpacious family room
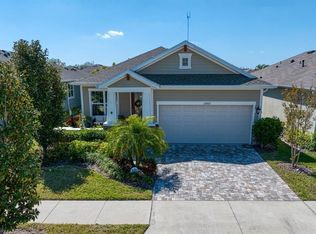
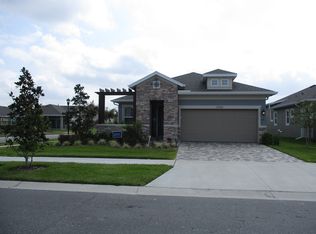
    ONE STORY David Weekley Home offering 2 Beds, 2 Baths and BONUS/FLEX SPACE! Located in Gated / Amenity Rich Resort Style 55+ Encore at FishHawk Ranch! Explore Tampa’s premier 55+ Encore community within the highly desirable FishHawk Ranch! This move-in ready David Weekley home offers luxury, comfort, and low-maintenance living at its finest. From the moment you arrive, you'll be impressed by the stunning curb appeal—pavered driveway and walkway, stacked stone accents, manicured landscaping, and a beautiful glass front door set the tone for what’s inside. Step through the entry and experience the elegant details throughout: high ceilings, crown molding, plantation shutters, wood-look tile flooring, and neutral tones that complement any décor. The flexible front room makes a perfect home office, den, or second living space. The gourmet kitchen is a chef’s dream, boasting stone countertops, stainless steel appliances, raised white cabinetry with crown molding, a striking tile backsplash, and an oversized island with seating—ideal for entertaining. The kitchen opens seamlessly to a bright dining area with triple windows and plantation shutters, perfect for hosting holiday gatherings. The spacious family room is filled with natural light, offering an upgraded ceiling fan and French doors leading to the screened and covered lanai. The owner’s suite is a private retreat featuring a tray ceiling, massive walk-in closet, and a spa-like en-suite with dual vanities, stone countertops, and a luxurious walk-in shower. A second bedroom and nearby full bath offer privacy and comfort for guests. Step outside to enjoy the covered lanai overlooking a generous backyard—perfect for soaking in the Florida sunshine. Encore at FishHawk Ranch offers resort-style living, including: Lawn maintenance, Spectrum high-speed internet, and premium cable included in HOA. The Oasis Club: heated infinity pool & spa, fitness center, grill stations, pickleball, bocce ball, basketball, card rooms, outdoor TVs, and a full-time activities director. Access to additional FishHawk Ranch West amenities: The Lake House, community pool, fitness center, parks, playgrounds, and more. Don’t miss this opportunity to own a turnkey home in one of Tampa Bay’s premier active adult communities. Call today for your private tour!

    Zillow last checked:

    Listing updated:

    Listed by:

    George Shea 813-541-2390,

    SIGNATURE REALTY ASSOCIATES 813-689-3115

    Bought with:

    Brenda McGlothin, 3300427

    RE/MAX REALTY UNLIMITED

    Source: Stellar MLS,MLS#: TB8420935MLS LogoOriginating MLS: Suncoast Tampa

    Facts & features

    Interior

    Bedrooms & bathrooms
    • Bedrooms: 2
    • Bathrooms: 2
    • Full bathrooms: 2
    Rooms
    • Room types: Den/Library/Office, Dining Room, Great Room, Utility Room
    Primary bedroom
    • Features: Walk-In Closet(s)
    • Level: First
    • Area: 224 Square Feet
    • Dimensions: 16x14
    Bedroom 2
    • Features: Walk-In Closet(s)
    • Level: First
    • Area: 110 Square Feet
    • Dimensions: 10x11
    Dining room
    • Level: First
    • Area: 144 Square Feet
    • Dimensions: 12x12
    Family room
    • Level: First
    • Area: 306 Square Feet
    • Dimensions: 18x17
    Kitchen
    • Level: First
    • Area: 198 Square Feet
    • Dimensions: 11x18
    Living room
    • Level: First
    • Area: 100 Square Feet
    • Dimensions: 10x10
    Heating
    • Central
    Cooling
    • Central Air
    Appliances
    • Included: Dishwasher, Disposal, Exhaust Fan, Gas Water Heater, Microwave, Range
    • Laundry: Inside, Laundry Room
    Features
    • Ceiling Fan(s), Crown Molding, Eating Space In Kitchen, High Ceilings, In Wall Pest System, Kitchen/Family Room Combo, Living Room/Dining Room Combo, Open Floorplan, Pest Guard System, Split Bedroom, Stone Counters, Thermostat, Tray Ceiling(s), Walk-In Closet(s)
    • Flooring: Carpet, Tile
    • Windows: Shutters, Hurricane Shutters
    • Has fireplace: No
    Interior area
    • Total structure area: 2,411
    • Total interior livable area: 1,769 sqft

    Property

    Parking
    • Total spaces: 2
    • Parking features: Driveway, Garage Door Opener, Ground Level, Guest, On Street
    • Attached garage spaces: 2
    • Has uncovered spaces: Yes
    • Details: Garage Dimensions: 23X22
    Accessibility
    • Accessibility features: Accessible Approach with Ramp, Accessible Bedroom, Accessible Closets, Accessible Entrance, Accessible Hallway(s)
    Features
    • Levels: One
    • Stories: 1
    • Patio & porch: Covered, Rear Porch, Screened
    • Exterior features: Irrigation System, Sidewalk, Sprinkler Metered
    Lot
    • Size: 5,895 Square Feet
    • Dimensions: 45 x 131
    • Features: In County, Level, Oversized Lot, Sidewalk, Above Flood Plain
    • Residential vegetation: Trees/Landscaped
    Details
    • Additional structures: Other
    • Parcel number: U253020A0R00006900003.0
    • Zoning: PD
    • Special conditions: None

    Construction

    Type & style
    • Home type: SingleFamily
    • Architectural style: Florida,Traditional
    • Property subtype: Single Family Residence
    Materials
    • Block, Stucco
    • Foundation: Slab
    • Roof: Shingle
    Condition
    • New construction: No
    • Year built: 2019
    Details
    • Builder name: David Weekly

    Utilities & green energy

    • Sewer: Public Sewer
    • Water: Public
    • Utilities for property: BB/HS Internet Available, Cable Available, Electricity Connected, Natural Gas Connected, Public, Sewer Connected, Street Lights, Underground Utilities, Water Connected
    Green energy
    • Water conservation: Drip Irrigation, Fl. Friendly/Native Landscape

    Community & HOA

    Community
    • Features: Clubhouse, Deed Restrictions, Dog Park, Fitness Center, Gated Community - No Guard, Golf Carts OK, Park, Playground, Pool, Sidewalks, Tennis Court(s)
    • Security: Gated Community, Security System, Smoke Detector(s)
    • Pet fee: $0 monthly
    • Senior community: Yes
    • Subdivision: FISHHAWK RANCH / ENCORE
    HOA
    • Has HOA: Yes
    • Amenities included: Cable TV, Clubhouse, Fitness Center, Gated, Park, Pickleball Court(s), Playground, Pool, Recreation Facilities, Shuffleboard Court, Tennis Court(s), Trail(s)
    • Services included: Cable TV, Community Pool, Internet, Pool Maintenance, Recreational Facilities, Security
    • HOA fee: $524 monthly
    • HOA name: Rizzetta & Company
    • HOA phone: 813-533-2950
    • Second HOA name: Fishhawk Ranch West HOA
    • Second HOA phone: 813-515-5933
    Location
    • Region: Lithia

    Financial & listing details

    • Price per square foot: $249/sqft
    • Tax assessed value: $353,783
    • Annual tax amount: $6,926
    • Date on market: 8/28/2025
    • Cumulative days on market: 289 days
    • Listing terms: Cash,Conventional,FHA,VA Loan
    • Ownership: Fee Simple
    • Total actual rent: 0
    • Electric utility on property: Yes
    • Road surface type: Paved, Asphalt

    Price history

    DateEventPrice
    12/30/2025Sold$440,000-1.1%$249/sqft
    Source: Stellar MLS #TB8420935 Report a problem
    12/14/2025Pending sale$445,000$252/sqft
    Source: Stellar MLS #TB8420935 Report a problem
    10/15/2025Price change$445,000-1.1%$252/sqft
    Source: Stellar MLS #TB8420935 Report a problem
    8/28/2025Listed for sale$450,000-1.1%$254/sqft
    Source: Stellar MLS #TB8420935 Report a problem
    8/19/2025Listing removed$455,000$257/sqft
    Source: Stellar MLS #TB8351723 Report a problem
    3/21/2025Price change$455,000-1.1%$257/sqft
    Source: Stellar MLS #TB8351723 Report a problem
    2/18/2025Listed for sale$460,000+8.2%$260/sqft
    Source: Stellar MLS #TB8351723 Report a problem
    12/1/2024Listing removed$425,000-9.6%$240/sqft
    Source: Stellar MLS #T3335607 Report a problem
    5/10/2024Listed for sale$470,000-2.1%$266/sqft
    Source: Stellar MLS #T3525661 Report a problem
    12/1/2023Listing removed--
    Source: Stellar MLS #T3335607 Report a problem
    9/29/2023Listed for sale$480,000+15.7%$271/sqft
    Source: MIAMI #A11460844 Report a problem
    12/1/2021Sold$415,000-2.4%$235/sqft
    Source: Public Record Report a problem
    11/4/2021Pending sale$425,000$240/sqft
    Source: Stellar MLS #T3335607 Report a problem
    11/2/2021Price change$425,000-2.9%$240/sqft
    Source: Stellar MLS #T3335607 Report a problem
    10/18/2021Listed for sale$437,500+56.9%$247/sqft
    Source: Stellar MLS #T3335607 Report a problem
    9/17/2019Sold$278,771-5.6%$158/sqft
    Source: Stellar MLS #T3147104 Report a problem
    8/27/2019Pending sale$295,388$167/sqft
    Source: Realty Executives Gallery Properties #T3147104 Report a problem
    7/18/2019Price change$295,388+0.6%$167/sqft
    Source: WEEKLEY HOMES REALTY COMPANY #T3147104 Report a problem
    7/2/2019Price change$293,508-0.2%$166/sqft
    Source: WEEKLEY HOMES REALTY COMPANY #T3147104 Report a problem
    2/1/2019Price change$294,016-7%$166/sqft
    Source: WEEKLEY HOMES REALTY COMPANY #T3147104 Report a problem
    12/14/2018Listed for sale$316,147$179/sqft
    Source: WEEKLEY HOMES REALTY COMPANY #T3147104 Report a problem

    Public tax history

    YearProperty taxesTax assessment
    2025$7,343 +6%$298,719 +2.9%
    2024$6,926 +2.6%$290,300 +3%
    2023$6,752 +2.4%$281,845 +3%
    2022$6,592 +27.8%$273,636 +46%
    2021$5,159 +2.5%$187,474 +1.4%
    2020$5,035 +36%$184,886 +174.2%
    2019$3,702 $67,439 +10%
    2018$3,702 +14.9%$61,308 +60%
    2017$3,223 +14.9%$38,318 +8.7%
    2016$2,805 +13.2%$35,252 +498%
    2015$2,478 $5,895
    Find assessor info on the county website

    Neighborhood: Fishhawk Ranch

    Nearby schools

    GreatSchools rating
    Schools provided by the listing agent
    • Elementary: Stowers Elementary
    • Middle: Barrington Middle
    • High: Newsome-HB

    Source: Stellar MLS. This data may not be complete. We recommend contacting the local school district to confirm school assignments for this home.

    Get a cash offer in 3 minutes
    Find out how much your home could sell for in as little as 3 minutes with a no-obligation cash offer.
    Estimated market value
    $432,900
    Get a cash offer in 3 minutes
    Find out how much your home could sell for in as little as 3 minutes with a no-obligation cash offer.
    Estimated market value
    $432,900