Skip main navigation
Sold for $470,000
  • $470,000

    13917 KINGFISHER GLEN DRIVE, LITHIA, FL 33547

    2beds
    2,049sqft
    Single Family Residence
    Built in 2017
    5,897 Square Feet Lot
    $460,100 Zestimate®
    $229/sqft
    $2,708 Estimated rent

    Home value

    $460,100

    $423,000 - $502,000

    $2,708/mo

    Zestimate® history
    Loading
    Loading...

    Owner options

    List your home for rent

    $2,708/mo

    Rent Zestimate®

    Find your next renter with Zillow Rental Manager. Plus, with online applications, you can quickly screen prospective tenants – for free.

    Learn more

    $2,708/mo

    Rent Zestimate®

    Refinance and save

    $3,801/mo

    Est. payment

    Refinancing to a lower rate could help reduce your monthly payments and save thousands over the life of the loan.

    See today's rates

    $3,801/mo

    Est. payment

    Explore your selling options

    Work with a Zillow partner agent

    Leverage their expertise and Zillow's premium Showcase listings to get your home seen by more buyers.

    Get started

    List with your own agent

    Get your home in front of millions of buyers by listing it on Zillow.

    Learn how to do it

    Sell it yourself

    Take full control of how buyers see your home on Zillow by listing For Sale by Owner (FSBO).

    List your home

    What's special

    Lush greeneryFront and back patiosStorage nookElegant crown moldingPrivate retreatStunning kitchenPlantation shutters
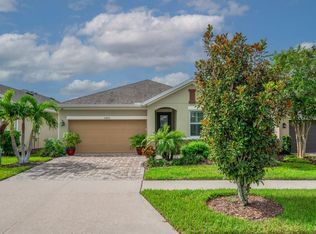
    Enjoy the best of low-maintenance, resort-style living with the privacy and comfort of a single-family home! This beautifully maintained 2-bedroom, 2.5-bathroom, 2-car garage home was built in 2017 and still feels like new. Built by the reputable David Weekley and constructed with all-block construction, impact-rated windows tinted for energy efficiency, and a whole-home gas generator, this home is built for durability and peace of mind, all within a gated community. Step inside to discover classic design details like gorgeous and durable engineered hardwood floors, elegant crown molding, and plantation shutters. Upon entering you will find the formal living room and an open and inviting floor plan featuring a spacious family room, and a stunning kitchen designed for both cooking and entertaining. The kitchen features a stainless steel appliance package with a built-in oven and microwave, gas stove, a large island with a breakfast bar, and a pantry. The dining area includes a built-in buffet, perfect for additional storage and display. A built-in desk and storage nook create a functional home office space. Both bedrooms enjoy en suite bathrooms, and the primary suite is generously sized with a tray ceiling, a spa-like en suite bathroom, and a spacious walk-in closet. Outdoor living is just as enjoyable, with both front and back patios providing plenty of space to relax. Large sliding glass doors from the family room lead to the screened-in back patio, surrounded by lush greenery, offers a private retreat to unwind and enjoy the peaceful surroundings. Encore at FishHawk Ranch is a world-class 55+ community offering a variety of activities and amenities such as the aptly named clubhouse, The Oasis, where residents gather to enjoy cards, bocce ball, pickle ball, and a heated resort infinity pool and spa. The fitness center is spacious where residents work out at their leisure. There are grill stations, outside tv’s and covered patios to accommodate the residents. Owners also have access to Fish Hawk Ranch West Amenities just outside Encore which include the Lake House, community family pool, fitness center parks and playgrounds. A full-time activity director and a calendar of events is available. Encore HOA fees include benefits such as lawn maintenance and Spectrum high speed internet and a premium TV package with two DVRs in each home.  Don’t miss the opportunity to experience this exceptional home—schedule your private showing today!

    Zillow last checked:

    Listing updated:

    Listed by:

    Jennifer Palermo 813-629-6183,

    PALERMO REAL ESTATE PROF. INC. 813-637-0117

    Bought with:

    Jacquelyn Stone, 3103173

    CENTURY 21 BEGGINS ENTERPRISES

    Source: Stellar MLS,MLS#: TB8366293MLS LogoOriginating MLS: Suncoast Tampa

    Facts & features

    Interior

    Bedrooms & bathrooms
    • Bedrooms: 2
    • Bathrooms: 3
    • Full bathrooms: 2
    • 1/2 bathrooms: 1
    Primary bedroom
    • Features: En Suite Bathroom, Walk-In Closet(s)
    • Level: First
    • Area: 210 Square Feet
    • Dimensions: 14x15
    Bedroom 2
    • Features: En Suite Bathroom, Built-in Closet
    • Level: First
    • Area: 132 Square Feet
    • Dimensions: 11x12
    Primary bathroom
    • Level: First
    • Area: 91 Square Feet
    • Dimensions: 7x13
    Balcony porch lanai
    • Level: First
    • Area: 288 Square Feet
    • Dimensions: 18x16
    Dining room
    • Level: First
    • Area: 156 Square Feet
    • Dimensions: 13x12
    Family room
    • Level: First
    • Area: 304 Square Feet
    • Dimensions: 19x16
    Kitchen
    • Level: First
    • Area: 154 Square Feet
    • Dimensions: 11x14
    Living room
    • Level: First
    • Area: 104 Square Feet
    • Dimensions: 8x13
    Heating
    • Central, Electric
    Cooling
    • Central Air
    Appliances
    • Included: Oven, Cooktop, Dishwasher, Disposal, Dryer, Microwave, Range Hood, Refrigerator, Tankless Water Heater, Washer, Water Softener
    • Laundry: Inside, Laundry Room
    Features
    • Built-in Features, Ceiling Fan(s), Crown Molding, High Ceilings, Kitchen/Family Room Combo, Solid Wood Cabinets, Split Bedroom, Stone Counters, Thermostat, Tray Ceiling(s), Walk-In Closet(s)
    • Flooring: Engineered Hardwood, Tile
    • Doors: Sliding Doors
    • Windows: Storm Window(s), Tinted Windows
    • Has fireplace: No
    Interior area
    • Total structure area: 3,009
    • Total interior livable area: 2,049 sqft

    Property

    Parking
    • Total spaces: 2
    • Parking features: Driveway
    • Attached garage spaces: 2
    • Has uncovered spaces: Yes
    Accessibility
    • Accessibility features: Accessible Approach with Ramp, Grip-Accessible Features
    Features
    • Levels: One
    • Stories: 1
    • Patio & porch: Front Porch, Rear Porch, Screened
    • Exterior features: Irrigation System, Rain Gutters, Sidewalk
    Lot
    • Size: 5,897 Square Feet
    • Dimensions: 45 x 131
    Details
    • Parcel number: U253020A0R00006900002.0
    • Zoning: PD
    • Special conditions: None

    Construction

    Type & style
    • Home type: SingleFamily
    • Property subtype: Single Family Residence
    Materials
    • Block, Stucco
    • Foundation: Slab
    • Roof: Shingle
    Condition
    • New construction: No
    • Year built: 2017
    Details
    • Builder model: Theron
    • Builder name: David Weekley

    Utilities & green energy

    • Sewer: Public Sewer
    • Water: Public
    • Utilities for property: BB/HS Internet Available, Cable Available, Electricity Connected, Natural Gas Connected, Water Connected

    Community & HOA

    Community
    • Features: Clubhouse, Deed Restrictions, Dog Park, Fitness Center, Gated Community - No Guard, Park, Playground, Pool
    • Security: Gated Community
    • Pet fee: $0 monthly
    • Senior community: Yes
    • Subdivision: FISHHAWK RANCH WEST PHASE 3A
    HOA
    • Has HOA: Yes
    • Amenities included: Basketball Court, Clubhouse, Fitness Center, Gated, Pickleball Court(s), Playground, Pool, Spa/Hot Tub
    • Services included: Cable TV, Community Pool, Internet, Maintenance Grounds, Manager, Pool Maintenance, Recreational Facilities
    • HOA fee: $524 monthly
    • HOA name: Michelle George - Rizetta & Company
    • HOA phone: 813-533-2950
    • Second HOA name: Fishhawk Master Assoc
    Location
    • Region: Lithia

    Financial & listing details

    • Price per square foot: $229/sqft
    • Tax assessed value: $396,998
    • Annual tax amount: $6,914
    • Date on market: 3/26/2025
    • Cumulative days on market: 80 days
    • Ownership: Fee Simple
    • Total actual rent: 0
    • Electric utility on property: Yes
    • Road surface type: Paved

    Price history

    DateEventPrice
    8/12/2025Sold$470,000-3.1%$229/sqft
    Source: Stellar MLS #TB8366293 Report a problem
    7/29/2025Pending sale$485,000$237/sqft
    Source: Stellar MLS #TB8366293 Report a problem
    6/12/2025Listed for sale$485,000$237/sqft
    Source: Stellar MLS #TB8366293 Report a problem
    4/27/2025Pending sale$485,000$237/sqft
    Source: Stellar MLS #TB8366293 Report a problem
    3/26/2025Listed for sale$485,000+27.6%$237/sqft
    Source: Stellar MLS #TB8366293 Report a problem
    11/2/2017Sold$380,000$185/sqft
    Source: Public Record Report a problem

    Public tax history

    YearProperty taxesTax assessment
    2025$7,327 +6%$292,826 +2.9%
    2024$6,914 +2.5%$284,573 +3%
    2023$6,742 +2.4%$276,284 +3%
    2022$6,585 +1.9%$268,237 +3%
    2021$6,465 +2.1%$260,424 +1.4%
    2020$6,333 +1.9%$256,828 +2.3%
    2019$6,215 $251,054 +1.9%
    2018$6,215 -3.4%$246,373 +542.7%
    2017$6,436 +129.4%$38,332 +8.7%
    2016$2,806 +13.2%$35,266 +498%
    2015$2,478 $5,897
    Find assessor info on the county website

    Neighborhood: Fishhawk Ranch

    Nearby schools

    GreatSchools rating
    Schools provided by the listing agent
    • Elementary: Stowers Elementary
    • Middle: Barrington Middle
    • High: Newsome-HB

    Source: Stellar MLS. This data may not be complete. We recommend contacting the local school district to confirm school assignments for this home.

    Get a cash offer in 3 minutes
    Find out how much your home could sell for in as little as 3 minutes with a no-obligation cash offer.
    Estimated market value
    $460,100
    Get a cash offer in 3 minutes
    Find out how much your home could sell for in as little as 3 minutes with a no-obligation cash offer.
    Estimated market value
    $460,100