Skip main navigation
Off market
  • $481,700

    13919 Kingfisher Glen Dr, Lithia, FL 33547

    2beds
    2,046sqft
    SingleFamily
    Built in 2017
    7,775 Square Feet Lot
    $481,700 Zestimate®
    $235/sqft
    $2,720 Estimated rent

    Home value

    $481,700

    $458,000 - $506,000

    $2,720/mo

    Zestimate® history
    Loading
    Loading...

    Owner options

    List your home for rent

    $2,720/mo

    Rent Zestimate®

    Find your next renter with Zillow Rental Manager. Plus, with online applications, you can quickly screen prospective tenants – for free.

    Learn more

    $2,720/mo

    Rent Zestimate®

    Refinance and save

    $3,545/mo

    Est. payment

    Refinancing to a lower rate could help reduce your monthly payments and save thousands over the life of the loan.

    See today's rates

    $3,545/mo

    Est. payment

    Explore your selling options

    Work with a Zillow partner agent

    Leverage their expertise and Zillow's premium Showcase listings to get your home seen by more buyers.

    Get started

    List with your own agent

    Get your home in front of millions of buyers by listing it on Zillow.

    Learn how to do it

    Sell it yourself

    Take full control of how buyers see your home on Zillow by listing For Sale by Owner (FSBO).

    List your home

    What's special

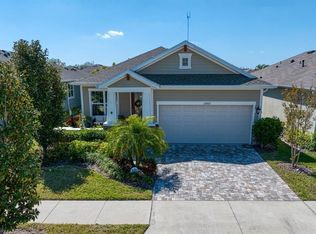
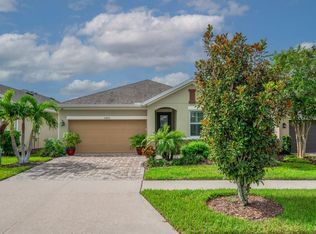
    Welcome Home! Encore by David Weekley Homes is a 55+ gated community in Fishhawk Ranch. This wonderful "Theron" home was built in 2017 & will check all your boxes! Sitting on a corner lot with oodles of curb appeal including stacked stone accents, dormer windows & pavered driveway, you will marvel at this perfect home! The kitchen boasts upgraded cabinets, oversized island & quartz counters! Stainless steel Whirlpool appliances complete the package & make this a delightful area to have family time! The dining area has beautiful built-ins with more quartz counters, what a perfect space to stage while entertaining! Double master suites both with attached baths with the latest style in fixtures & granite counters, make this a contemporary choice for couples! Some of the other features include wood floors, plantation shutters throughout, crown molding, French doors, wainscoting, 8 ft doors, 12 ft ceilings & decorator paint colors! For the worker in the family there is also a private office, working from home will be a breeze! This home really does have it all! Attention to detail continues outside with a pavered & screened lanai with fan, a perfect spot to spend cooler evenings! It doesn't stop there! The owners have added an additional pavered area which would be the perfect spot to host friends or an evening around the fire-pit! This home is located in a highly sought after community! If you want to experience the luxuries of both this home & the community, come take a look! You will not be disappointed!

    This property is not currently displayed as for sale or rent on Zillow. This may be different from what's on other websites or public sources.
    Facts & features

    Interior

    Bedrooms & bathrooms
    • Bedrooms: 2
    • Bathrooms: 3
    • Full bathrooms: 2
    • 1/2 bathrooms: 1
    Heating
    • Other, Gas
    Cooling
    • Central
    Appliances
    • Included: Dishwasher, Microwave, Refrigerator
    • Laundry: Inside
    Features
    • Ceiling Fans(s), Master Bedroom Downstairs, Split Bedroom, Crown Molding, Walk-In Closet(s), Window Treatments, Solid Wood Cabinets, Eating Space In Kitchen, Stone Counters, Tray Ceiling(s), In Wall Pest System
    • Flooring: Tile, Carpet, Hardwood
    • Windows: Window Treatments, Blinds, Thermal Windows
    Interior area
    • Structure area source: Public Records
    • Total interior livable area: 2,046 sqft

    Property

    Parking
    • Parking features: Garage - Attached
    Features
    • Levels: One
    • Patio & porch: Covered, Deck, Patio, Porch, Screened
    • Exterior features: Stone, Stucco
    Lot
    • Size: 7,775 Square Feet
    • Features: In County, Street Paved, Sidewalk
    Details
    • Parcel number: 203025A0R000069000010U
    • Zoning: PD

    Construction

    Type & style
    • Home type: SingleFamily
    • Architectural style: Contemporary
    Materials
    • masonry
    • Roof: Composition
    Condition
    • Year built: 2017

    Utilities & green energy

    • Sewer: Public Sewer
    • Water: Public
    • Utilities for property: Cable Available, Public, Cable Connected, Electricity Connected, Gas, Street Lights, Underground Utilities, Sprinkler Meter

    Community & HOA

    Community
    • Security: Gated Community, Smoke Detector(s)
    • Subdivision: FISHHAWK RANCH - WEST
    HOA
    • Has HOA: Yes
    • Amenities included: Gated, Playground, Recreation Facilities, Fitness Center, Park
    • HOA fee: $208 monthly
    Location
    • Region: Lithia

    Financial & listing details

    • Price per square foot: $235/sqft
    • Tax assessed value: $423,687
    • Annual tax amount: $8,020

    Price history

    DateEventPrice
    9/12/2019Sold$375,000$183/sqft
    Source: Public Record Report a problem
    4/1/2019Listing removed$375,000$183/sqft
    Source: SIGNATURE REALTY ASSOCIATES #T3126794 Report a problem
    3/11/2019Price change$375,000-3.6%$183/sqft
    Source: SIGNATURE REALTY ASSOCIATES #T3126794 Report a problem
    11/2/2018Price change$389,000-2.5%$190/sqft
    Source: SIGNATURE REALTY ASSOCIATES #T3126794 Report a problem
    8/27/2018Listed for sale$399,000$195/sqft
    Source: SIGNATURE REALTY ASSOCIATES #T3126794 Report a problem
    6/22/2018Listing removed$399,000$195/sqft
    Source: SIGNATURE REALTY ASSOCIATES #T2935542 Report a problem
    5/29/2018Price change$399,000-4.8%$195/sqft
    Source: SIGNATURE REALTY ASSOCIATES #T2935542 Report a problem
    4/11/2018Price change$419,000-1.4%$205/sqft
    Source: SIGNATURE REALTY ASSOCIATES #T2935542 Report a problem
    3/20/2018Listed for sale$425,000+4.8%$208/sqft
    Source: SIGNATURE REALTY ASSOCIATES #T2935542 Report a problem
    3/2/2017Sold$405,400$198/sqft
    Source: Public Record Report a problem

    Public tax history

    YearProperty taxesTax assessment
    2025$8,020 +6.2%$330,779 +2.9%
    2024$7,553 +2.6%$321,457 +3%
    2023$7,365 +2.4%$312,094 +3%
    2022$7,194 +1.8%$303,004 +3%
    2021$7,069 +2%$294,179 +1.4%
    2020$6,934 +1.4%$290,117 +1.7%
    2019$6,838 $285,274 -4.8%
    2018$6,838 -13.5%$299,554 +510.3%
    2017$7,910 +130.3%$49,087 +8.7%
    2016$3,434 +28.8%$45,160 +480.8%
    2015$2,667 $7,776
    Find assessor info on the county website

    Neighborhood: Fishhawk Ranch

    Nearby schools

    GreatSchools rating
    Schools provided by the listing agent
    • Elementary: Stowers Elementary
    • Middle: Barrington Middle
    • High: Newsome-HB

    Source: The MLS. This data may not be complete. We recommend contacting the local school district to confirm school assignments for this home.

    Get a cash offer in 3 minutes
    Find out how much your home could sell for in as little as 3 minutes with a no-obligation cash offer.
    Estimated market value
    $481,700
    Get a cash offer in 3 minutes
    Find out how much your home could sell for in as little as 3 minutes with a no-obligation cash offer.
    Estimated market value
    $481,700