Breathtaking pond views and expansive living space define this rare 4-bedroom, 3.5-bath ranch-style end unit condo with over 4,200 finished sq ft! Located in a peaceful, welcoming neighborhood just a short bike ride from downtown Plymouth, this home offers a perfect blend of tranquility and convenience.
Enjoy near-crystal-clear pond views—so clear you can spot bass and other wildlife—from the elevated deck or walk-out lower level. Inside, the sunlit living room provides a warm, inviting space for both entertaining and quiet evenings. The adjacent kitchen offers generous cabinetry and large dinning area for casual or formal meals.
The main floor features brand-new carpeting and beautifully refinished wood flooring, along with a spacious primary suite and a second bedroom with its own private bath. The walk-out lower level adds a large family room, third bedroom, full bath, and plenty of space for hobbies or guests. A fourth bedroom offers flexibility for a home office or workout space.
Outside, enjoy a well-kept backyard ideal for morning coffee, weekend gatherings, or simply relaxing in nature. With easy access to parks, schools, shopping, dining, and major highways, this home delivers comfort, space, and a truly special setting.
Other significant updates- $85,000 for ALL new windows within the past two years, New Trex deck $12,000, Brand NEW- Lennox Elite 2 stage top of the line HF furnace and A/C $13,576 just two weeks old, new front door $2825, Replaced bathroom fixtures $7950.
Sold for $681,000
$681,000
13920 Eaton Dr, Plymouth, MI 48170
4beds
4,206sqft
Condominium
Built in 1990
-- sqft lot
$-- Zestimate®
$162/sqft
$3,305 Estimated rent
Home value
Not available
Estimated sales range
Not available
$3,305/mo
Zestimate® history
Owner options
List your home for rent
$3,305/mo
Rent Zestimate®
Find your next renter with Zillow Rental Manager. Plus, with online applications, you can quickly screen prospective tenants – for free.
$3,305/mo
Rent Zestimate®
Refinance and save
$5,351/mo
Est. payment
Refinancing to a lower rate could help reduce your monthly payments and save thousands over the life of the loan.
$5,351/mo
Est. payment
Explore your selling options
Work with a Zillow partner agent
Leverage their expertise and Zillow's premium Showcase listings to get your home seen by more buyers.
Get startedList with your own agent
Get your home in front of millions of buyers by listing it on Zillow.
Learn how to do itSell it yourself
Take full control of how buyers see your home on Zillow by listing For Sale by Owner (FSBO).
List your homeWhat's special
Well-kept backyardBrand-new carpetingWalk-out lower levelPrivate bathExpansive living spaceSpacious primary suiteRefinished wood flooring
Zillow last checked:
Listing updated:
Listed by:
Todd S Taliaferro 248-207-9000,
EXP Realty
Bought with:
James J DiMora, 6501281879
Keller Williams Advantage
Source: Realcomp II,MLS#: 20251022662
Facts & features
Interior
Bedrooms & bathrooms
- Bedrooms: 4
- Bathrooms: 4
- Full bathrooms: 3
- 1/2 bathrooms: 1
Primary bedroom
- Level: Entry
- Area: 294
- Dimensions: 21 X 14
Bedroom
- Level: Entry
- Area: 342
- Dimensions: 19 X 18
Bedroom
- Level: Basement
- Area: 192
- Dimensions: 16 X 12
Bedroom
- Level: Basement
- Area: 264
- Dimensions: 22 X 12
Primary bathroom
- Level: Entry
- Area: 216
- Dimensions: 18 X 12
Other
- Level: Basement
- Area: 70
- Dimensions: 10 X 7
Other
- Level: Entry
- Area: 72
- Dimensions: 6 X 12
Other
- Level: Entry
- Area: 49
- Dimensions: 7 X 7
Dining room
- Level: Entry
- Area: 228
- Dimensions: 19 X 12
Flex room
- Level: Basement
- Area: 176
- Dimensions: 11 X 16
Great room
- Level: Entry
- Area: 612
- Dimensions: 34 X 18
Great room
- Level: Basement
- Area: 576
- Dimensions: 32 X 18
Kitchen
- Level: Entry
- Area: 180
- Dimensions: 12 X 15
Laundry
- Level: Entry
- Area: 56
- Dimensions: 7 X 8
Heating
- Forced Air, Natural Gas
Cooling
- Central Air
Appliances
- Included: Dishwasher, Disposal, Dryer, Electric Cooktop, Free Standing Refrigerator, Microwave, Washer
- Laundry: Laundry Room
Features
- High Speed Internet, Programmable Thermostat
- Basement: Finished,Walk Out Access
- Has fireplace: Yes
- Fireplace features: Basement, Great Room
Interior area
- Total interior livable area: 4,206 sqft
- Finished area above ground: 2,456
- Finished area below ground: 1,750
Property
Parking
- Total spaces: 2
- Parking features: Two Car Garage, Attached
- Attached garage spaces: 2
Features
- Levels: One Story Ground
- Stories: 1
- Entry location: GroundLevel
- Patio & porch: Deck, Patio
- Exterior features: Balcony, Grounds Maintenance
- Fencing: Fencingnot Allowed
- Waterfront features: Pond
Lot
- Features: Water View
Details
- Parcel number: 78033060029000
- Special conditions: Short Sale No,Standard
Construction
Type & style
- Home type: Condo
- Architectural style: Ranch
- Property subtype: Condominium
Materials
- Brick, Other
- Foundation: Basement, Poured, Sump Pump
- Roof: Asphalt
Condition
- New construction: No
- Year built: 1990
Utilities & green energy
- Sewer: Public Sewer
- Water: Public
- Utilities for property: Cable Available
Community & HOA
Community
- Subdivision: REPLAT OF WAYNE COUNTY CONDO SUB PLAN 237
HOA
- Has HOA: Yes
- Services included: Maintenance Grounds, Maintenance Structure, Sewer, Snow Removal, Trash
- HOA fee: $595 monthly
- HOA phone: 734-459-5440
Location
- Region: Plymouth
Financial & listing details
- Price per square foot: $162/sqft
- Tax assessed value: $185,949
- Annual tax amount: $6,106
- Date on market: 7/31/2025
- Cumulative days on market: 4 days
- Listing agreement: Exclusive Right To Sell
- Listing terms: Cash,Conventional
Price history
| Date | Event | Price |
|---|---|---|
| 10/3/2025 | Sold | $681,000-0.6%$162/sqft |
Source:  Realcomp II #20251022662 Report a problem Realcomp II #20251022662 Report a problem | ||
| 8/7/2025 | Pending sale | $684,900$163/sqft |
Source: Realcomp II #20251022662 Report a problem | ||
| 7/31/2025 | Listed for sale | $684,900$163/sqft |
Source: Realcomp II #20251022662 Report a problem | ||
Public tax history
| Year | Property taxes | Tax assessment |
|---|---|---|
| 2021 | $5,169 | $269,700 +1.9% |
| 2020 | $5,169 +9.8% | $264,720 +4.1% |
| 2019 | $4,708 | $254,180 +28.5% |
| 2018 | $4,708 | $197,850 +367.7% |
| 2017 | -- | $42,300 -78.3% |
| 2016 | -- | $195,300 +2.7% |
| 2015 | -- | $190,140 +17.4% |
| 2013 | $14,471 | $161,990 +14.6% |
| 2012 | -- | $141,320 -34.9% |
| 2003 | -- | $216,940 |
| 2001 | -- | -- |
| 2000 | $3,492 | -- |
Find assessor info on the county website
Neighborhood: 48170
Nearby homes
- $528,2002 bd4 ba2.4k sqft13884 Eaton Dr, Plymouth, MI 48170Off Market
- $649,0003 bd3 ba4.8k sqft13780 Eaton Dr, Plymouth, MI 48170Pending

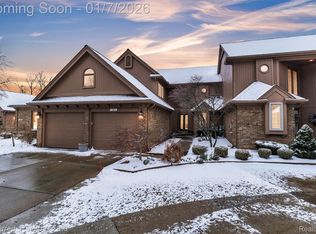
- $780,0003 bd4 ba4.4k sqft13684 Eaton Dr, Plymouth, MI 48170Sold
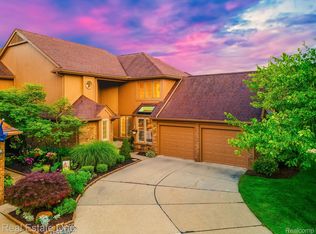
- $750,0003 bd4 ba4.7k sqft13672 Eaton Dr #9, Plymouth, MI 48170Sold
- $1,003,9004 bd4 ba4.1k sqft13983 Covington Dr, Plymouth, MI 48170Off Market
- $1,169,300-- bd4 ba4.5k sqft13975 Covington Dr, Plymouth, MI 48170Off Market
- $716,8004 bd4 ba2.9k sqft13724 Westbrook Rd, Plymouth, MI 48170Off Market
- $571,2003 bd4 ba2.4k sqft14016 Eaton Dr, Plymouth, MI 48170Off Market
Nearby schools
GreatSchools rating
- 8/10Bird Elementary SchoolGrades: K-5Distance: 1 mi
- 8/10West Middle SchoolGrades: 6-8Distance: 1.1 mi
- 9/10Salem High SchoolGrades: 6-12Distance: 2.2 mi


Get pre-qualified for a loan
At Zillow Home Loans, we can pre-qualify you in as little as 5 minutes with no impact to your credit score.An equal housing lender. NMLS #10287.
- Michigan
- Wayne County
- Plymouth
- 48170
- 13920 Eaton Dr
Nearby cities
Nearby neighborhoods
Nearby zip codes
Other Plymouth Topics
