Move-in Ready Craftsman Style Ranch Home, with 3 spacious Bedrooms, 2 Full Baths, plus 2-Car attached Garage, in beautiful Ashland Park! Ideally located on a One-of-a-Kind, PREMIUM PRISTINE LOT, directly next to a "PROTECTED AREA," preventing any future construction on the side & across the street! Charming Country Porch w/brushed concrete. Original Owner, built in 2016, complete w/ selected additional thoughtful upgrades throughout! Hardwood Floors upgraded to 5" located in the Foyer, Family Room, Kitchen & Dining/Morning Room. Step into the lovely oversized extended Foyer! Open concept plan w/ Large Family Room, includes Electric Fireplace Insert w/ blower for instant heat, with remote! Upgraded Granite countertops in Kitchen, featuring Breakfast Bar Island, Pendant Lighting, Whirlpool Stainless Appliances SS French Door Refrigerator plus fabulous Lg. Pantry! Expanded Primary Suite Extended by 2 additional feet with walk-in Closet! Clean Craftsman Style features w/Trim Package upgrade, w/Santa Fe Door. Stately Colonial Mullians for windows and beautiful Transom Window located at the front, to enjoy the morning sunshine! Attached 2-Car Carriage Style Garage Door w/ Windows, with convenient Side Access Door! Upgraded Door Hinges & Hardware. Comfort height Vanities and Comfort height toilets in both Baths, plus convenient safety Grab Bars! Upgraded all Bath & Kitchen plumbing fixtures and shower wand! Kitchen Cabinets w/ Crown Moulding. Double width paved driveway. All carpet padding upgraded to 10 lb. quality. Covered Porch rear Deck w/ CF, overlooking the lush lawn. Custom built matching 10x14 Vinyl Siding rear Shed. Painted Garage! Ring doorbell conveys! Maintenance free White rear Vinyl Privacy Fence! Walking Trail & Green Space on the side of house! Stunning neighborhood with Sidewalks and conveniently located within easy walking distance to the Community Pavilion! Brick foundation. White faux Plantation blinds. Top of the line tasteful & quality selections! Enjoy one level living at its finest!
Sold for $455,000
$455,000
13921 Stanley Park Dr, Ashland, VA 23005
3beds
1,859sqft
Single Family Residence
Built in 2016
9,321 Square Feet Lot
$480,000 Zestimate®
$245/sqft
$2,628 Estimated rent
Home value
$480,000
$456,000 - $504,000
$2,628/mo
Zestimate® history
Owner options
List your home for rent
$2,628/mo
Rent Zestimate®
Find your next renter with Zillow Rental Manager. Plus, with online applications, you can quickly screen prospective tenants – for free.
$2,628/mo
Rent Zestimate®
Refinance and save
$3,065/mo
Est. payment
Refinancing to a lower rate could help reduce your monthly payments and save thousands over the life of the loan.
$3,065/mo
Est. payment
Explore your selling options
Work with a Zillow partner agent
Leverage their expertise and Zillow's premium Showcase listings to get your home seen by more buyers.
Get startedList with your own agent
Get your home in front of millions of buyers by listing it on Zillow.
Learn how to do itSell it yourself
Take full control of how buyers see your home on Zillow by listing For Sale by Owner (FSBO).
List your homeWhat's special
Zillow last checked:
Listing updated:
Listed by:
Maria Blanton 804-920-8777,
NextHome Advantage
Bought with:
Will Hamnett, 0225052373
Hamnett Properties
Source: CVRMLS,MLS#: 2414444 Originating MLS: Central Virginia Regional MLS
Originating MLS: Central Virginia Regional MLSFacts & features
Interior
Bedrooms & bathrooms
- Bedrooms: 3
- Bathrooms: 2
- Full bathrooms: 2
Primary bedroom
- Description: SPACIOUS WALK-IN CLOSET, UPGRADED CARPET
- Level: First
- Dimensions: 0 x 0
Bedroom 2
- Description: LARGE CLOSET, UPGRADED CARPET
- Level: First
- Dimensions: 0 x 0
Bedroom 3
- Description: LARGE CLOSET, UPGRADED CARPET
- Level: First
- Dimensions: 0 x 0
Dining room
- Description: HARDWOOD FLOORS, DIRECT ENTRY OFF REAR PATIO
- Level: First
- Dimensions: 0 x 0
Family room
- Description: HARDWOOD FLOORS, OPEN CONCEPT,
- Level: First
- Dimensions: 0 x 0
Foyer
- Description: UPGRADED EXTENDED FOYER, HARDWOOD FLOORS.
- Level: First
- Dimensions: 0 x 0
Other
- Description: Tub & Shower
- Level: First
Kitchen
- Description: GRANITE (UPGRADED), W/BREAKFAST BAR, SS APPLIANCES
- Level: First
- Dimensions: 0 x 0
Laundry
- Description: CABINETS & WASHER/DRYER HOOK-UP
- Level: First
- Dimensions: 0 x 0
Heating
- Forced Air, Natural Gas
Cooling
- Central Air
Appliances
- Included: Dishwasher, Disposal, Gas Water Heater, Ice Maker, Refrigerator, Stove
- Laundry: Washer Hookup, Dryer Hookup
Features
- Bedroom on Main Level, Separate/Formal Dining Room, Double Vanity, Granite Counters, Kitchen Island, Main Level Primary, Pantry, Recessed Lighting, Walk-In Closet(s)
- Flooring: Carpet, Partially Carpeted, Wood
- Has basement: No
- Attic: Pull Down Stairs
Interior area
- Total interior livable area: 1,859 sqft
- Finished area above ground: 1,859
Property
Parking
- Total spaces: 2
- Parking features: Attached, Direct Access, Driveway, Finished Garage, Garage, Garage Door Opener, Oversized, Paved, Two Spaces
- Attached garage spaces: 2
- Has uncovered spaces: Yes
Accessibility
- Accessibility features: Grab Bars
Features
- Levels: One
- Stories: 1
- Patio & porch: Front Porch, Deck, Porch
- Exterior features: Deck, Lighting, Porch, Storage, Shed, Paved Driveway
- Pool features: None
- Fencing: Back Yard,Fenced,Privacy,Vinyl
Lot
- Size: 9,321 Square Feet
- Features: Corner Lot
Details
- Parcel number: 7870885733
- Zoning description: RS
Construction
Type & style
- Home type: SingleFamily
- Architectural style: Bungalow,Cottage,Craftsman,Ranch
- Property subtype: Single Family Residence
Materials
- Drywall, Frame, Vinyl Siding
- Roof: Composition,Shingle
Condition
- Resale
- New construction: No
- Year built: 2016
Utilities & green energy
- Sewer: Public Sewer
- Water: Public
Community & HOA
Community
- Features: Common Grounds/Area, Home Owners Association, Park
- Security: Smoke Detector(s)
- Subdivision: Ashland Park
HOA
- Has HOA: Yes
- Amenities included: Management
- HOA fee: $375 annually
Location
- Region: Ashland
Financial & listing details
- Price per square foot: $245/sqft
- Tax assessed value: $378,200
- Annual tax amount: $3,109
- Date on market: 12/9/2025
- Ownership: Individuals
- Ownership type: Sole Proprietor
Price history
| Date | Event | Price |
|---|---|---|
| 10/4/2024 | Sold | $455,000-2.1%$245/sqft |
Source:  CVRMLS #2414444 Report a problem CVRMLS #2414444 Report a problem | ||
| 9/5/2024 | Pending sale | $464,950$250/sqft |
Source: CVRMLS #2414444 Report a problem | ||
| 8/13/2024 | Price change | $464,950-1.1%$250/sqft |
Source: CVRMLS #2414444 Report a problem | ||
| 7/25/2024 | Listed for sale | $469,950+49.4%$253/sqft |
Source: CVRMLS #2414444 Report a problem | ||
| 3/10/2017 | Sold | $314,538$169/sqft |
Source: Public Record Report a problem | ||
Public tax history
| Year | Property taxes | Tax assessment |
|---|---|---|
| 2025 | $3,438 +12.2% | $424,400 +12.2% |
| 2024 | $3,063 | $378,200 |
| 2023 | $3,063 +12.6% | $378,200 +12.6% |
| 2022 | $2,721 | $335,900 +7.6% |
| 2021 | -- | $312,300 |
| 2020 | $2,530 +18.3% | $312,300 +4.7% |
| 2019 | $2,139 | $298,400 +13% |
| 2018 | $2,139 +319.2% | $264,100 +319.2% |
| 2017 | $510 +14.5% | $63,000 +14.5% |
| 2016 | $446 | $55,000 |
| 2015 | $446 | $55,000 |
Find assessor info on the county website
Neighborhood: 23005
Nearby homes
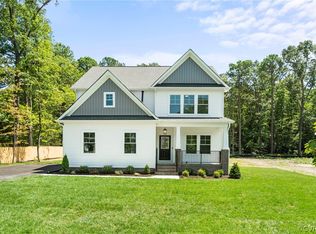
- $493,4194 bd3 ba2.3k sqft17070 Addie Rose Ln, Beaverdam, VA 23015Pending
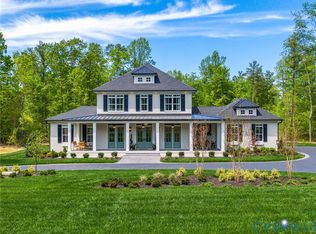
- $964,3854 bd5 ba4.1k sqft16866 Sheppards Fold Way, Beaverdam, VA 23015New Construction
- $745,300-- bd-- ba-- sqft14336 Herdsmans Way, Beaverdam, VA 23015Off Market
- $727,9043 bd3 ba2.5k sqft16877 Watchman Way, Beaverdam, VA 23015Sold
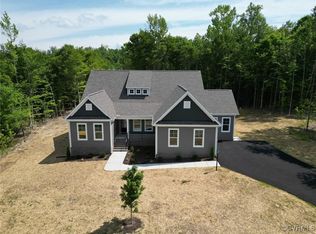
- $784,5604 bd3 ba3.4k sqft16857 Sheppards Fold Way, Beaverdam, VA 23015New Construction
- $464,8003 bd2 ba1.7k sqft13922 Stanley Park Dr, Ashland, VA 23005Off Market
- $439,7003 bd2 ba1.5k sqft13941 Stanley Park Dr, Ashland, VA 23005Off Market
- $451,2003 bd2 ba1.6k sqft13958 Stanley Park Dr, Ashland, VA 23005Off Market
- $707,2804 bd4 ba2.9k sqft14125 Hartley Woods Way, Beaverdam, VA 23015Pending
Nearby schools
GreatSchools rating
- 7/10Lewis & Clark Elementary SchoolGrades: PK-5Distance: 5.2 mi
- 3/10Caroline Middle SchoolGrades: 6-8Distance: 11.5 mi
- 3/10Caroline High SchoolGrades: 9-12Distance: 11.2 mi
Schools provided by the listing agent
- Elementary: Ashland
- Middle: Liberty
- High: Patrick Henry
Source: CVRMLS. This data may not be complete. We recommend contacting the local school district to confirm school assignments for this home.
Get a cash offer in 3 minutes
Find out how much your home could sell for in as little as 3 minutes with a no-obligation cash offer.
Estimated market value
$480,000
Get a cash offer in 3 minutes
Find out how much your home could sell for in as little as 3 minutes with a no-obligation cash offer.
Estimated market value
$480,000
- Virginia
- Caroline County
- Beaverdam
- 23005
- 13921 Stanley Park Dr
Nearby cities
Nearby zip codes
Other Beaverdam Topics
