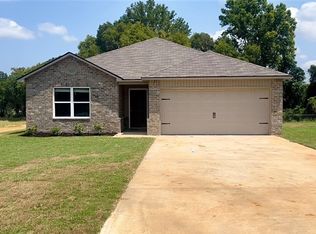
Welcome to this charming 3-bedroom, 2-bath home that offers the perfect blend of comfort and functionality. The spacious living area creates an inviting atmosphere and flows seamlessly into the kitchen, making it ideal for both everyday living and entertaining.
The private primary suite features a walk-in shower and a generous walk-in closet, providing a relaxing retreat at the end of the day. Two additional bedrooms and a full bathroom offer plenty of space for family, guests, or a home office.
Step outside to enjoy the covered patio—perfect for relaxing, grilling, or gathering with friends and family. With its thoughtful layout and welcoming spaces, this home is ready for its next owners to enjoy.
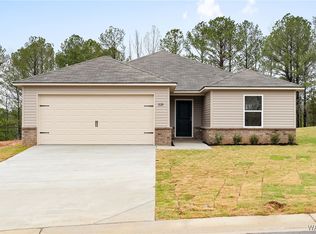
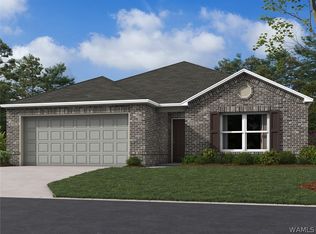
Ask about our current specials! Photos are renderings and stock photos of a completed “Palisade” floor plan. Colors and features may be different than what is featured in the photos.
Pending
Price cut: $10.2K (7/8)
$243,926
13922 Sir Lancelot Dr, Tuscaloosa, AL 35405
3beds
1,472sqft
Single Family Residence
Built in 2026
10,018 Square Feet Lot
$243,600 Zestimate®
$166/sqft
$30/mo HOA
What's special
Inviting atmosphereTwo additional bedroomsWalk-in showerPrivate primary suiteCovered patioGenerous walk-in closet
- 170 days
- 6
- 0
Zillow last checked:
Listing updated:
Listed by:
Tamecisha Abrams 205-878-5328,
Lennar Homes Coastal Realty LL,
Cookie Rayford 205-864-6841,
Lennar Homes Coastal Realty LL
Source: WAMLS,MLS#: 173893
Facts & features
Interior
Bedrooms & bathrooms
- Bedrooms: 3
- Bathrooms: 2
- Full bathrooms: 2
Heating
- Electric
Cooling
- Electric, 1 Unit
Appliances
- Included: Dryer, Dishwasher, Electric Water Heater, Disposal, Microwave, Refrigerator, Washer
- Laundry: Main Level, Laundry Room
Features
- Ceiling Fan(s), Open Concept
- Windows: Blinds
- Has basement: No
- Has fireplace: No
- Fireplace features: None
Interior area
- Total structure area: 1,472
- Total interior livable area: 1,472 sqft
Property
Parking
- Parking features: Concrete, Driveway
Features
- Levels: One
- Stories: 1
- Patio & porch: Covered, Open, Patio, Porch
- Pool features: None
Lot
- Size: 10,018 Square Feet
Details
- Parcel number: 63 43 02 10 0 000 015.059
Construction
Type & style
- Home type: SingleFamily
- Architectural style: Other
- Property subtype: Single Family Residence
Materials
- Brick, Vinyl Siding
- Roof: Composition,Shingle
Condition
- Under Construction
- Year built: 2026
Utilities & green energy
- Sewer: Other
Community & HOA
Community
- Subdivision: Kings Cove
HOA
- HOA fee: $355 annually
Location
- Region: Tuscaloosa
Financial & listing details
- Price per square foot: $166/sqft
- Date on market: 3/11/2026
- Cumulative days on market: 164 days
- Listing terms: Cash,Conventional,FHA,USDA Loan,VA Loan
- Road surface type: Paved
Estimated market value
$243,600
$231,000 - $256,000
$1,913/mo
Price history
| Date | Event | Price |
|---|---|---|
| 7/16/2026 | Pending sale | $243,926$166/sqft |
Source:  WAMLS #173893 Report a problem WAMLS #173893 Report a problem | ||
| 7/8/2026 | Price change | $243,926-4%$166/sqft |
Source: WAMLS #173893 Report a problem | ||
| 6/25/2026 | Price change | $254,100+3.8%$173/sqft |
Source: WAMLS #173893 Report a problem | ||
| 5/18/2026 | Price change | $244,868+4.4%$166/sqft |
Source: WAMLS #173893 Report a problem | ||
| 5/1/2026 | Price change | $234,624-2.2%$159/sqft |
Source: WAMLS #173893 Report a problem | ||
| 4/18/2026 | Price change | $239,891-2%$163/sqft |
Source: WAMLS #173893 Report a problem | ||
| 4/4/2026 | Price change | $244,868-1.5%$166/sqft |
Source: WAMLS #173893 Report a problem | ||
| 3/11/2026 | Listed for sale | $248,600$169/sqft |
Source: WAMLS #173893 Report a problem | ||
Public tax history
Tax history is unavailable.
Monthly payment
Est. payment
Payment breakdown
Explore the cost of this home by adjusting the details. Changes won't be saved.Climate risks
Neighborhood: 35405
Nearby schools
Schools provided by the listing agent
- Elementary: Big Sandy
- Middle: Duncanville
- High: Hillcrest
Source: WAMLS. This data may not be complete. We recommend contacting the local school district to confirm school assignments for this home.


Similar homes
- $238,4763 bd3 ba1.3k sqft11187 Snapdragon Cv, Tuscaloosa, AL 35405New Construction
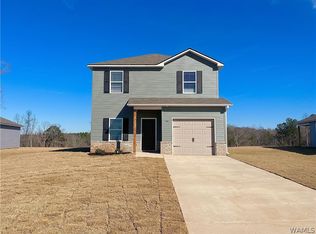 MLS ID #177102, Tamecisha Abrams, Lennar Homes Coastal Realty LL. WAMLS
 - $269,9004 bd2 ba1.6k sqft10405 Alex Ct, Tuscaloosa, AL 35405New Construction
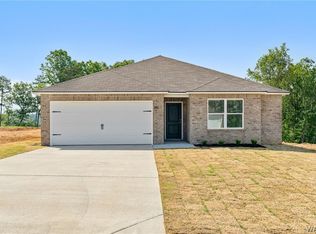 MLS ID #177105, Tamecisha Abrams, Lennar Homes Coastal Realty LL. WAMLS
 - $258,6003 bd2 ba1.4k sqft14375 Bellflower Ln, Tuscaloosa, AL 35405New Construction
 WAMLS
WAMLS - $249,0003 bd2 ba1.3k sqft14354 Aster Ln, Tuscaloosa, AL 35405New Construction
 WAMLS
WAMLS
