Welcome to your dream retreat nestled in the heart of Tyler, TX in the Lindale ISD. Escape to serenity, where the beauty of nature meets the comforts of modern living. This stunning 3-bedroom (plus office), 2-bathroom home boasts an inviting ambiance spread across 2,177 square feet of meticulously crafted space. With a sprawling 2 acres of lush greenery, this property offers the perfect blend of privacy and convenience. Step inside and be greeted by an open-concept layout that seamlessly blends elegance and functionality. The spacious living area is bathed in natural light, creating a warm and welcoming atmosphere for cozy nights in or entertaining guests. Love to cook? You'll adore the gourmet kitchen, equipped with top-of-the-line appliances, ample counter space, and stylish cabinetry. Whether you're whipping up a quick breakfast or hosting a lavish dinner party, this kitchen has everything you need to unleash your culinary creativity. Work from home? No problem! This home features a dedicated office space where you can focus and thrive in a tranquil environment. Say goodbye to distractions and hello to productivity! Retreat to the luxurious primary suite, complete with a spa-like ensuite bathroom and plenty of closet space. Two additional bedrooms offer comfort and versatility, perfect for guests or family members. Outside, the expansive backyard beckons you to unwind and recharge. Imagine sipping your morning coffee on the charming patio or hosting summer barbecues with loved ones amidst the picturesque landscape. No detail was left out in the construction of this amazing home and property from the gorgeous trim work to the brick on the patios, there are pleasant surprises around every corner. Don't miss your private RV parking and oversized, insulated workshop complete with laundry hook up, septic tie in, water and electricity. This property is everything you have been searching for in a prime location, close to shopping, dining, I-20 and Loop 49. See today!
Sold
Price Unknown
13925 Cedar Vista Ln, Tyler, TX 75704
3beds
2,177sqft
Single Family Residence
Built in 2021
2 Acres Lot
$624,900 Zestimate®
$--/sqft
$2,542 Estimated rent
Home value
$624,900
$594,000 - $656,000
$2,542/mo
Zestimate® history
Owner options
List your home for rent
$2,542/mo
Rent Zestimate®
Find your next renter with Zillow Rental Manager. Plus, with online applications, you can quickly screen prospective tenants – for free.
$2,542/mo
Rent Zestimate®
Refinance and save
Refinancing to a lower rate could help reduce your monthly payments and save thousands over the life of the loan.
Explore your selling options
Work with a Zillow partner agent
Leverage their expertise and Zillow's premium Showcase listings to get your home seen by more buyers.
Get startedList with your own agent
Get your home in front of millions of buyers by listing it on Zillow.
Learn how to do itSell it yourself
Take full control of how buyers see your home on Zillow by listing For Sale by Owner (FSBO).
List your homeWhat's special
Zillow last checked:
Listing updated:
Listed by:
Emily Santina 903-714-6430,
Keller Williams Realty-Tyler
Bought with:
Suzanne Randolph, TREC# 0777155
Source: GTARMLS,MLS#: 24005919
Facts & features
Interior
Bedrooms & bathrooms
- Bedrooms: 3
- Bathrooms: 2
- Full bathrooms: 2
Rooms
- Room types: Office, Utility Room
Primary bedroom
- Features: Master Bedroom Split
Bedroom
- Level: Main
Bathroom
- Features: Shower and Tub
Kitchen
- Features: Kitchen/Eating Combo
Heating
- Central/Electric
Cooling
- Central Electric
Appliances
- Included: Range/Oven-Gas, Dishwasher, Microwave, Tankless Gas Water Heater
Features
- Ceiling Fan(s)
- Flooring: Wood, Tile
- Windows: Blinds
- Has fireplace: Yes
- Fireplace features: Gas Log
Interior area
- Total structure area: 2,177
- Total interior livable area: 2,177 sqft
Property
Parking
- Total spaces: 2
- Parking features: Garage Faces Side, Door w/Opener w/Controls
- Garage spaces: 2
Features
- Levels: One
- Stories: 1
- Patio & porch: Screened Porch, Patio Open
- Exterior features: Sprinkler System, Gutter(s)
- Pool features: None
- Fencing: Partial,Chain Link
Lot
- Size: 2 Acres
- Dimensions: 205.36 x 424.5 x 205.2 x 424.58
- Features: Rectangular Lot
Details
- Additional structures: Workshop, Other
- Parcel number: 114045000100004000
- Special conditions: None
- Other equipment: Satellite Dish
Construction
Type & style
- Home type: SingleFamily
- Architectural style: Traditional
- Property subtype: Single Family Residence
Materials
- Concrete Based Siding
- Foundation: Slab
- Roof: Composition
Condition
- Year built: 2021
Utilities & green energy
- Sewer: Aerobic Septic
- Water: Community
- Utilities for property: Cable Connected, Satellite Internet, Cable Internet, Cable Available
Community & HOA
Community
- Subdivision: CEDAR VISTA ADDN
Location
- Region: Tyler
Financial & listing details
- Tax assessed value: $579,601
- Annual tax amount: $7,372
- Date on market: 9/17/2025
- Listing terms: Conventional,FHA,VA Loan,Cash,USDA Loan
- Road surface type: Paved
Price history
| Date | Event | Price |
|---|---|---|
| 9/30/2024 | Sold | -- |
Source:  GTARMLS #24005919 Report a problem GTARMLS #24005919 Report a problem | ||
| 8/28/2024 | Pending sale | $629,900$289/sqft |
Source: NTREIS #20602341 Report a problem | ||
| 8/21/2024 | Contingent | $629,900$289/sqft |
Source: NTREIS #20602341 Report a problem | ||
| 8/21/2024 | Pending sale | $629,900$289/sqft |
Source: GTARMLS #24005919 Report a problem | ||
| 6/4/2024 | Price change | $629,900-1.6%$289/sqft |
Source: GTARMLS #24005919 Report a problem | ||
| 4/30/2024 | Listed for sale | $639,900$294/sqft |
Source: GTARMLS #24005919 Report a problem | ||
Public tax history
| Year | Property taxes | Tax assessment |
|---|---|---|
| 2024 | $8,155 +10.6% | $579,601 +1.2% |
| 2023 | $7,373 -8.9% | $572,922 +18.1% |
| 2022 | $8,098 +652.3% | $485,010 +706.8% |
| 2021 | $1,076 +60.9% | $60,113 +67% |
| 2020 | $669 +246.3% | $36,000 +267.6% |
| 2019 | $193 | $9,792 |
Find assessor info on the county website
Neighborhood: 75704
Nearby homes
- $833,0004 bd5 ba3.2k sqft13931 Cedar Vista Ln, Tyler, TX 75704Off Market
- $657,300-- bd3 ba2.6k sqft13919 Cedar Vista Ln, Tyler, TX 75704Off Market
- $--4 bd3 ba2.4k sqft13990 Cedar Vis, Tyler, TX 75704Sold

- $616,0004 bd4 ba2.8k sqft13932 Cedar Vista Ln, Tyler, TX 75704For Sale
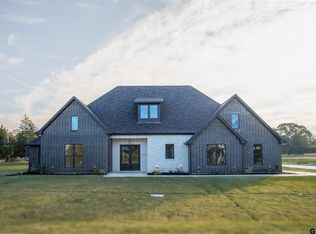
- $681,200-- bd3 ba3.1k sqft13937 Cedar Vista Ln, Tyler, TX 75704Off Market
- $487,0004 bd3 ba2.4k sqft13836 Cedar Hl, Lindale, TX 75771For Sale
- $--4 bd4 ba2.7k sqft13970 Cedar Vista Ln, Tyler, TX 75704Sold
- $475,9004 bd3 ba2.3k sqft13938 Cedar Vista Ln, Tyler, TX 75704New Construction
Nearby schools
GreatSchools rating
- 10/10Velma Penny Elementary SchoolGrades: 1-3Distance: 7 mi
- 9/10Lindale Junior High SchoolGrades: 7-8Distance: 7.4 mi
- 8/10Lindale High SchoolGrades: 9-12Distance: 8.4 mi
Schools provided by the listing agent
- Elementary: Lindale
- Middle: Lindale
- High: Lindale
Source: GTARMLS. This data may not be complete. We recommend contacting the local school district to confirm school assignments for this home.
Sell for more on Zillow
Get a Zillow Showcase℠ listing at no additional cost and you could sell for .
$624,900
2% more
+$12,498
With Zillow Showcase(estimated)
$637,398
- Texas
- Smith County
- Tyler
- 75704
- 13925 Cedar Vista Ln
Nearby cities
Nearby neighborhoods
Nearby zip codes
Other Tyler Topics
