Stop looking and start packing! Beautifully renovated within the last 10 years, this 3 bedroom, 2 bath home is the one you have been waiting for. The bright and spacious floor plan features a formal entrance foyer, large formal living room and formal dining room. The designer eat-in-kitchen with stainless steel appliances, white cabinetry and gleaming black granite, and a beautiful center island with a built-in wine fridge. The kitchen opens to a family room with sliders to the paver patio and relaxing stone waterfall fountain ~ ideal for entertaining! Main floor laundry room. Gleaming hardwood floors. The two upstairs bedrooms feature a dual bathroom entrance. Gas generator hookup. In-ground sprinklers. Central alarm. Don't miss this one...
Pending
$639,000
1393 Lombardy Boulevard, Bay Shore, NY 11706
3beds
--sqft
Single Family Residence, Residential
Built in 1950
6,534 Square Feet Lot
$-- Zestimate®
$--/sqft
$-- HOA
What's special
Relaxing stone waterfall fountainStainless steel appliancesIn-ground sprinklersFormal entrance foyerMain floor laundry roomFormal dining roomGleaming black granite
- 176 days
- 53
- 0
Likely to sell faster than
Zillow last checked:
Listing updated:
Listed by:
Coldwell Banker American Homes 631-673-6800,
Nordeen Accardi CBR WCR 516-480-1014
Source: OneKey® MLS as distributed by MLS GRID,MLS#: 976724
Facts & features
Interior
Bedrooms & bathrooms
- Bedrooms: 3
- Bathrooms: 2
- Full bathrooms: 2
Other
- Description: Ef, Dining Rm, Living Rm, Kitchen, Den, Bedroom, Full Bath, Laundry
- Level: First
Other
- Description: 2 Bedrooms, Full Bath
- Level: Second
Heating
- Baseboard, Hot Water, Natural Gas
Cooling
- Central Air
Appliances
- Included: Dishwasher, Dryer, Gas Range, Refrigerator, Washer, Gas Water Heater
- Laundry: Washer/Dryer Hookup, In Hall
Features
- First Floor Bedroom, First Floor Full Bath, Chandelier, Eat-in Kitchen, Entrance Foyer, Formal Dining, Granite Counters, Kitchen Island, Open Floorplan, Pantry
- Flooring: Carpet, Hardwood
- Windows: Blinds, Drapes, Screens
- Basement: Crawl Space
- Attic: Full,Pull Stairs,Unfinished
- Has fireplace: No
- Fireplace features: None
Interior area
- Total structure area: 0
Video & virtual tour
Property
Parking
- Parking features: Driveway, Private
- Has uncovered spaces: Yes
Features
- Levels: Two
- Patio & porch: Patio
- Exterior features: Awning(s), Mailbox
- Fencing: Fenced
Lot
- Size: 6,534 Square Feet
- Features: Level, Near Public Transit, Near Shops, Sprinklers In Front, Sprinklers In Rear
Details
- Additional structures: Shed(s)
- Parcel number: 0500289000500032000
- Special conditions: None
Construction
Type & style
- Home type: SingleFamily
- Architectural style: A-Frame
- Property subtype: Single Family Residence, Residential
Materials
- Aluminum Siding, Frame, Vinyl Siding
Condition
- Updated/Remodeled
- Year built: 1950
- Major remodel year: 2016
Utilities & green energy
- Sewer: Public Sewer
- Water: Public
- Utilities for property: Electricity Connected, Natural Gas Connected, Sewer Connected, Trash Collection Public, Water Connected
Community & HOA
Community
- Security: Security System
HOA
- Has HOA: No
Location
- Region: Bay Shore
Financial & listing details
- Tax assessed value: $35,400
- Annual tax amount: $11,908
- Date on market: 3/26/2026
- Cumulative days on market: 46 days
- Listing agreement: Exclusive Right To Sell
- Electric utility on property: Yes
Estimated market value
Not available
Estimated sales range
Not available
Not available
Price history
| Date | Event | Price |
|---|---|---|
| 4/23/2026 | Pending sale | $639,000 |
Source:  OneKey® MLS as distributed by MLS GRID #976724 Report a problem OneKey® MLS as distributed by MLS GRID #976724 Report a problem | ||
| 4/14/2026 | Listing removed | $639,000 |
Source: OneKey® MLS as distributed by MLS GRID #976724 Report a problem | ||
| 3/26/2026 | Listed for sale | $639,000+18.3% |
Source: OneKey® MLS as distributed by MLS GRID #976724 Report a problem | ||
| 6/28/2022 | Sold | $540,000+8% |
Source: OneKey® MLS as distributed by MLS GRID #L3386806 Report a problem | ||
| 4/15/2022 | Pending sale | $500,000 |
Source: OneKey® MLS as distributed by MLS GRID #3386806 Report a problem | ||
| 4/8/2022 | Listing removed | -- |
Source: OneKey® MLS as distributed by MLS GRID #3386806 Report a problem | ||
| 3/28/2022 | Listed for sale | $500,000 |
Source: OneKey® MLS as distributed by MLS GRID #3386806 Report a problem | ||
Public tax history
| Year | Property taxes | Tax assessment |
|---|---|---|
| 2025 | -- | $35,400 |
| 2024 | -- | $35,400 |
| 2023 | -- | $35,400 |
| 2022 | -- | $35,400 |
| 2021 | -- | $35,400 |
| 2020 | -- | $35,400 |
| 2019 | -- | $35,400 -2.5% |
| 2018 | -- | $36,300 |
| 2017 | $9,717 | $36,300 |
| 2016 | -- | $36,300 |
| 2015 | -- | $36,300 |
| 2014 | -- | $36,300 |
| 2013 | -- | $36,300 |
| 2012 | -- | $36,300 |
| 2011 | -- | $36,300 |
| 2007 | $7,251 +21.1% | $36,300 |
| 2005 | $5,988 +8.5% | $36,300 |
| 2004 | $5,521 +5.7% | $36,300 |
| 2003 | $5,224 +5.3% | $36,300 |
| 2002 | $4,961 | $36,300 |
| 2001 | -- | $36,300 |
| 2000 | $4,899 | $36,300 |
Find assessor info on the county website
Monthly payment
Climate risks
Neighborhood: 11706
Nearby schools
Schools provided by the listing agent
- Elementary: Fifth Avenue School
- Middle: Bay Shore Middle School
- High: Bay Shore Senior High School
Source: OneKey® MLS as distributed by MLS GRID. This data may not be complete. We recommend contacting the local school district to confirm school assignments for this home.

Similar homes
- $690,0003 bd2 ba910 sqft1369 N Clinton Avenue, Bay Shore, NY 11706For Sale
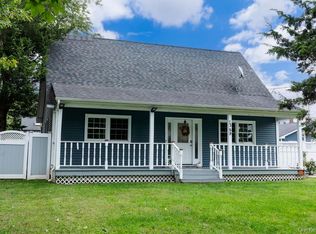
 MLS ID #1056795, Heidy Hernandez, Listing by: EVP Realty Inc. OneKey® MLS as distributed by MLS GRID
 - $689,0004 bd2 ba1.9k sqft1320 Pine Acres Boulevard, Bay Shore, NY 11706For Sale
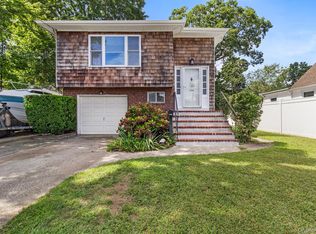 MLS ID #1046243, Panagiota Papazaharias PSA, Listing by: Redfin Real Estate. OneKey® MLS as distributed by MLS GRID
 - $549,0003 bd1 ba959 sqft629 East Drive, Lindenhurst, NY 11757For Sale
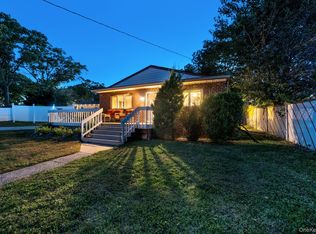 MLS ID #1060790, Francis Jurs II, Listing by: Signature Premier Properties. OneKey® MLS as distributed by MLS GRID
 - $749,8003 bd3 ba1.7k sqft143 Deer Lake Drive, North Babylon, NY 11703For Sale
 MLS ID #1058142, Deborah F. Berkman, Listing by: Signature Premier Properties. OneKey® MLS as distributed by MLS GRID
 - $698,0003 bd2 ba2.3k sqft68 Prospect Drive, Brentwood, NY 11717For SaleMLS ID #1046741, Vanessa Gonzalez, Listing by: BH&G R E Realty Connect. OneKey® MLS as distributed by MLS GRID
- $599,0003 bd2 ba1.3k sqft206 Alkier Street, Brentwood, NY 11717For SaleMLS ID #1050033, Elena M. Galluzzo, Listing by: Compass Greater NY LLC. OneKey® MLS as distributed by MLS GRID
- $699,0006 bd4 ba2.2k sqft430 Violet Street, Massapequa Park, NY 11762For SaleMLS ID #1063004, Marie T. Salerno, Listing by: Douglas Elliman Real Estate. OneKey® MLS as distributed by MLS GRID
- $699,0003 bd3 ba1.4k sqft42 Lexington Avenue, West Babylon, NY 11704For SaleMLS ID #1039465, Nicole E. Ryan, Listing by: Douglas Elliman Real Estate. OneKey® MLS as distributed by MLS GRID
- $715,0003 bd2 ba1.7k sqft301 W 22nd Street, Deer Park, NY 11729For SaleMLS ID #1032535, Anderson Minaya PSA SFR, Listing by: Legacy Capital Realty LLC. OneKey® MLS as distributed by MLS GRID
- $749,0004 bd4 ba1.9k sqft65 Timberpoint Road, East Islip, NY 11730For SaleMLS ID #1042606, Denice Mussillo, Listing by: Exit Realty Achieve. OneKey® MLS as distributed by MLS GRID
- $669,0003 bd2 ba1.4k sqft208 Melville Road, South Huntington, NY 11746For SaleMLS ID #1058886, Dennis J. Blachut, Listing by: Signature Premier Properties. OneKey® MLS as distributed by MLS GRID
- $769,0003 bd2 ba1.3k sqft29 Edgewater Avenue, Bayport, NY 11705For SaleMLS ID #1062592, Alvaro F. Dumancela, Listing by: Douglas Elliman Real Estate. OneKey® MLS as distributed by MLS GRID
- $649,0004 bd2 ba1.8k sqft48 Lake Street, Lindenhurst, NY 11757For SaleMLS ID #1043622, Dara N. Crawford CBR, Listing by: BH&G R E Realty Connect. OneKey® MLS as distributed by MLS GRID
- $669,0004 bd2 ba1.4k sqft13 Maple Drive, Lindenhurst, NY 11757For SaleMLS ID #1051855, Theresa Consey, Listing by: Exit Realty Achieve. OneKey® MLS as distributed by MLS GRID
- $799,0005 bd2 ba2k sqft724 Sandra Avenue, West Islip, NY 11795For SaleMLS ID #1049682, John A. Caggioni, Listing by: Your Home Sold Guaranteed Rlty. OneKey® MLS as distributed by MLS GRID
- $650,0003 bd3 ba1.6k sqft11 Lincoln Court, Copiague, NY 11726For SaleMLS ID #1007548, Vanessa M. Lotito, Listing by: Douglas Elliman Real Estate. OneKey® MLS as distributed by MLS GRID
- $799,9904 bd2 ba1.9k sqft13 Westwood Drive, North Babylon, NY 11703For SaleMLS ID #1041339, Mandy Marziliano, Listing by: Leading Edge R E Services. OneKey® MLS as distributed by MLS GRID
- $650,0005 bd2 ba1.9k sqft8 Wilson Place, Lindenhurst, NY 11757For SaleMLS ID #1034436, Peter C. Grosso CBR, Listing by: RE/MAX Integrity Leaders. OneKey® MLS as distributed by MLS GRID
- $629,9993 bd3 ba1.3k sqft666 Rosevale Avenue, Lake Ronkonkoma, NY 11779For SaleMLS ID #1041427, Nicole Chimento, Listing by: Coldwell Banker American Homes. OneKey® MLS as distributed by MLS GRID
- $799,9994 bd2 ba1.7k sqft160 Overlook Drive, East Islip, NY 11730For SaleMLS ID #1049430, Diane L. Mueller CBR, Listing by: Douglas Elliman Real Estate. OneKey® MLS as distributed by MLS GRID
