Ask about our preferred lender incentives on this home worth up to $18,000!
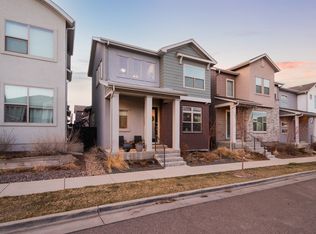
This stunning David Weekly home in Denver’s ultra-friendly Midtown neighborhood is a prized find, and this home really takes it to the next level with ingenious use of space and enviable outdoor living. Inside, enjoy contemporary finishes, like the wide-plank, wood laminate flooring on the main level and the kitchen’s stunning, high end cabinets and quartz-topped in-sink island. An open floor plan and big windows let lots of light through the living and dining area. Excellent entryway organization and a big garage help corral gear. Upstairs, three bedrooms, and a large laundry room create a highly functional sanctuary, while the expertly finished basement has another full bedroom and bath, a play or media room, bar and storage. You’ll feel right at home in Midtown, with a welcoming social scene at Bruz Beers, Early Bird, community center, community gardens, and multiple playgrounds and dog parks. Great schools and amenities are all right within the neighborhood. With light rail access to Denver and a location that puts you close to mountain and city adventure via four surrounding highways, it’s a home run.
Sold for $732,000
Zillow last checked:
Listing updated:
Bought with:
Paul Witmer, 100087331
Compass - Denver
Source: REcolorado as distributed by MLS GRID,MLS#: 4286188
Price history
| Date | Event | Price |
|---|---|---|
| 11/15/2025 | Listing removed | $3,599$1/sqft |
Source: Zillow Rentals Report a problem | ||
| 10/24/2025 | Price change | $3,599-5.3%$1/sqft |
Source: Zillow Rentals Report a problem | ||
| 10/23/2025 | Listed for rent | $3,799$2/sqft |
Source: Zillow Rentals Report a problem | ||
| 6/3/2024 | Sold | $732,000+1%$297/sqft |
Source:  REcolorado as distributed by MLS GRID #4286188 Report a problem REcolorado as distributed by MLS GRID #4286188 Report a problem | ||
| 5/16/2024 | Pending sale | $724,500$294/sqft |
Source: REcolorado as distributed by MLS GRID #4286188 Report a problem | ||
| 5/10/2024 | Price change | $724,500-0.1%$294/sqft |
Source: REcolorado as distributed by MLS GRID #4286188 Report a problem | ||
| 5/3/2024 | Price change | $724,9000%$294/sqft |
Source: REcolorado as distributed by MLS GRID #4286188 Report a problem | ||
| 4/18/2024 | Price change | $725,000-1.1%$294/sqft |
Source: REcolorado as distributed by MLS GRID #4286188 Report a problem | ||
| 4/12/2024 | Price change | $733,000-0.9%$297/sqft |
Source: REcolorado as distributed by MLS GRID #4286188 Report a problem | ||
| 4/5/2024 | Listed for sale | $739,900+43.7%$300/sqft |
Source: REcolorado as distributed by MLS GRID #4286188 Report a problem | ||
| 3/30/2020 | Sold | $515,000$209/sqft |
Source: Public Record Report a problem | ||
| 2/22/2020 | Pending sale | $515,000$209/sqft |
Source: Keller Williams Realty Downtown Llc #5192533 Report a problem | ||
| 2/22/2020 | Listed for sale | $515,000+35.7%$209/sqft |
Source: Keller Williams Realty Downtown Llc #5192533 Report a problem | ||
| 9/27/2016 | Sold | $379,429+2.6%$154/sqft |
Source: Agent Provided Report a problem | ||
| 6/2/2016 | Sold | $369,947$150/sqft |
Source: Public Record Report a problem | ||



Get a cash offer in 3 minutes
Find out how much your home could sell for in as little as 3 minutes with a no-obligation cash offer.
Estimated market value
$669,300
