Skip main navigation
Off market
  • $676,100

    1401 W 66th Pl, Denver, CO 80221

    3beds
    2,694sqft
    SingleFamily
    Built in 2016
    2,561 Square Feet Lot
    $676,100 Zestimate®
    $251/sqft
    $3,705 Estimated rent

    Home value

    $676,100

    $636,000 - $717,000

    $3,705/mo

    Zestimate® history
    Loading
    Loading...

    Owner options

    List your home for rent

    $3,705/mo

    Rent Zestimate®

    Find your next renter with Zillow Rental Manager. Plus, with online applications, you can quickly screen prospective tenants – for free.

    Learn more

    $3,705/mo

    Rent Zestimate®

    Refinance and save

    $4,010/mo

    Est. payment

    Refinancing to a lower rate could help reduce your monthly payments and save thousands over the life of the loan.

    See today's rates

    $4,010/mo

    Est. payment

    Explore your selling options

    Work with a Zillow partner agent

    Leverage their expertise and Zillow's premium Showcase listings to get your home seen by more buyers.

    Get started

    List with your own agent

    Get your home in front of millions of buyers by listing it on Zillow.

    Learn how to do it

    Sell it yourself

    Take full control of how buyers see your home on Zillow by listing For Sale by Owner (FSBO).

    List your home

    What's special

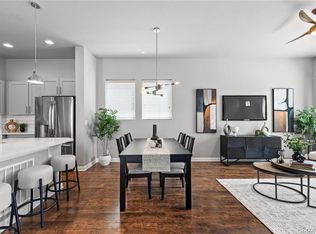
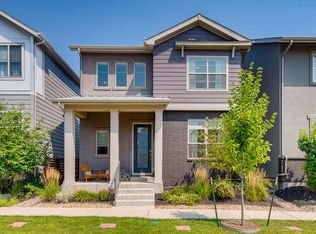
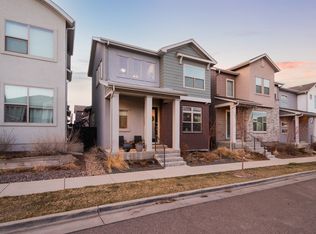
    Meticulously cared for Midtown home has it all! Recently installed luxury vinyl plank floors are throughout the entire home. Extended top of the line maple cabinets, quartz countertops, and tiled backsplash invite you into the stunning kitchen with a clean and modern design. Stainless steel appliances, farmhouse sink, and oversized pantry give the kitchen the perfect designer touch. No builder-grade light fixtures to be found. Each light has been hand-picked for a custom feel. Brand new custom shutters are featured throughout the home. The staircase features new upgraded railing. All 3 spacious bedrooms are located upstairs. The custom deck and natural gas line for an outdoor grill allows for the ideal outdoor setup with very little maintenance. Whole-home humidifier, professionally epoxied garage floor, and tankless water heater. New carpet installed in October 2019. Upgraded cable network wiring. Smart thermostat and Ring doorbell included. New roof in 2017. Midtown is the best of city-living with that cozy suburban feel. Just 9 minutes into downtown Denver, surrounded by trails, and 2 Midtown parks/playgrounds and a splash pad! Midtown also features a Montessori school, local brewery, Bruz Beers and Bon Bons, a coffee and pastry shop. Trailside Academy is the newest addition to Midtown, the K-8th Grade local school. Don't miss this rare opportunity!

    This property is off market, which means it's not currently listed for sale or rent on Zillow. This may be different from what's available on other websites or public sources.
    Facts & features

    Interior

    Bedrooms & bathrooms
    • Bedrooms: 3
    • Bathrooms: 3
    • Full bathrooms: 2
    • 1/2 bathrooms: 1
    Heating
    • Forced air
    Cooling
    • Central
    Appliances
    • Included: Dishwasher, Garbage disposal, Microwave, Range / Oven, Refrigerator
    • Laundry: In Unit
    Features
    • Ceiling Fan(s), Kitchen Island, Pantry, Walk-In Closet(s), Eat-in Kitchen, Smart Thermostat, Open Floorplan, Quartz Counters, Master Suite, Smoke Free
    • Flooring: Tile, Carpet, Linoleum / Vinyl
    • Windows: Window Coverings
    • Basement: Unfinished
    • Common walls with other units/homes: No Common Walls
    Interior area
    • Total interior livable area: 2,694 sqft
    • Finished area below ground: 0.00

    Property

    Parking
    • Total spaces: 2
    • Parking features: Garage - Attached
    Features
    • Patio & porch: Deck, Front Porch
    • Exterior features: Other
    Lot
    • Size: 2,561 sqft
    Details
    • Parcel number: 0182504404011

    Construction

    Type & style
    • Home type: SingleFamily
    Materials
    • Frame
    • Roof: Composition
    Condition
    • Year built: 2016

    Utilities & green energy

    • Water: Public

    Community & neighborhood

    Security
    • Security features: Smoke Detector(s), Carbon Monoxide Detector(s), Video Doorbell
    Location
    • Region: Denver

    HOA & financial

    HOA
    • Has HOA: Yes
    • HOA fee: $72 monthly
    • Amenities included: Clubhouse, Playground, Garden Area
    • Services included: Snow Removal, Trash, Maintenance Grounds, Recycling

    Other

    Other facts
    • WaterSource: Public
    • Flooring: Carpet, Tile, Vinyl
    • Heating: Forced Air
    • Appliances: Dishwasher, Refrigerator, Disposal, Humidifier, Microwave, Cooktop, Tankless Water Heater, Oven
    • AssociationYN: true
    • InteriorFeatures: Ceiling Fan(s), Kitchen Island, Pantry, Walk-In Closet(s), Eat-in Kitchen, Smart Thermostat, Open Floorplan, Quartz Counters, Master Suite, Smoke Free
    • GarageYN: true
    • AttachedGarageYN: true
    • Basement: Unfinished, Sump Pump
    • HeatingYN: true
    • PatioAndPorchFeatures: Deck, Front Porch
    • CoolingYN: true
    • AssociationFeeIncludes: Snow Removal, Trash, Maintenance Grounds, Recycling
    • RoomsTotal: 10
    • ConstructionMaterials: Frame
    • Roof: Composition
    • RentIncludes: Water
    • PetsAllowed: Dogs OK, Cats OK
    • CoveredSpaces: 2
    • WindowFeatures: Window Coverings
    • CommonWalls: No Common Walls
    • Cooling: Central Air
    • BelowGradeFinishedArea: 0.00
    • StructureType: House
    • AssociationAmenities: Clubhouse, Playground, Garden Area
    • SecurityFeatures: Smoke Detector(s), Carbon Monoxide Detector(s), Video Doorbell
    • LaundryFeatures: In Unit
    • MlsStatus: Pending

    Price history

    DateEventPrice
    8/14/2020Sold$535,000$199/sqft
    Source: Public Record Report a problem
    7/12/2020Pending sale$535,000$199/sqft
    Source: Your Castle Real Estate Inc #9631119 Report a problem
    7/9/2020Listed for sale$535,000$199/sqft
    Source: Your Castle Real Estate Inc #9631119 Report a problem

    Public tax history

    YearProperty taxesTax assessment
    2025$6,644 +0.4%$42,130 -11.4%
    2024$6,617 +10.9%$47,550
    2023$5,964 +3.7%$47,550 +34.5%
    2022$5,751 $35,360 -2.8%
    2021-- $36,380 +8%
    2020$5,371 $33,690 -0.2%
    2019$5,371 +23.7%$33,770 +29.1%
    2018$4,343 $26,160
    2017$4,343 $26,160 +1837.8%
    2016-- $1,350
    2015$218 $1,350

    Find assessor info on the county website

    Neighborhood: 80221

    Nearby schools

    GreatSchools rating
    Schools provided by the listing agent
    • Elementary: Valley View K-8
    • Middle: York Int'l K-12
    • High: York Int'l K-12
    • District: Mapleton R-1

    Source: The MLS. This data may not be complete. We recommend contacting the local school district to confirm school assignments for this home.

    Get a cash offer in 3 minutes
    Find out how much your home could sell for in as little as 3 minutes with a no-obligation cash offer.
    Estimated market value
    $676,100
    Get a cash offer in 3 minutes
    Find out how much your home could sell for in as little as 3 minutes with a no-obligation cash offer.
    Estimated market value
    $676,100