Skip main navigation
Sold for $730,000
  • $730,000

    1407 W 66th Place, Denver, CO 80221

    3beds
    2,969sqft
    Single Family Residence
    Built in 2016
    2,560 Square Feet Lot
    $656,900 Zestimate®
    $246/sqft
    $3,941 Estimated rent

    Home value

    $656,900

    $617,000 - $696,000

    $3,941/mo

    Zestimate® history
    Loading
    Loading...

    Owner options

    List your home for rent

    $3,941/mo

    Rent Zestimate®

    Find your next renter with Zillow Rental Manager. Plus, with online applications, you can quickly screen prospective tenants – for free.

    Learn more

    $3,941/mo

    Rent Zestimate®

    Refinance and save

    $4,324/mo

    Est. payment

    Refinancing to a lower rate could help reduce your monthly payments and save thousands over the life of the loan.

    See today's rates

    $4,324/mo

    Est. payment

    Explore your selling options

    Work with a Zillow partner agent

    Leverage their expertise and Zillow's premium Showcase listings to get your home seen by more buyers.

    Get started

    List with your own agent

    Get your home in front of millions of buyers by listing it on Zillow.

    Learn how to do it

    Sell it yourself

    Take full control of how buyers see your home on Zillow by listing For Sale by Owner (FSBO).

    List your home

    What's special

    Wood deckSpacious three-bedroomPlantation shuttersPublic elementaryOpen floor planClose to clear creekRich wood floors
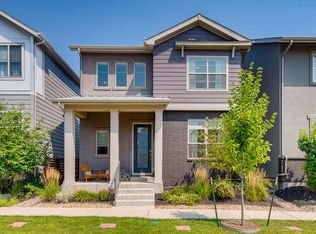
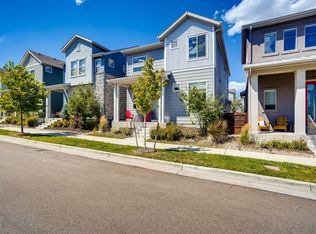
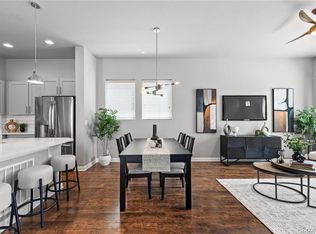
    Manifesting a move-in ready marvel of a home? It’s here in this Midtown must-see: a spacious three-bedroom with an open floor plan and polished space. Updates abound, like the rich wood floors that have been extended into the main-level study/office, plantation shutters and premium carpeting throughout. A brand-new oven and range are the crown jewels of this showcase kitchen, with granite counters and upgraded cabinets. Gatherings can flow throughout the open-concept main level and onto the wood deck beside a maintenance-free turf lawn. A roomy primary suite is where you can recharge, with a stunning, recently remodeled shower to enjoy all to yourself. BONUS: There's room to add more space as you need it! This just-right location puts you a half block away from the neighborhood park and close to Clear Creek Bike Path. Bruz Beers, a popular neighborhood hangout, is nearby, as are community gardens, a Montessori school, a public elementary, dog parks, and everything that make Midtown the beloved community experience it is. Midtown’s name rings true, just 10 minutes or so from downtown Denver, with light-rail access and easy entry to major thoroughfares for exploring all of the metro area and the mountains beyond.

    Zillow last checked:

    Listing updated:

    Listed by:

    Grant Muller 720-289-1799 Grant@GrantMullergroup.com,

    Compass - Denver

    Bought with:

    Jason Rossi, 100054592

    Madison & Company Properties

    Source: REcolorado as distributed by MLS GRID,MLS#: 5019250MLS Logo

    Facts & features

    Interior

    Bedrooms & bathrooms
    • Bedrooms: 3
    • Bathrooms: 3
    • Full bathrooms: 1
    • 3/4 bathrooms: 1
    • 1/2 bathrooms: 1
    • Main level bathrooms: 1
    Primary bedroom
    • Level: Upper
    • Area: 240 Square Feet
    • Dimensions: 16 x 15
    Bedroom
    • Level: Upper
    • Area: 182 Square Feet
    • Dimensions: 14 x 13
    Bedroom
    • Level: Upper
    • Area: 140 Square Feet
    • Dimensions: 14 x 10
    Primary bathroom
    • Level: Upper
    Bathroom
    • Level: Main
    Bathroom
    • Level: Upper
    Kitchen
    • Description: Kitchen/Dining Room
    • Level: Main
    • Area: 315 Square Feet
    • Dimensions: 21 x 15
    Laundry
    • Level: Upper
    • Area: 48 Square Feet
    • Dimensions: 8 x 6
    Living room
    • Level: Main
    • Area: 210 Square Feet
    • Dimensions: 15 x 14
    Office
    • Description: Office/Sitting Room
    • Level: Main
    • Area: 150 Square Feet
    • Dimensions: 15 x 10
    Heating
    • Forced Air, Natural Gas
    Cooling
    • Central Air
    Appliances
    • Included: Dishwasher, Dryer, Microwave, Oven, Range, Refrigerator, Washer
    Features
    • Ceiling Fan(s), Eat-in Kitchen, Granite Counters, Open Floorplan, Pantry, Primary Suite, Smoke Free, Walk-In Closet(s), Wired for Data
    • Flooring: Carpet, Tile, Wood
    • Windows: Double Pane Windows, Window Coverings
    • Basement: Full,Unfinished
    Interior area
    • Total structure area: 2,969
    • Total interior livable area: 2,969 sqft
    • Finished area above ground: 2,016
    • Finished area below ground: 0

    Property

    Parking
    • Total spaces: 2
    • Parking features: Garage - Attached
    • Attached garage spaces: 2
    Features
    • Levels: Two
    • Stories: 2
    • Patio & porch: Front Porch
    • Fencing: Full
    Lot
    • Size: 2,560 sqft
    • Features: Level, Sprinklers In Front, Sprinklers In Rear
    Details
    • Parcel number: R0186372
    • Zoning: RES
    • Special conditions: Standard

    Construction

    Type & style
    • Home type: SingleFamily
    • Architectural style: Traditional
    • Property subtype: Single Family Residence
    Materials
    • Brick, Frame, Vinyl Siding
    • Foundation: Slab
    • Roof: Composition
    Condition
    • Year built: 2016
    Details
    • Builder name: David Weekley Homes

    Utilities & green energy

    • Sewer: Public Sewer
    • Water: Public
    • Utilities for property: Cable Available, Electricity Connected, Internet Access (Wired), Natural Gas Connected, Phone Available

    Community & neighborhood

    Security
    • Security features: Carbon Monoxide Detector(s), Smoke Detector(s)
    Location
    • Region: Denver
    • Subdivision: Midtown At Clear Creek

    HOA & financial

    HOA
    • Has HOA: Yes
    • HOA fee: $72 monthly
    • Amenities included: Clubhouse
    • Services included: Maintenance Grounds, Snow Removal, Trash
    • Association name: MSI
    • Association phone: 303-420-4433

    Other

    Other facts
    • Listing terms: Cash,Conventional
    • Ownership: Individual
    • Road surface type: Paved

    Price history

    DateEventPrice
    2/23/2024Sold$730,000+3%$246/sqft
    Source: REcolorado as distributed by MLS GRID #5019250 Report a problem
    1/26/2024Pending sale$709,000$239/sqft
    Source: REcolorado as distributed by MLS GRID #5019250 Report a problem
    1/15/2024Price change$709,000-2.2%$239/sqft
    Source: REcolorado as distributed by MLS GRID #5019250 Report a problem
    11/14/2023Price change$725,000-2%$244/sqft
    Source: REcolorado as distributed by MLS GRID #5019250 Report a problem
    11/6/2023Listed for sale$740,000+52.6%$249/sqft
    Source: REcolorado as distributed by MLS GRID #5019250 Report a problem
    3/6/2018Sold$485,000+14.4%$163/sqft
    Source: Public Record Report a problem
    11/14/2016Sold$423,894+7%$143/sqft
    Source: Public Record Report a problem
    6/20/2016Sold$396,079$133/sqft
    Source: Public Record Report a problem

    Public tax history

    YearProperty taxesTax assessment
    2025$7,086 +0.4%$44,250 -12.3%
    2024$7,057 +9.3%$50,460
    2023$6,459 +3.7%$50,460 +31.8%
    2022$6,226 $38,290 -2.8%
    2021-- $39,390 +9.9%
    2020$5,710 $35,830 -0.2%
    2019$5,710 +24.1%$35,910 +29.5%
    2018$4,602 $27,720
    2017$4,602 $27,720 +1953.3%
    2016-- $1,350
    2015$218 $1,350

    Find assessor info on the county website

    Neighborhood: 80221

    Nearby schools

    GreatSchools rating
    Schools provided by the listing agent
    • Elementary: Valley View K-8
    • Middle: Valley View K-8
    • High: Academy
    • District: Mapleton R-1

    Source: REcolorado as distributed by MLS GRID. This data may not be complete. We recommend contacting the local school district to confirm school assignments for this home.

    Get a cash offer in 3 minutes
    Find out how much your home could sell for in as little as 3 minutes with a no-obligation cash offer.
    Estimated market value
    $656,900
    Get a cash offer in 3 minutes
    Find out how much your home could sell for in as little as 3 minutes with a no-obligation cash offer.
    Estimated market value
    $656,900