Skip main navigation
Off market
  • $623,800

    1425 W 66th Pl, Denver, CO 80221

    3beds
    2baths
    1,810sqft
    SingleFamily
    Built in 2015
    2,561 Square Feet Lot
    $623,800 Zestimate®
    $345/sqft
    $2,899 Estimated rent

    Home value

    $623,800

    $593,000 - $655,000

    $2,899/mo

    Zestimate® history
    Loading
    Loading...

    Owner options

    List your home for rent

    $2,899/mo

    Rent Zestimate®

    Find your next renter with Zillow Rental Manager. Plus, with online applications, you can quickly screen prospective tenants – for free.

    Learn more

    $2,899/mo

    Rent Zestimate®

    Refinance and save

    $3,633/mo

    Est. payment

    Refinancing to a lower rate could help reduce your monthly payments and save thousands over the life of the loan.

    See today's rates

    $3,633/mo

    Est. payment

    Explore your selling options

    Work with a Zillow partner agent

    Leverage their expertise and Zillow's premium Showcase listings to get your home seen by more buyers.

    Get started

    List with your own agent

    Get your home in front of millions of buyers by listing it on Zillow.

    Learn how to do it

    Sell it yourself

    Take full control of how buyers see your home on Zillow by listing For Sale by Owner (FSBO).

    List your home

    What's special

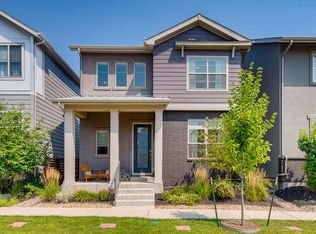
    Schedule a showing online http bit/ly/SPSrentals HIGHLIGHTS: Beautiful 3 bed, 2.5 bath home, centrally located to everything in MidTown! Feels like a big space. Coveted brand new neighborhood, where all homes have been built in the past 5 years. Brand new 2015 home! Central Air Conditioning, Granite Countertops, Stainless Steel Appliances, Ceiling Fans, High End Washer/Dryer, High Quality Windows, and private fenced patio + side yard. Attached 2 car garage. AWESOME LOCATION: Absolutely the perfect location. A boutique neighborhood less than 5 miles northwest of downtown Denver, Midtown feels like an extension of the Highlands and Berkeley neighborhoods. Very easy access to I25 and 36 for quick commutes to both Boulder + surrounding areas and Downtown. LAYOUT: Hello, tall drink of water on a warm afternoon. This home is filled with light and purpose. It embodies the idea that design is more than how your home looks, but how it works. How it connects you with the outdoors. And how it conforms to your personal style. Throughout the space you have friends and family time, as the conversation flows seamlessly between kitchen, dining and living spaces. And just a few steps more and you're kicking back in your spacious master retreat. Easy, refreshing low-maintenance living. Washer and dryer + attached 2 car garage. NEARBY SCHOOLS: Valley View K-8 0.7 mi, Mapleton Expeditionary School Of The Arts 3.9 mi iframe First month's rent + 1 month's deposit due at signing. May request additional deposit depending on credit and income. Dogs welcome. $250 refundable pet fee per pet and 25/mo pet rent. No more than 2 dogs. All dogs must be 1yrs or older and house trained. $20 per pet registration required upon applying. Tenants responsible for Xcel (Gas/Electric), Water/sewer, and optional utilities such as cable, phone, and internet. Tenant responsible for private lawn care and snow removal. Public grounds maintenance (lawn and snow) and trash + recycling covered. Lease 12+ month and end date from May to July preferred.

    This property is off market, which means it's not currently listed for sale or rent on Zillow. This may be different from what's available on other websites or public sources.

    Facts & features

    Interior

    Bedrooms & bathrooms
    • Bedrooms: 3
    • Bathrooms: 2.5
    Heating
    • Forced air
    Cooling
    • Other
    Appliances
    • Included: Dryer, Washer
    • Laundry: In Unit
    Features
    • Flooring: Other
    • Basement: Finished
    Interior area
    • Total interior livable area: 1,810 sqft

    Property

    Parking
    • Parking features: Garage - Detached, Off-street
    Features
    • Exterior features: Other
    Lot
    • Size: 2,561 sqft
    Details
    • Parcel number: 0182504404008

    Construction

    Type & style
    • Home type: SingleFamily
    Materials
    • Frame
    • Roof: Composition
    Condition
    • Year built: 2015

    Community & neighborhood

    Location
    • Region: Denver

    Other

    Other facts
    • Balcony
    • Cable not included in rent
    • Cooling System: Air Conditioning
    • Dogs Allowed
    • Electricity not included in rent
    • Gas not included in rent
    • Internet not included in rent
    • Large Dogs Allowed
    • Laundry: In Unit
    • Parking Type: Garage
    • Sewage not included in rent
    • Small Dogs Allowed
    • Telephone not included in rent
    • Water not included in rent

    Price history

    DateEventPrice
    12/7/2021Sold$600,000+33.8%$331/sqft
    Source: Public Record Report a problem
    3/24/2021Listing removed--
    Source: Owner Report a problem
    10/15/2019Listing removed$2,495$1/sqft
    Source: Owner Report a problem
    9/28/2019Listed for rent$2,495$1/sqft
    Source: Owner Report a problem
    8/18/2016Sold$448,285+31.3%$248/sqft
    Source: Public Record Report a problem
    5/3/2016Sold$341,529$189/sqft
    Source: Public Record Report a problem

    Public tax history

    YearProperty taxesTax assessment
    2025$7,106 +0.4%$44,940 -11.2%
    2024$7,077 +10.2%$50,600
    2023$6,422 +3%$50,600 +32.9%
    2022$6,233 $38,070 -2.8%
    2021-- $39,160 +16.7%
    2020$5,348 $33,560 -0.2%
    2019$5,348 +31.3%$33,640 +37.1%
    2018$4,072 $24,530
    2017$4,072 $24,530 +107%
    2016-- $11,850 +777.8%
    2015$1,913 $1,350

    Find assessor info on the county website

    Neighborhood: 80221

    Nearby schools

    GreatSchools rating
    Get a cash offer in 3 minutes
    Find out how much your home could sell for in as little as 3 minutes with a no-obligation cash offer.
    Estimated market value
    $623,800
    Get a cash offer in 3 minutes
    Find out how much your home could sell for in as little as 3 minutes with a no-obligation cash offer.
    Estimated market value
    $623,800