Welcome to Sunset Lakes - One of the Area's Most Sought-After Communities in the Lincolnway area! This stunning 5-bedroom, 3.5-bath home has everything you've been looking for and more. From the moment you step into the open foyer entry, you'll feel the warmth and quality throughout. Gorgeous hardwood floors flow across the entire main level, setting the tone for this beautifully appointed home. The heart of the home is the oversized gourmet kitchen featuring custom cabinetry, a large center island perfect for gathering, and plenty of space for the whole crew - whether it's a quiet weeknight dinner or a lively weekend get-together. Upstairs, generously sized bedrooms each boast large windows that flood the rooms with natural light. Retreat to the elegant master suite, complete with a tray ceiling, a luxurious soaking tub, and a stunning cave shower - because life's too short to clean glass every day. Downstairs, the rec room and wet bar are an absolute must-see - the perfect space to entertain, unwind, and make memories. Step outside to your custom stamped and painted patio, designed for beauty with low-maintenance living in mind. The oversized backyard offers endless possibilities, including plenty of room to add your own in-ground pool when you're ready. And the best part? Sunset Lakes is a golf cart-friendly community, making it easy to enjoy everything the neighborhood has to offer without ever leaving home on a Friday night. Homes like this don't come along often - schedule your showing today before it's gone!
Closed
$633,000
13931 W Wilderness Lakes Dr, Manhattan, IL 60442
5beds
3,186sqft
Single Family Residence
Built in 2017
-- sqft lot
$637,400 Zestimate®
$199/sqft
$4,476 Estimated rent
Home value
$637,400
$586,000 - $688,000
$4,476/mo
Zestimate® history
Owner options
List your home for rent
$4,476/mo
Rent Zestimate®
Find your next renter with Zillow Rental Manager. Plus, with online applications, you can quickly screen prospective tenants – for free.
$4,476/mo
Rent Zestimate®
Refinance and save
$4,595/mo
Est. payment
Refinancing to a lower rate could help reduce your monthly payments and save thousands over the life of the loan.
$4,595/mo
Est. payment
Explore your selling options
Work with a Zillow partner agent
Leverage their expertise and Zillow's premium Showcase listings to get your home seen by more buyers.
Get startedList with your own agent
Get your home in front of millions of buyers by listing it on Zillow.
Learn how to do itSell it yourself
Take full control of how buyers see your home on Zillow by listing For Sale by Owner (FSBO).
List your homeWhat's special
Generously sized bedroomsElegant master suiteOversized gourmet kitchenCustom cabinetryStunning cave showerOpen foyer entryTray ceiling
Zillow last checked:
Listing updated:
Listed by:
Meghan Anderson 630-664-8803,
Better Homes & Gardens Real Estate
Bought with:
Randi Quigley
eXp Realty
Source: MRED as distributed by MLS GRID,MLS#: 12591487
Facts & features
Interior
Bedrooms & bathrooms
- Bedrooms: 5
- Bathrooms: 4
- Full bathrooms: 3
- 1/2 bathrooms: 1
Rooms
- Room types: Bedroom 5, Eating Area, Foyer, Mud Room, Recreation Room
Primary bedroom
- Features: Flooring (Carpet), Bathroom (Full, Double Sink, Tub & Separate Shwr)
- Level: Second
- Area: 420 Square Feet
- Dimensions: 21X20
Bedroom 2
- Features: Flooring (Carpet)
- Level: Second
- Area: 156 Square Feet
- Dimensions: 13X12
Bedroom 3
- Features: Flooring (Carpet)
- Level: Second
- Area: 132 Square Feet
- Dimensions: 11X12
Bedroom 4
- Features: Flooring (Carpet)
- Level: Second
- Area: 143 Square Feet
- Dimensions: 13X11
Bedroom 5
- Features: Flooring (Carpet)
- Level: Second
- Area: 255 Square Feet
- Dimensions: 17X15
Dining room
- Features: Flooring (Hardwood)
- Level: Main
- Area: 132 Square Feet
- Dimensions: 11X12
Eating area
- Features: Flooring (Hardwood)
- Level: Main
- Area: 160 Square Feet
- Dimensions: 10X16
Family room
- Level: Main
- Area: 300 Square Feet
- Dimensions: 20X15
Foyer
- Features: Flooring (Hardwood)
- Level: Main
- Area: 299 Square Feet
- Dimensions: 13X23
Kitchen
- Features: Kitchen (Eating Area-Table Space, Granite Counters), Flooring (Hardwood)
- Level: Main
- Area: 120 Square Feet
- Dimensions: 15X8
Laundry
- Features: Flooring (Carpet)
- Level: Second
- Area: 21 Square Feet
- Dimensions: 7X3
Living room
- Features: Flooring (Hardwood)
- Level: Main
- Area: 143 Square Feet
- Dimensions: 13X11
Mud room
- Features: Flooring (Hardwood)
- Level: Main
- Area: 63 Square Feet
- Dimensions: 9X7
Recreation room
- Level: Basement
- Area: 1271 Square Feet
- Dimensions: 31X41
Heating
- Natural Gas, Forced Air
Cooling
- Central Air
Appliances
- Included: Range, Microwave, Dishwasher, Refrigerator, Bar Fridge, Washer, Dryer, Disposal, Stainless Steel Appliance(s), Cooktop, Range Hood, Water Purifier Rented, Water Softener Rented, Gas Oven, Humidifier
- Laundry: Upper Level, In Unit
Features
- Wet Bar, Built-in Features, Walk-In Closet(s), High Ceilings, Coffered Ceiling(s), Open Floorplan, Quartz Counters
- Flooring: Hardwood, Carpet
- Windows: Screens
- Basement: Finished,Rec/Family Area,Full
- Attic: Unfinished
- Number of fireplaces: 1
- Fireplace features: Gas Starter, Family Room
Interior area
- Total structure area: 4,430
- Total interior livable area: 3,186 sqft
Property
Parking
- Total spaces: 3
- Parking features: Concrete, Garage Door Opener, Garage, Yes, Garage Owned, Attached
- Attached garage spaces: 3
- Has uncovered spaces: Yes
Accessibility
- Accessibility features: No Disability Access
Features
- Stories: 2
- Patio & porch: Patio
Lot
- Dimensions: 100x150x83x34x120
- Features: Landscaped, Level
Details
- Parcel number: 1412102030040000
- Special conditions: None
- Other equipment: Water-Softener Rented, TV-Cable, Ceiling Fan(s), Sump Pump
Construction
Type & style
- Home type: SingleFamily
- Property subtype: Single Family Residence
Materials
- Brick, Stone, Other
- Foundation: Concrete Perimeter
- Roof: Asphalt
Condition
- New construction: No
- Year built: 2017
Details
- Builder model: Custom Two Story
Utilities & green energy
- Electric: Circuit Breakers, 200+ Amp Service
- Sewer: Public Sewer, Storm Sewer
- Water: Public
Community & HOA
Community
- Features: Park, Lake, Sidewalks, Street Lights, Street Paved
- Security: Security System, Carbon Monoxide Detector(s)
- Subdivision: Sunset Lakes
HOA
- Services included: None
Location
- Region: Manhattan
Financial & listing details
- Price per square foot: $199/sqft
- Tax assessed value: $521,850
- Annual tax amount: $16,506
- Date on market: 3/19/2026
- Listing terms: Conventional
- Ownership: Fee Simple
Price history
| Date | Event | Price |
|---|---|---|
| 5/14/2026 | Sold | $633,000-2.5%$199/sqft |
Source:  MRED as distributed by MLS GRID #12591487 Report a problem MRED as distributed by MLS GRID #12591487 Report a problem | ||
| 5/8/2026 | Pending sale | $649,000$204/sqft |
Source: MRED as distributed by MLS GRID #12591487 Report a problem | ||
| 4/12/2026 | Contingent | $649,000$204/sqft |
Source: MRED as distributed by MLS GRID #12591487 Report a problem | ||
| 3/19/2026 | Listed for sale | $649,000+2.2%$204/sqft |
Source: MRED as distributed by MLS GRID #12591487 Report a problem | ||
| 3/11/2026 | Listing removed | -- |
Source: Owner Report a problem | ||
| 1/23/2026 | Price change | $635,000-3.8%$199/sqft |
Source: Owner Report a problem | ||
| 10/20/2025 | Listed for sale | $660,000+61%$207/sqft |
Source: Owner Report a problem | ||
| 4/11/2017 | Sold | $409,900$129/sqft |
Source: Public Record Report a problem | ||
Public tax history
| Year | Property taxes | Tax assessment |
|---|---|---|
| 2024 | $16,506 +8.1% | $173,950 +10.7% |
| 2023 | $15,265 +6.8% | $157,100 +8.2% |
| 2022 | $14,299 -0.3% | $145,200 |
| 2021 | $14,336 +2.7% | $145,200 +2.8% |
| 2020 | $13,962 +2.9% | $141,200 +2.5% |
| 2019 | $13,564 +1.5% | $137,700 +1.1% |
| 2018 | $13,363 +49.9% | $136,200 +49.7% |
| 2017 | $8,916 +473.3% | $91,000 +506.7% |
| 2016 | $1,555 +930.3% | $15,000 |
| 2015 | $151 | $15,000 +934.5% |
| 2014 | $151 +4.9% | $1,450 |
| 2013 | $144 +7.2% | $1,450 |
| 2012 | $134 +6% | $1,450 |
| 2011 | $127 +5.9% | $1,450 |
| 2010 | $120 +0.4% | $1,450 |
| 2009 | $119 +3% | $1,450 |
| 2008 | $116 | $1,450 |
| 2007 | -- | $1,450 |
| 2006 | $115 | $1,450 |
Find assessor info on the county website
Neighborhood: 60442
Nearby homes
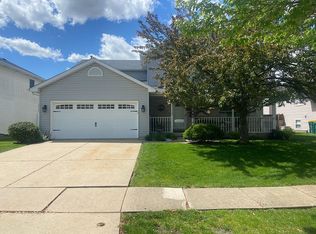
- $373,4004 bd3 ba2.1k sqft24936 S Cashel Bay Rd, Manhattan, IL 60442Off Market
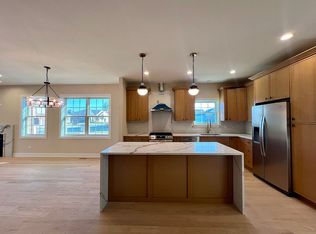
- $443,0002 bd2 ba1.6k sqft23939 Fugett Dr, Manhattan, IL 60442Off Market
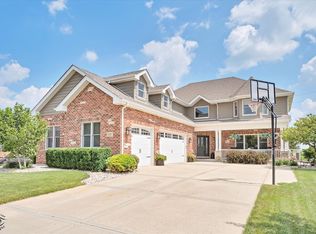
- $628,5004 bd5 ba4k sqft23933 S Roberts St, Manhattan, IL 60442Sold
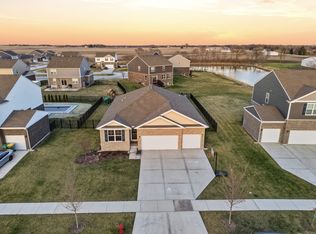
- $490,0004 bd2 ba2.9k sqft26213 S Castle Blvd, Manhattan, IL 60442Sold
- $445,8003 bd2 ba2.9k sqft15986 Rolland Court Home 4 Rent #0, Manhattan, IL 60442Off Market
- $576,6004 bd7 ba2.9k sqft15986 Rolland Court Rent Only, Manhattan, IL 60442Off Market
- $470,2003 bd7 ba1.7k sqft25060 Cashel Bay Road Rent Only #0, Manhattan, IL 60442Off Market
- $576,6004 bd7 ba2.9k sqft15986 Rolland Court Rent To Own #0, Manhattan, IL 60442Off Market
Nearby schools
GreatSchools rating
- 7/10Peotone Intermediate CenterGrades: 4-5Distance: 6.6 mi
- 8/10Peotone Jr High SchoolGrades: 6-8Distance: 9.2 mi
- 4/10Peotone High SchoolGrades: 9-12Distance: 8.8 mi
Schools provided by the listing agent
- Elementary: Anna Mcdonald Elementary School
- Middle: Manhattan Junior High School
- High: Lincoln-Way West High School
- District: 114
Source: MRED as distributed by MLS GRID. This data may not be complete. We recommend contacting the local school district to confirm school assignments for this home.
Get a cash offer in 3 minutes
Find out how much your home could sell for in as little as 3 minutes with a no-obligation cash offer.
Estimated market value
$637,400
Get a cash offer in 3 minutes
Find out how much your home could sell for in as little as 3 minutes with a no-obligation cash offer.
Estimated market value
$637,400
- Illinois
- Will County
- Manhattan
- 60442
- 13931 W Wilderness Lakes Dr
Nearby cities
Nearby neighborhoods
Nearby zip codes
Other Manhattan Topics
