Skip main navigation
Closed
  • $490,000

    26213 S Castle Blvd, Manhattan, IL 60442

    4beds
    2,955sqft
    Single Family Residence
    Built in 2022
    0.26 Acres Lot
    $492,500 Zestimate®
    $166/sqft
    $3,806 Estimated rent

    Home value

    $492,500

    $453,000 - $532,000

    $3,806/mo

    Zestimate® history
    Loading
    Loading...

    Owner options

    List your home for rent

    $3,806/mo

    Rent Zestimate®

    Find your next renter with Zillow Rental Manager. Plus, with online applications, you can quickly screen prospective tenants – for free.

    Learn more

    $3,806/mo

    Rent Zestimate®

    Refinance and save

    $3,597/mo

    Est. payment

    Refinancing to a lower rate could help reduce your monthly payments and save thousands over the life of the loan.

    See today's rates

    $3,597/mo

    Est. payment

    Explore your selling options

    Work with a Zillow partner agent

    Leverage their expertise and Zillow's premium Showcase listings to get your home seen by more buyers.

    Get started

    List with your own agent

    Get your home in front of millions of buyers by listing it on Zillow.

    Learn how to do it

    Sell it yourself

    Take full control of how buyers see your home on Zillow by listing For Sale by Owner (FSBO).

    List your home

    What's special

    Charming brick detailProfessional landscapingFully fenced yardWalk-in pantryFully sodded homesiteQuartz countertopsStainless steel appliances
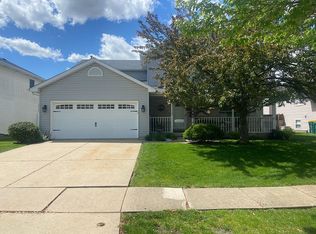

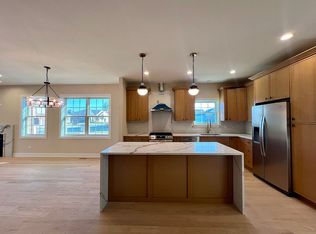
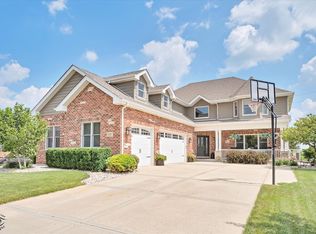
    ***OH cancelled**offer accepted*** Step inside and feel it immediately-this is the kind of home that just flows. This beautifully designed ranch offers the perfect blend of everyday functionality and elevated finishes, creating a lifestyle that feels both effortless and refined. This quick move-in Fairfield model is available now with NO SSA in Manhattan and features charming brick detail, a spacious 3-car garage, and a generously sized basement that is already partially finished-giving you valuable additional living space from day one. Inside, 9' ceilings enhance the open, airy feel throughout the home. With 4 bedrooms and 2 full baths, the layout is thoughtfully designed to accommodate both everyday living and entertaining. The kitchen truly serves as the heart of the home, showcasing designer 42" cabinets with crown molding and deluxe construction, quartz countertops, stainless steel appliances, and a walk-in pantry. It opens seamlessly into the great room and dining area, making it easy to host, gather, and enjoy every moment. Just off the main living space, a covered back porch creates the perfect extension of the home-ideal for quiet mornings or relaxing evenings. The primary suite is privately situated at the back of the home, offering a peaceful retreat complete with a large walk-in closet and a spa-inspired bath featuring a raised dual vanity, water closet, oversized shower with seat and clear glass doors, ceramic finishes, and a linen closet. Luxury vinyl plank flooring runs throughout the main living areas, while all bedrooms feature plush carpet with upgraded padding for added comfort. The laundry room is conveniently tucked near the garage entry for everyday ease. Outside, the fully sodded homesite is complemented by professional landscaping and a fully fenced yard, while inside you'll appreciate the added value of all window treatments already installed and all appliances included-even the washer and dryer. Designed for modern living, this home also includes America's Smart Home Technology, allowing you to control and monitor your home from anywhere. Whether adjusting settings from your phone or using voice commands, the system seamlessly connects with Bluetooth, Wi-Fi, Z-Wave, and cellular devices to create a truly connected experience. Only 2 years young, this home offers the benefits of newer construction without the wait-ready for you to move in and start your next chapter.

    Zillow last checked:

    Listing updated:

    Listed by:

    Randi Quigley (708)446-0328,

    eXp Realty,

    Morgan Sietsema 708-310-1788,

    eXp Realty

    Bought with:

    Megan Arseneau Schutzbach

    @properties Christie's International Real Estate

    Source: MRED as distributed by MLS GRID,MLS#: 12599004MLS Logo

    Facts & features

    Interior

    Bedrooms & bathrooms
    • Bedrooms: 4
    • Bathrooms: 2
    • Full bathrooms: 2
    Rooms
    • Room types: Great Room
    Primary bedroom
    • Features: Flooring (Carpet), Bathroom (Full)
    • Level: Main
    • Area: 224 Square Feet
    • Dimensions: 16X14
    Bedroom 2
    • Features: Flooring (Carpet)
    • Level: Main
    • Area: 110 Square Feet
    • Dimensions: 10X11
    Bedroom 3
    • Features: Flooring (Carpet)
    • Level: Main
    • Area: 156 Square Feet
    • Dimensions: 13X12
    Bedroom 4
    • Features: Flooring (Carpet)
    • Level: Main
    • Area: 110 Square Feet
    • Dimensions: 10X11
    Dining room
    • Features: Flooring (Wood Laminate)
    • Level: Main
    • Area: 110 Square Feet
    • Dimensions: 10X11
    Great room
    • Features: Flooring (Wood Laminate)
    • Level: Main
    • Area: 342 Square Feet
    • Dimensions: 19X18
    Kitchen
    • Features: Kitchen (Island, Pantry-Closet), Flooring (Wood Laminate)
    • Level: Main
    • Area: 140 Square Feet
    • Dimensions: 10X14
    Laundry
    • Level: Main
    • Area: 70 Square Feet
    • Dimensions: 7X10
    Heating
    • Natural Gas
    Cooling
    • Central Air
    Appliances
    • Included: Range, Microwave, Dishwasher, Refrigerator, Washer, Dryer, Disposal, Stainless Steel Appliance(s)
    • Laundry: Main Level, Gas Dryer Hookup
    Features
    • 1st Floor Bedroom, 1st Floor Full Bath, Walk-In Closet(s), High Ceilings
    • Basement: Crawl Space,Partial
    • Attic: Unfinished
    Interior area
    • Total structure area: 1,970
    • Total interior livable area: 2,955 sqft

    Property

    Parking
    • Total spaces: 3
    • Parking features: Concrete, Garage Door Opener, Yes, Garage Owned, Attached, Garage
    • Attached garage spaces: 3
    • Has uncovered spaces: Yes
    Accessibility
    • Accessibility features: No Disability Access
    Features
    • Stories: 1
    • Patio & porch: Patio
    • Fencing: Fenced
    Lot
    • Size: 0.26 Acres
    • Dimensions: 75X134X81X152
    • Features: Landscaped
    Details
    • Parcel number: 1412213120030000
    • Special conditions: Home Warranty
    • Other equipment: Sump Pump

    Construction

    Type & style
    • Home type: SingleFamily
    • Architectural style: Ranch
    • Property subtype: Single Family Residence
    Materials
    • Vinyl Siding, Brick
    • Foundation: Concrete Perimeter
    • Roof: Asphalt
    Condition
    • New construction: No
    • Year built: 2022
    Details
    • Builder model: FAIRFIELD A
    • Warranty included: Yes

    Utilities & green energy

    • Electric: 200+ Amp Service
    • Sewer: Public Sewer
    • Water: Public
    Green energy
    • Energy efficient items: Water Heater

    Community & HOA

    Community
    • Features: Park, Lake, Curbs, Sidewalks, Street Lights, Street Paved
    • Subdivision: Ivanhoe
    HOA
    • Has HOA: Yes
    • Services included: Insurance, Other
    • HOA fee: $67 monthly
    Location
    • Region: Manhattan

    Financial & listing details

    • Price per square foot: $166/sqft
    • Tax assessed value: $404,100
    • Annual tax amount: $12,602
    • Date on market: 3/25/2026
    • Listing terms: Conventional
    • Ownership: Fee Simple w/ HO Assn.

    Price history

    DateEventPrice
    5/8/2026Sold$490,000+0%$166/sqft
    Source: MRED as distributed by MLS GRID #12599004 Report a problem
    3/28/2026Contingent$489,900$166/sqft
    Source: MRED as distributed by MLS GRID #12599004 Report a problem
    3/25/2026Price change$489,900+2.1%$166/sqft
    Source: MRED as distributed by MLS GRID #12599004 Report a problem
    3/10/2026Listed for sale$479,900+23.1%$162/sqft
    Source: Owner Report a problem
    4/5/2023Sold$389,990-2.5%$132/sqft
    Source: Public Record Report a problem
    12/19/2022Price change$399,990-4.8%$135/sqft
    Source: MRED as distributed by MLS GRID #11681502 Report a problem
    11/26/2022Price change$419,990-1.2%$142/sqft
    Source: MRED as distributed by MLS GRID #11645455 Report a problem
    11/19/2022Price change$424,990-1.2%$144/sqft
    Source: MRED as distributed by MLS GRID #11645455 Report a problem
    11/1/2022Price change$429,990-0.8%$146/sqft
    Source: MRED as distributed by MLS GRID #11645455 Report a problem
    9/29/2022Listed for sale$433,390$147/sqft
    Source: DR Horton Report a problem

    Public tax history

    YearProperty taxesTax assessment
    2024$12,602 +49.3%$134,700 +52.2%
    2023$8,441 +513.2%$88,500 +560.4%
    2022$1,377 +174.6%$13,400 -4.3%
    2021$501 +31.6%$14,000 +7.7%
    2020$381 -32.8%$13,000 +8.3%
    2019$566 +57.7%$12,000 +242.9%
    2018$359 -0.5%$3,500
    2017$361 -0.5%$3,500
    2016$363 -0.4%$3,500
    2015$364 $3,500 -63.2%
    2014$364 -61.4%$9,500
    2013$943 +7.2%$9,500
    2012$880 +6%$9,500
    2011$830 +5.9%$9,500
    2010$783 +0.4%$9,500
    2009$780 +3%$9,500 -18.8%
    2008$757 $11,700
    Find assessor info on the county website

    Neighborhood: 60442

    Nearby schools

    GreatSchools rating
    Schools provided by the listing agent
    • Elementary: Anna Mcdonald Elementary School
    • Middle: Manhattan Junior High School
    • High: Lincoln-Way West High School
    • District: 114

    Source: MRED as distributed by MLS GRID. This data may not be complete. We recommend contacting the local school district to confirm school assignments for this home.

    Get a cash offer in 3 minutes
    Find out how much your home could sell for in as little as 3 minutes with a no-obligation cash offer.
    Estimated market value
    $492,500
    Get a cash offer in 3 minutes
    Find out how much your home could sell for in as little as 3 minutes with a no-obligation cash offer.
    Estimated market value
    $492,500