Skip main navigation
Off market
  • $365,600

    23939 Fugett Dr, Manhattan, IL 60442

    2beds
    1,645sqft
    Townhouse
    Built in 2024
    -- sqft lot
    $365,600 Zestimate®
    $222/sqft
    $2,773 Estimated rent

    Home value

    $365,600

    $340,000 - $391,000

    $2,773/mo

    Zestimate® history
    Loading
    Loading...

    Owner options

    List your home for rent

    $2,773/mo

    Rent Zestimate®

    Find your next renter with Zillow Rental Manager. Plus, with online applications, you can quickly screen prospective tenants – for free.

    Learn more

    $2,773/mo

    Rent Zestimate®

    Refinance and save

    $2,826/mo

    Est. payment

    Refinancing to a lower rate could help reduce your monthly payments and save thousands over the life of the loan.

    See today's rates

    $2,826/mo

    Est. payment

    Explore your selling options

    Work with a Zillow partner agent

    Leverage their expertise and Zillow's premium Showcase listings to get your home seen by more buyers.

    Get started

    List with your own agent

    Get your home in front of millions of buyers by listing it on Zillow.

    Learn how to do it

    Sell it yourself

    Take full control of how buyers see your home on Zillow by listing For Sale by Owner (FSBO).

    List your home

    What's special

    Cozy gas fireplaceSpacious island with seatingCharming patio

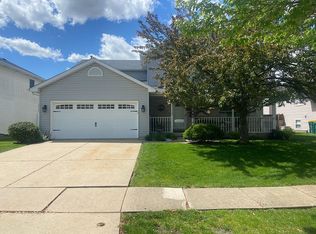

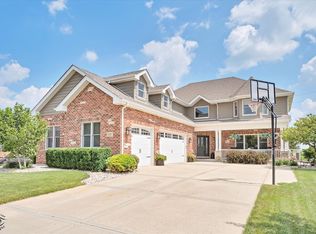
    You’re dream home is ready! This stunning property, offering an impressive aprox.*1,645 square feet of open concept living space, is meticulously designed for comfort and sophistication. This is the last available end unit with a view of the lake! The spacious island with seating is a dream for home chefs, providing ample room for meal preparation and enjoying coffee and conversation. Beyond the kitchen, you’ll find a formal dining area that overlooks the inviting main living space. Look forward to unwinding in front of the cozy gas fireplace on those brisk Midwestern winter evenings. The den/flex room is a flexible space that you can use for a home office, creative projects, or any hobbies you enjoy. The large windows face west, allowing plenty of natural light during the day and a warm glow from the sunset in the evening. The primary suite is a true retreat, featuring a private en-suite bathroom equipped with a double vanity, a standing shower, linen closet and enormous pass through, walk in closet. Positioned conveniently across from the guest bedroom, the thoughtfully designed full guest bathroom guarantees a comfortable stay for all visitors. Oversized two-car garage, which is insulated, taped, drywalled, and painted, complete with a keypad and transmitters for effortless access and plenty of storage space. The main floor laundry room makes daily routines a breeze by including a utility sink and space saving pocket door entry. The full basement comes equip with an instant heat tankless water heater, water softener and rough-in plumbing, providing efficiency and the flexibility for future modifications. This home boasts a maintenance-free all-brick main living exterior, a concrete driveway, a charming patio, lush sod, and professional landscaping. It beautifully merges luxury with practicality, making it the perfect choice for this exciting new chapter in your life. Don’t miss out on the opportunity to call this exquisite property your own! Please call to schedule an appointment. Explore our available homes or customize your dream home with a brand-new build!

    This property is off market, which means it's not currently listed for sale or rent on Zillow. This may be different from what's available on other websites or public sources.
    Facts & features

    Interior

    Bedrooms & bathrooms
    • Bedrooms: 2
    • Bathrooms: 2
    • Full bathrooms: 2
    Heating
    • Forced air, Gas
    Cooling
    • Central
    Appliances
    • Included: Dishwasher, Freezer, Microwave, Range / Oven, Refrigerator
    Features
    • Flooring: Tile, Carpet, Hardwood
    • Basement: Unfinished
    • Has fireplace: Yes
    Interior area
    • Total interior livable area: 1,645 sqft

    Property

    Parking
    • Total spaces: 4
    • Parking features: Garage - Attached
    Features
    • Exterior features: Stone, Brick
    Details
    • Parcel number: 1412102011230000

    Construction

    Type & style
    • Home type: Townhouse
    Materials
    • Roof: Asphalt
    Condition
    • Year built: 2024

    Community & HOA

    HOA
    • Has HOA: Yes
    • HOA fee: $175 monthly
    Location
    • Region: Manhattan

    Financial & listing details

    • Price per square foot: $222/sqft
    • Tax assessed value: $30,000
    • Annual tax amount: $995

    Price history

    DateEventPrice
    2/17/2026Listing removed--
    Source: Owner Report a problem
    11/17/2025Listed for sale$438,000$266/sqft
    Source: Owner Report a problem

    Public tax history

    YearProperty taxesTax assessment
    2024$995 -2.8%$10,000
    2023$1,024 +35.6%$10,000 +36.1%
    2022$755 +405.6%$7,350 +406.9%
    2021$149 -0.3%$1,450
    2020$150 +0.3%$1,450
    2019$149 +0.3%$1,450
    2018$149 -0.5%$1,450
    2017$150 -0.5%$1,450
    2016$150 -0.4%$1,450
    2015$151 $1,450
    2014$151 +4.9%$1,450
    2013$144 +7.2%$1,450
    2012$134 +6%$1,450
    2011$127 +5.9%$1,450
    2010$120 -77.4%$1,450 -77.5%
    2009$528 -19.7%$6,435 -22%
    2008$658 $8,250
    2007-- $8,250
    Find assessor info on the county website

    Neighborhood: 60442

    Nearby schools

    GreatSchools rating
    Get a cash offer in 3 minutes
    Find out how much your home could sell for in as little as 3 minutes with a no-obligation cash offer.
    Estimated market value
    $365,600
    Get a cash offer in 3 minutes
    Find out how much your home could sell for in as little as 3 minutes with a no-obligation cash offer.
    Estimated market value
    $365,600