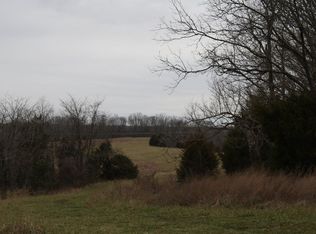
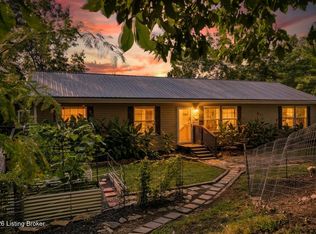
Welcome to your ultimate rural sanctuary at 1394 Aaron Barnett Road in Lawrenceburg, KY. This extraordinary property is a true outdoor enthusiast's paradise, offering complete versatility for hunting, homesteading, and peaceful country living. Deer and turkey abound throughout the land, which features custom ATV trails, a dedicated shooting range, and the serene backdrop of a wet weather creek running right through the property. Fully equipped for farm and outdoor storage, you will find a chicken coop, raised garden beds, a 12x24 enclosed shed as well as a smaller shed for all your equipment and tools, a smooth circle driveway, ample dedicated parking for trailers and heavy equipment, and a convenient RV sewer cleanout. Built by Gash Home Builders in 2023, this newer home combines modern convenience with refined finishes. All bathrooms feature stylish tile flooring, anchored by a luxurious marble wall accent in the hall bath. Entertainment comes ready to go with TVs conveying in the main living room, primary bedroom, and guest bedroom. Completing this exceptional home is an attached garage that is fully heated and cooled, featuring a sleek, space-saving side wall mount garage door opener, as well as a generator plug and transfer switch at the house breaker box for effortless backup power. Whether you are riding trails, hunting, homesteading, or simply relaxing at home, this Lawrenceburg property delivers an impressive combination of newer construction, acreage, and outdoor amenities. Schedule your private tour today!
For sale
$439,000
1394 Aaron Barnett Rd, Lawrenceburg, KY 40342
3beds
1,240sqft
Single Family Residence
Built in 2024
5.3 Acres Lot
$428,500 Zestimate®
$354/sqft
$-- HOA
What's special
Chicken coopCustom atv trailsDedicated shooting rangeSmooth circle drivewayRaised garden beds
- 9 days
- 810
- 87
Likely to sell faster than
Zillow last checked:
Listing updated:
Listed by:
Kristi White 859-753-0677,
Building The Bluegrass Realty
Source: Imagine MLS,MLS#: 26025812
Facts & features
Interior
Bedrooms & bathrooms
- Bedrooms: 3
- Bathrooms: 2
- Full bathrooms: 2
Primary bedroom
- Level: First
Kitchen
- Level: First
Heating
- Electric
Cooling
- Central Air, Ceiling Fan(s)
Appliances
- Included: Dryer, Double Oven, Dishwasher, Microwave, Refrigerator, Washer, Range, Self Cleaning Oven, Vented Exhaust Fan
- Laundry: Common Area
Features
- Walk-In Closet(s)
- Flooring: Carpet, Concrete, Laminate, Vinyl
- Windows: Insulated Windows, Blinds, Screens
- Has basement: No
- Has fireplace: No
Interior area
- Total structure area: 1,240
- Total interior livable area: 1,240 sqft
- Finished area above ground: 1,240
- Finished area below ground: 0
Property
Parking
- Total spaces: 2
- Parking features: Attached Garage, Detached Carport, Driveway, Garage Door Opener, Garage Faces Front
- Garage spaces: 2
- Has uncovered spaces: Yes
Features
- Levels: One
- Exterior features: Garden
Lot
- Size: 5.3 Acres
- Features: Secluded, Wooded, Many Trees
Details
- Additional structures: Shed(s), Workshop
- Parcel number: 131302
Construction
Type & style
- Home type: SingleFamily
- Property subtype: Single Family Residence
Materials
- Vinyl Siding
- Foundation: Block
- Roof: Composition
Condition
- New Construction
- Year built: 2024
Utilities & green energy
- Sewer: Septic Tank
- Water: Public
- Utilities for property: Electricity Available, Sewer Available, Water Connected
Community & HOA
Community
- Subdivision: Rural
HOA
- Has HOA: No
Location
- Region: Lawrenceburg
Financial & listing details
- Price per square foot: $354/sqft
- Tax assessed value: $317,500
- Annual tax amount: $3,276
- Date on market: 9/18/2026
Estimated market value
$428,500
$407,000 - $450,000
$2,045/mo
Price history
| Date | Event | Price |
|---|---|---|
| 9/18/2026 | Listed for sale | $439,000+550.4%$354/sqft |
Source:  Imagine MLS #26025812 Report a problem Imagine MLS #26025812 Report a problem | ||
| 10/28/2022 | Sold | $67,500+22.7%$54/sqft |
Source: Public Record Report a problem | ||
| 11/5/2020 | Sold | $55,000-15.4%$44/sqft |
Source: Imagine MLS #20008917 Report a problem | ||
| 9/30/2020 | Pending sale | $65,000$52/sqft |
Source: Lois Ann Disponett Real Est #20008917 Report a problem | ||
| 7/6/2020 | Listed for sale | $65,000$52/sqft |
Source: Lois Ann Disponett Real Est #20008917 Report a problem | ||
| 6/3/2020 | Pending sale | $65,000$52/sqft |
Source: Lois Ann Disponett Real Est #20008917 Report a problem | ||
| 5/11/2020 | Listed for sale | $65,000+282.4%$52/sqft |
Source: Lois Ann Disponett Real Est #20008917 Report a problem | ||
| 6/23/2008 | Sold | $17,000$14/sqft |
Source: Public Record Report a problem | ||
Public tax history
| Year | Property taxes | Tax assessment |
|---|---|---|
| 2025 | $3,276 +372% | $317,500 +370.4% |
| 2024 | $694 -1.4% | $67,500 |
| 2023 | $704 +20.3% | $67,500 +22.7% |
| 2022 | $585 -2.3% | $55,000 |
| 2021 | $599 +215.8% | $55,000 +223.5% |
| 2020 | $190 -1.5% | $17,000 |
| 2019 | $193 | $17,000 |
| 2018 | $193 +0.9% | $17,000 |
| 2017 | $191 +3% | $17,000 |
| 2016 | $185 +2.8% | $17,000 |
| 2015 | $180 +2.8% | $17,000 |
| 2014 | $175 +1.5% | $17,000 |
| 2013 | $173 | $17,000 |
| 2010 | -- | $17,000 |
Find assessor info on the county website
Monthly payment
Est. payment
Payment breakdown
Explore the cost of this home by adjusting the details. Changes won't be saved.Climate risks
Neighborhood: 40342
Nearby schools
Schools provided by the listing agent
- Elementary: Robert B Turner
- Middle: Anderson Co
- High: Anderson Co
Source: Imagine MLS. This data may not be complete. We recommend contacting the local school district to confirm school assignments for this home.
- $30,000-- bd-- ba-- sqft1344 Aaron Barnett Rd, Lawrenceburg, KY 40342Off Market
- $211,100-- bd-- ba1.1k sqft1402 Aaron Barnett Rd, Lawrenceburg, KY 40342Off Market
- $121,700-- bd1 ba980 sqft1340 Aaron Barnett Rd, Lawrenceburg, KY 40342Off Market
- $544,300-- bd-- ba-- sqft0 Aaron Barnett Rd #13, Lawrenceburg, KY 40342Off Market
Similar homes
- $450,0003 bd2 ba1.2k sqft1265 Edmonson Rd, Lawrenceburg, KY 40342For Sale

 MLS ID #26011812, Jackie Conley, Keller Williams Bluegrass Realty. Imagine MLS
 - $299,0003 bd1 ba1.3k sqft1257 Kays Rd, Lawrenceburg, KY 40342For Sale
 MLS ID #26025382, Al Peach, Peach Real Estate. Imagine MLS
 - $420,0003 bd2 ba1.7k sqft1227 Little Crooked Creek Rd, Lawrenceburg, KY 40342For Sale
 MLS ID #26012426, Lance E Sims, EXIT Realty Crutcher. Imagine MLS
 - $450,0003 bd2 ba1.6k sqft1585 Briar Ridge Rd, Mount Eden, KY 40046For Sale
 MLS ID #1726890, Alexander H Taylor, Weichert Realtors-H. Barry Smith Co.. Metro Search Inc. LLC DBA Apex MLS
 - $399,9003 bd2 ba1.8k sqft1022 Greenbriar Rd, Lawrenceburg, KY 40342For SaleMLS ID #1727772, Kenny Hawkins, Exit Realty Crutcher. Metro Search Inc. LLC DBA Apex MLS
- $334,9003 bd2 ba1.2k sqft1045 Baxter Ridge Rd, Lawrenceburg, KY 40342For SaleMLS ID #26022234, Tiffany Seppenfield, Transactionbroker.com. Imagine MLS
- $299,0004 bd2 ba1.7k sqft1577 Fairview Rd, Lawrenceburg, KY 40342For SaleMLS ID #26025036, Jordan James, Lifstyl Real Estate. Imagine MLS
- $229,9002 bd1 ba1k sqft1160 Deer Run Rd, Lawrenceburg, KY 40342For SaleMLS ID #26026384, John Rennels, EXIT Realty Crutcher. Imagine MLS
- $535,0004 bd2 ba1k sqft1050 Burgin Rd, Lawrenceburg, KY 40342For SaleMLS ID #26011574, Christie Welch, Welchomes Real Estate. Imagine MLS
- $378,9003 bd2 ba1.8k sqft2006 Wilson Ln, Lawrenceburg, KY 40342For SaleMLS ID #26024314, Elizabeth Todd, Todd and Sons Real Estate. Imagine MLS
- $499,9003 bd2 ba1.5k sqft312 Cedar Point Rd, Mount Eden, KY 40046For SaleMLS ID #1728337, Angie Robin, Brown Realty. Metro Search Inc. LLC DBA Apex MLS
- $239,0003 bd1 ba1.2k sqft229 Lynn Dr, Lawrenceburg, KY 40342For SaleMLS ID #26026374, Tanner Culver, TNT Realty. Imagine MLS
- $225,5003 bd2 ba1.3k sqft1018 Melody Ln, Lawrenceburg, KY 40342For SaleMLS ID #26025521, Paula Berryman, Keller Williams Bluegrass Realty. Imagine MLS
- $450,0003 bd2 ba1.4k sqft3337 Hooper Station Rd, Shelbyville, KY 40065For SaleMLS ID #1722856, Sydney Kava, Keller Williams Collective. Metro Search Inc. LLC DBA Apex MLS
- $295,0002 bd1 ba1.2k sqft1920 Glensboro Rd, Lawrenceburg, KY 40342For SaleMLS ID #1725587, Jackie Nickell, Century 21 Commonwealth Real Estate. Metro Search Inc. LLC DBA Apex MLS
- $400,0003 bd2 ba1.7k sqft1969 Tatum Ridge Rd, Willisburg, KY 40078For SaleMLS ID #1723242, David R Bishop, Bishop Realty & Auction, LLC. Metro Search Inc. LLC DBA Apex MLS
- $325,0003 bd2 ba1.3k sqft2101 Leslee Way, Lawrenceburg, KY 40342For SaleMLS ID #26026099, David Montgomery, Lifstyl Real Estate. Imagine MLS
- $279,9003 bd2 ba1.3k sqft1314 Alton Station Rd, Lawrenceburg, KY 40342For SaleMLS ID #26025837, Makenna Walls, Torrey Smith Realty Co, LLC. Imagine MLS
- $329,9993 bd2 ba1.5k sqft6135 Battle Rd, Mackville, KY 40040For SaleMLS ID #1729861, Scott Kaufman, Whitetail Properties Real Estate LLC. Metro Search Inc. LLC DBA Apex MLS
- $285,0003 bd2 ba1.2k sqft1909 Joseph Ct, Lawrenceburg, KY 40342For SaleMLS ID #26025923, Timothy Saylor, Threshold Real Estate Services. Imagine MLS
